
BEDS4
BATHS3 full 1 partial
SQUARE FEET2,466
MLS#4438904
STATUSActive
PROPERTY TYPEResidential - Single Family
SUBDIVISIONArdmore
Property Description
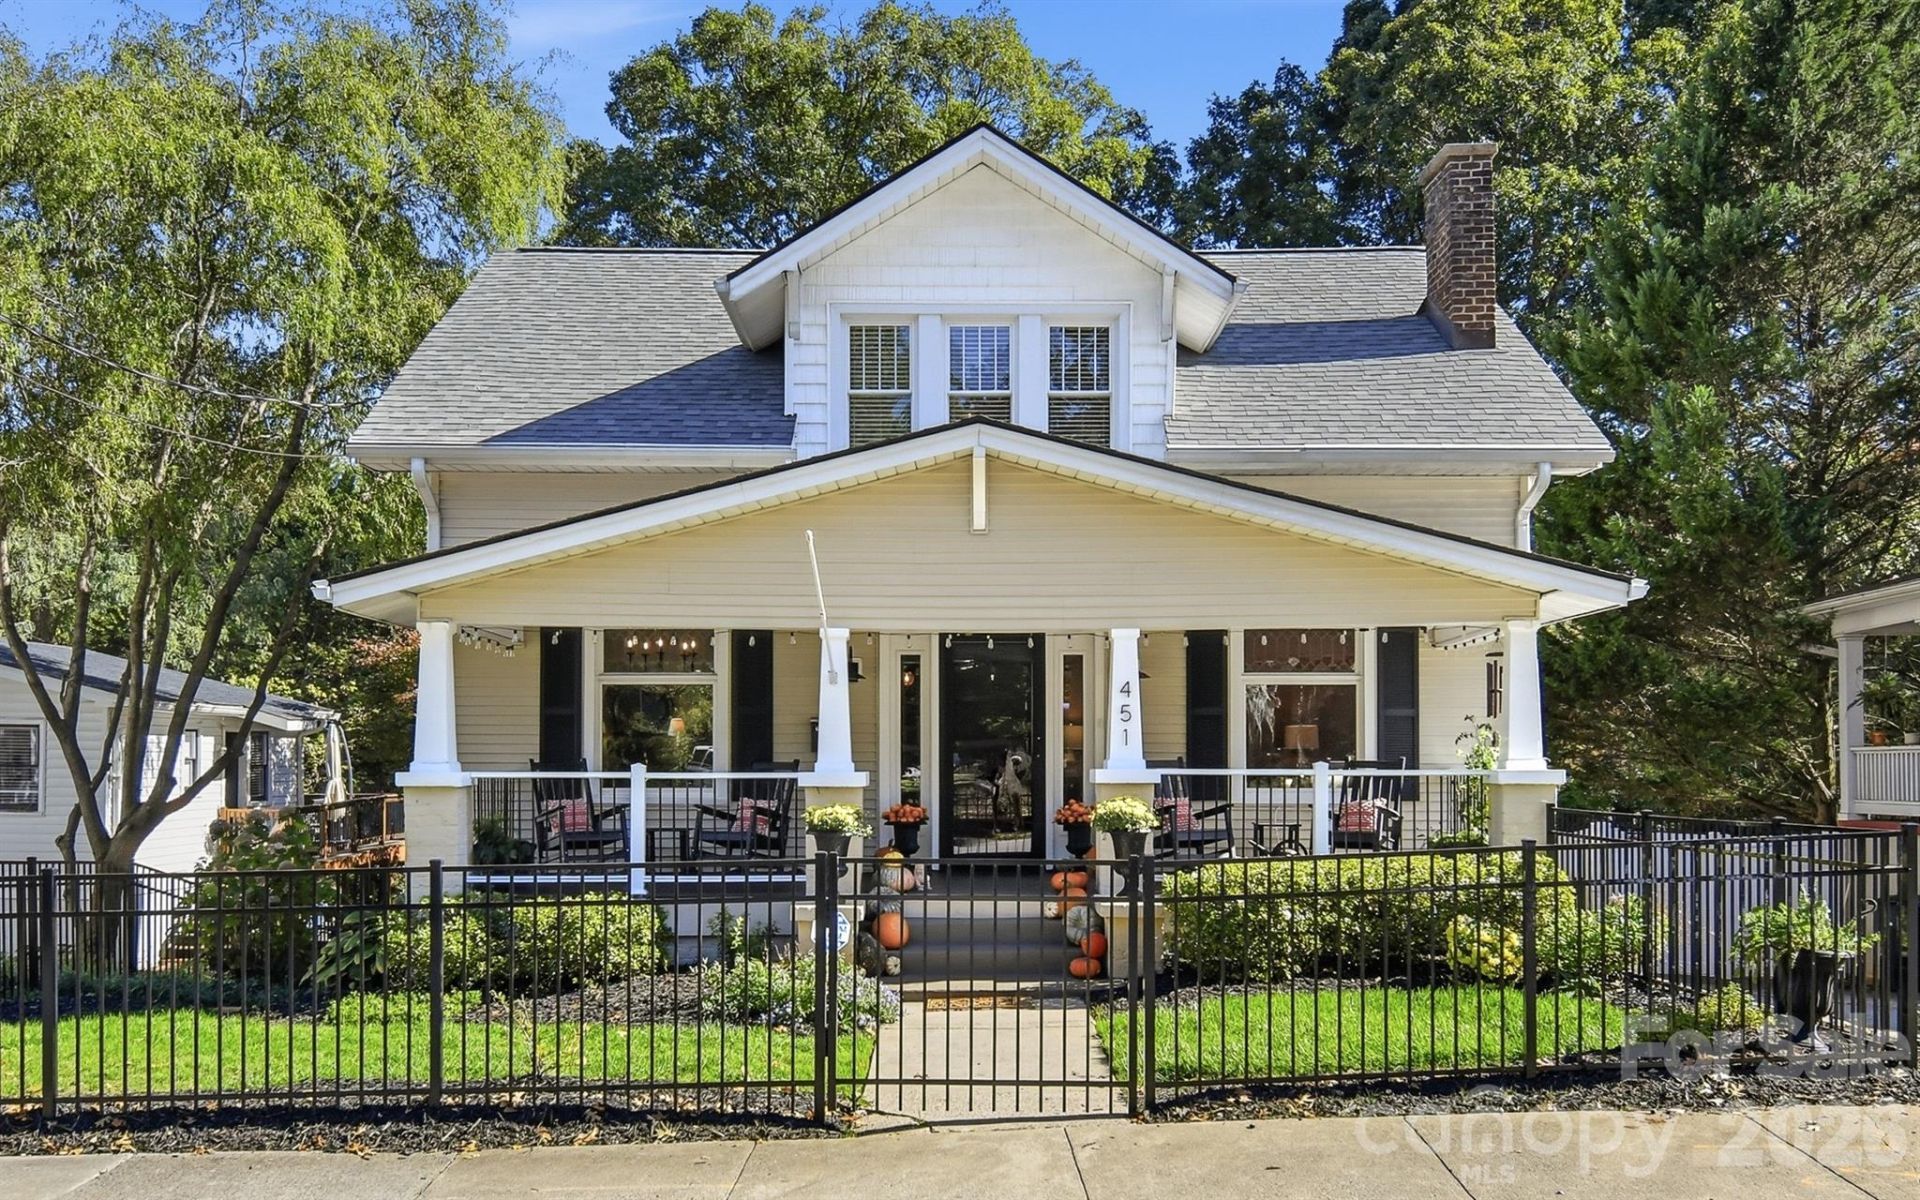
Experience the perfect blend of character & modern updates in this charming 1925 home located in the heart of Ardmore. Over 2,400 sq.ft. in an unusually bright Craftsman Bungalow w/lots of windows! This property offers a classic, rocking-chair front porch & partially fenced front yard. Beautifully detailed rooms with wood & tile flooring. Living room with extensive built-ins, formal dining room, large great room & a cozy kitchen complete w/butler's pantry/bfast room, wine fridge, & solid surface countertops. Main-level primary with ensuite bathroom with soaking tub, separate shower, double sinks, & heated floors. Upper-level offers 3 generously sized bedrooms?all with walk-in closets?including a suite with its own private full bath. Trex deck, fully fenced front yard, with gated driveway leading to a two-car garage with ample extra parking. This is your Ardmore Gem with all the charm and modern updates! See Supplemental for Additional Information and historic information on Haizlip House.
Property Features
Property Type: Residential - Single Family
Basement: Yes
Basement: Basement Garage Door, Exterior Entry
Fenced: Yes
Garage: 2
Heating: Forced Air, Natural Gas
Home Style: Bungalow
Lot Size: 0.21 Acres
Year Built: 1925
Amenities
Garden Tub
Walk-In Closet(s)
Feature Descriptions
Appliances: Dishwasher, Disposal, Gas Range, Wine Refrigerator
Days on Site: 6
Exterior: Vinyl
Fireplace: Den, Living Room
Foundation: Basement, Crawl Space
Laundry: Laundry Room, Main Level
Lot: Level, Sloped
Parcel#: 6825-52-3865
Parking: Basement, Driveway, Electric Gate, Garage Door Opener, Garage Faces Rear
Patio/Porch: Deck, Front Porch
Sewer: Public Sewer
Utilities: Cable Available, Electricity Connected, Natural Gas
Water: Public
Local Schools
High School: Unspecified
Middle School: Unspecified
Elementary School: Unspecified
Listed By / Shown By
Listed By
Agency Name: Village Realty
Agency Contact: arlenerouse1919@gmail.com
Shown By
Agent Name: Devin Gracely
Agent Phone: Cell: (704) 914-5652
Agency Title: Lake Norman Realty

Estimate Your Payment
Estimated Payment
$ 3,643.54 per month $3,454.25 Principal & Interest $0.00 Property Tax (data not provided by mls) $189.29 Homeowner's Insurance
451 S Hawthorne Road, Unit 105 | MLS# 4438904
This single family home located at 451 S Hawthorne Road, Unit 105, Winston Salem, NC 27103 is currently listed for sale with an asking price of $649,000. This property was built in 1925 and has 4 bedrooms and 3 full and 1 partial baths with 2466 sq. ft. S Hawthorne Road, Unit 105 is located in the Ardmore subdivision. Search Ardmore real estate on deving.lakenormanrealty.com today.