
BEDS3
BATHS2 full 1 partial
SQUARE FEET2,740
MLS#4397377
STATUSActive
PROPERTY TYPEResidential - Single Family
SUBDIVISIONGrandview Place
Property Description
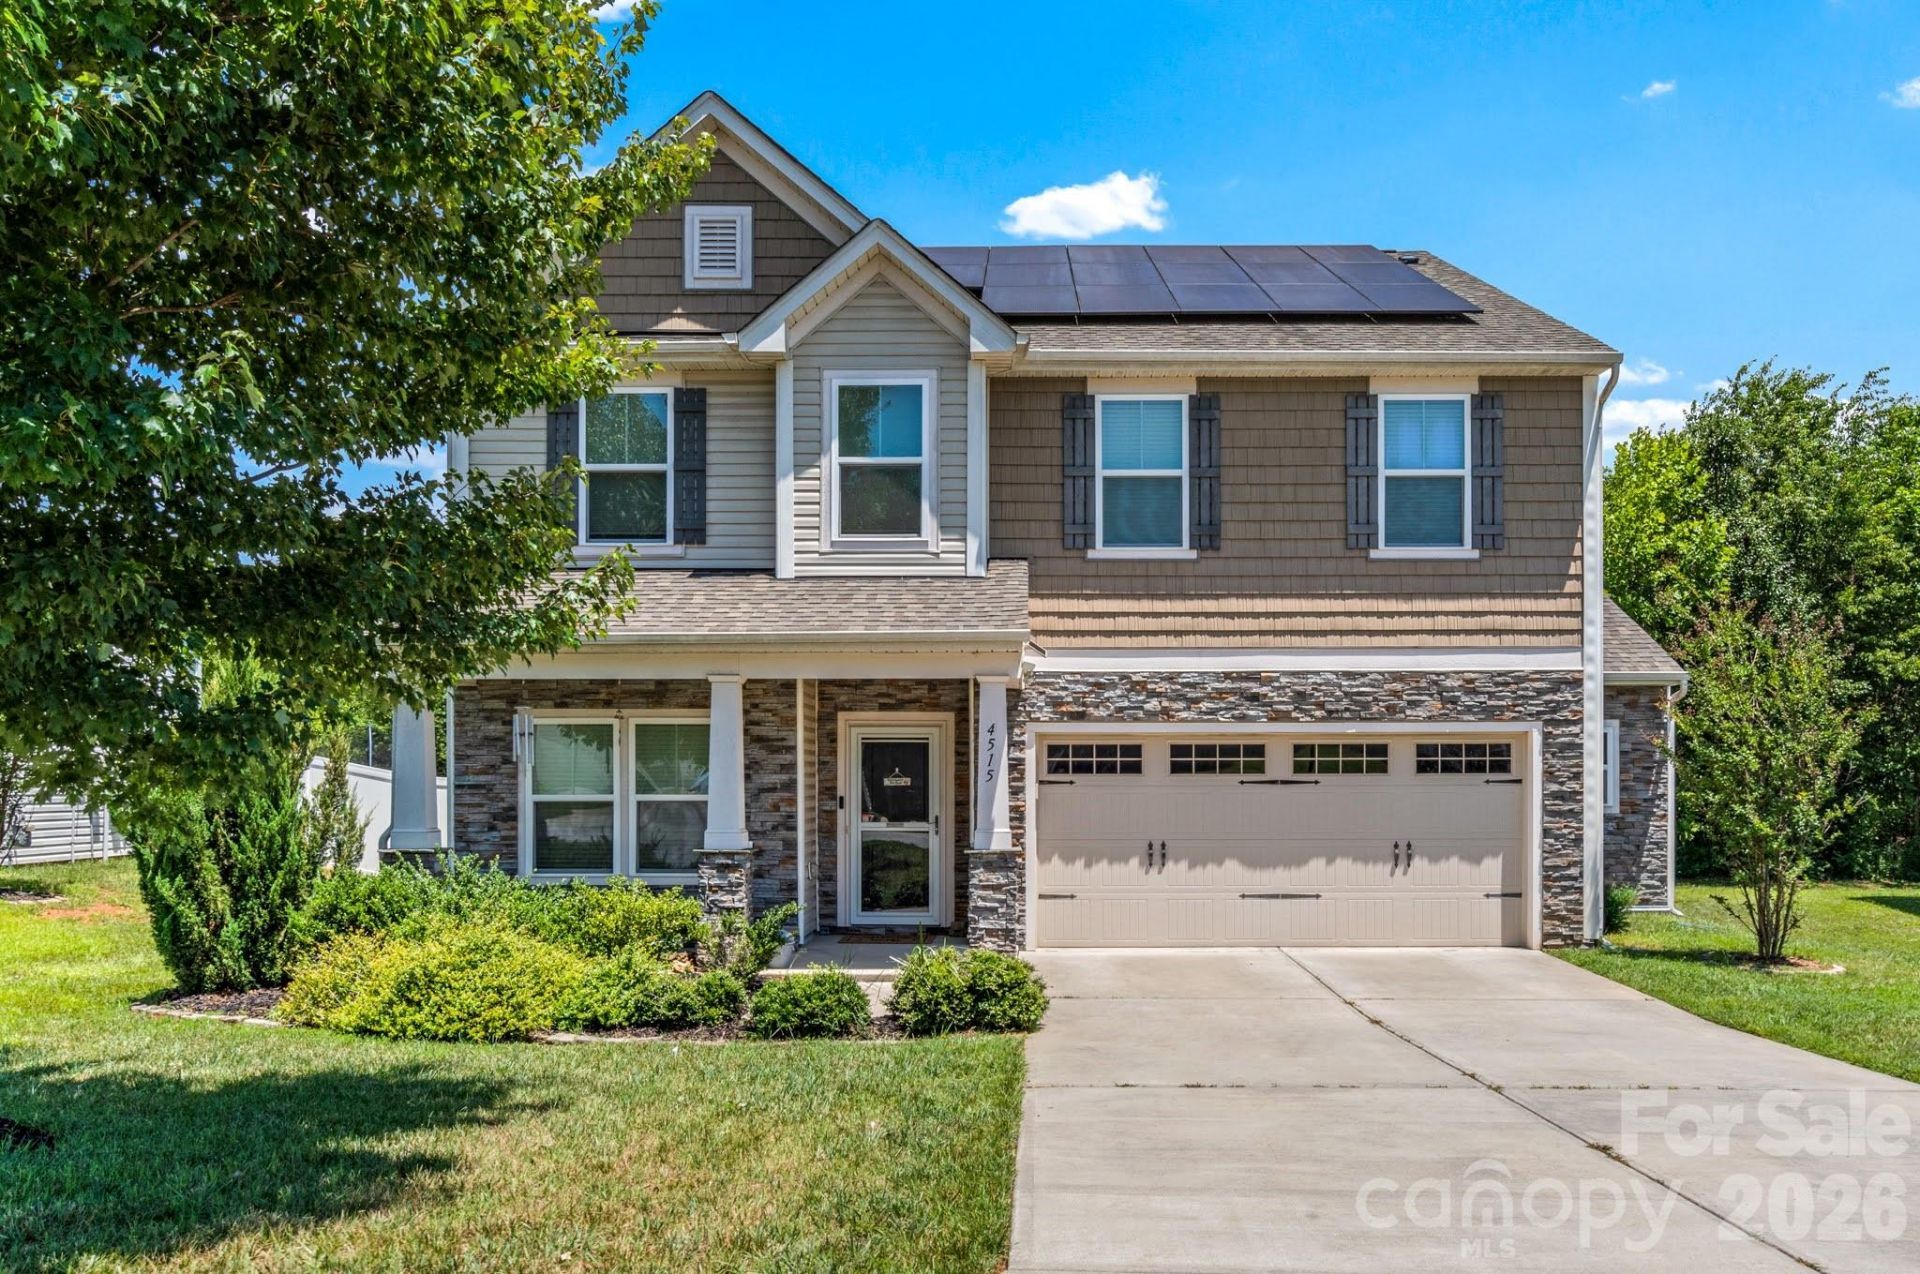
Covered Front Porch leads you into spacious entry.. Dedicated Office Space with French doors ... Open floorplan .. Kitchen offers Pantry & Butler's Pantry too, Stainless Appliances -- including Gas Stove & Exhaust Hood - Great for those avid cooks! Kitchen Island with Bar Seating, Formal Dining & Breakfast Area too... Spacious Living Room w Fireplace... Step outside to the expanded Patio offering room for your outdoor grilling, patio furniture, lounging or maybe even add a hot tub.. level back yard ... Second Level offers Primary Bedroom w adjoining Primary Bath - Beautiful Tiled Shower with Seat and Separate Tub, Double Vanity, Walk in Closet ... Bonus Loft/Room for game and movie nights... Two secondary bedrooms with Hall Bath, Linen Closet, Laundry Room with built in Folding Table, LVP Flooring throughout, EV Charger installed in Garage, Tankless Gas Water Heater, Solar Panels offer tremendous energy savings (Loan will be paid in full by sellers at closing)
Property Features
Property Type: Residential - Single Family
Garage: 2 car attached
Heating: Electric, Heat Pump
Lot Size: 0.34 Acres
Year Built: 2018
Feature Descriptions
Appliances: Dishwasher, Exhaust Hood, Gas Cooktop, Gas Water Heater, Oven, Tankless Water Heater
Days on Site: 67
Exterior: Vinyl
Fireplace: Living Room
Flooring: Tile, Vinyl
Foundation: Slab
HOA Fee: $275/ Annually
Laundry: Electric Dryer Hookup, Laundry Room, Upper Level, Washer Hookup
Parcel#: 6808-10-7569
Parking: Driveway, Electric Vehicle Charging Station(s), Attached Garage, Garage Door Opener, Garage Faces Front
Patio/Porch: Patio
Sewer: Public Sewer
Water: Public
Local Schools
High School: Unspecified
Middle School: Unspecified
Elementary School: Unspecified
Listed By / Shown By
Listed By
Agency Name: RE/MAX Preferred Properties
Agency Contact: ShellyHartmanRE@gmail.com
Shown By
Agent Name: Devin Gracely
Agent Phone: Cell: (704) 914-5652
Agency Title: Lake Norman Realty

Estimate Your Payment
Estimated Payment
$ 2,273.14 per month $2,155.05 Principal & Interest $0.00 Property Tax (data not provided by mls) $118.10 Homeowner's Insurance
4515 Wedge Drive | MLS# 4397377
This single family home located at 4515 Wedge Drive, Pfafftown, NC 27040 is currently listed for sale with an asking price of $404,900. This property was built in 2018 and has 3 bedrooms and 2 full and 1 partial baths with 2740 sq. ft. Wedge Drive is located in the Grandview Place subdivision. Search Grandview Place real estate on deving.lakenormanrealty.com today.