
BEDS3
BATHS2 full
SQUARE FEET2,515
MLS#4397205
STATUSActive
PROPERTY TYPEResidential - Single Family
SUBDIVISIONTHE GABLES
Property Description
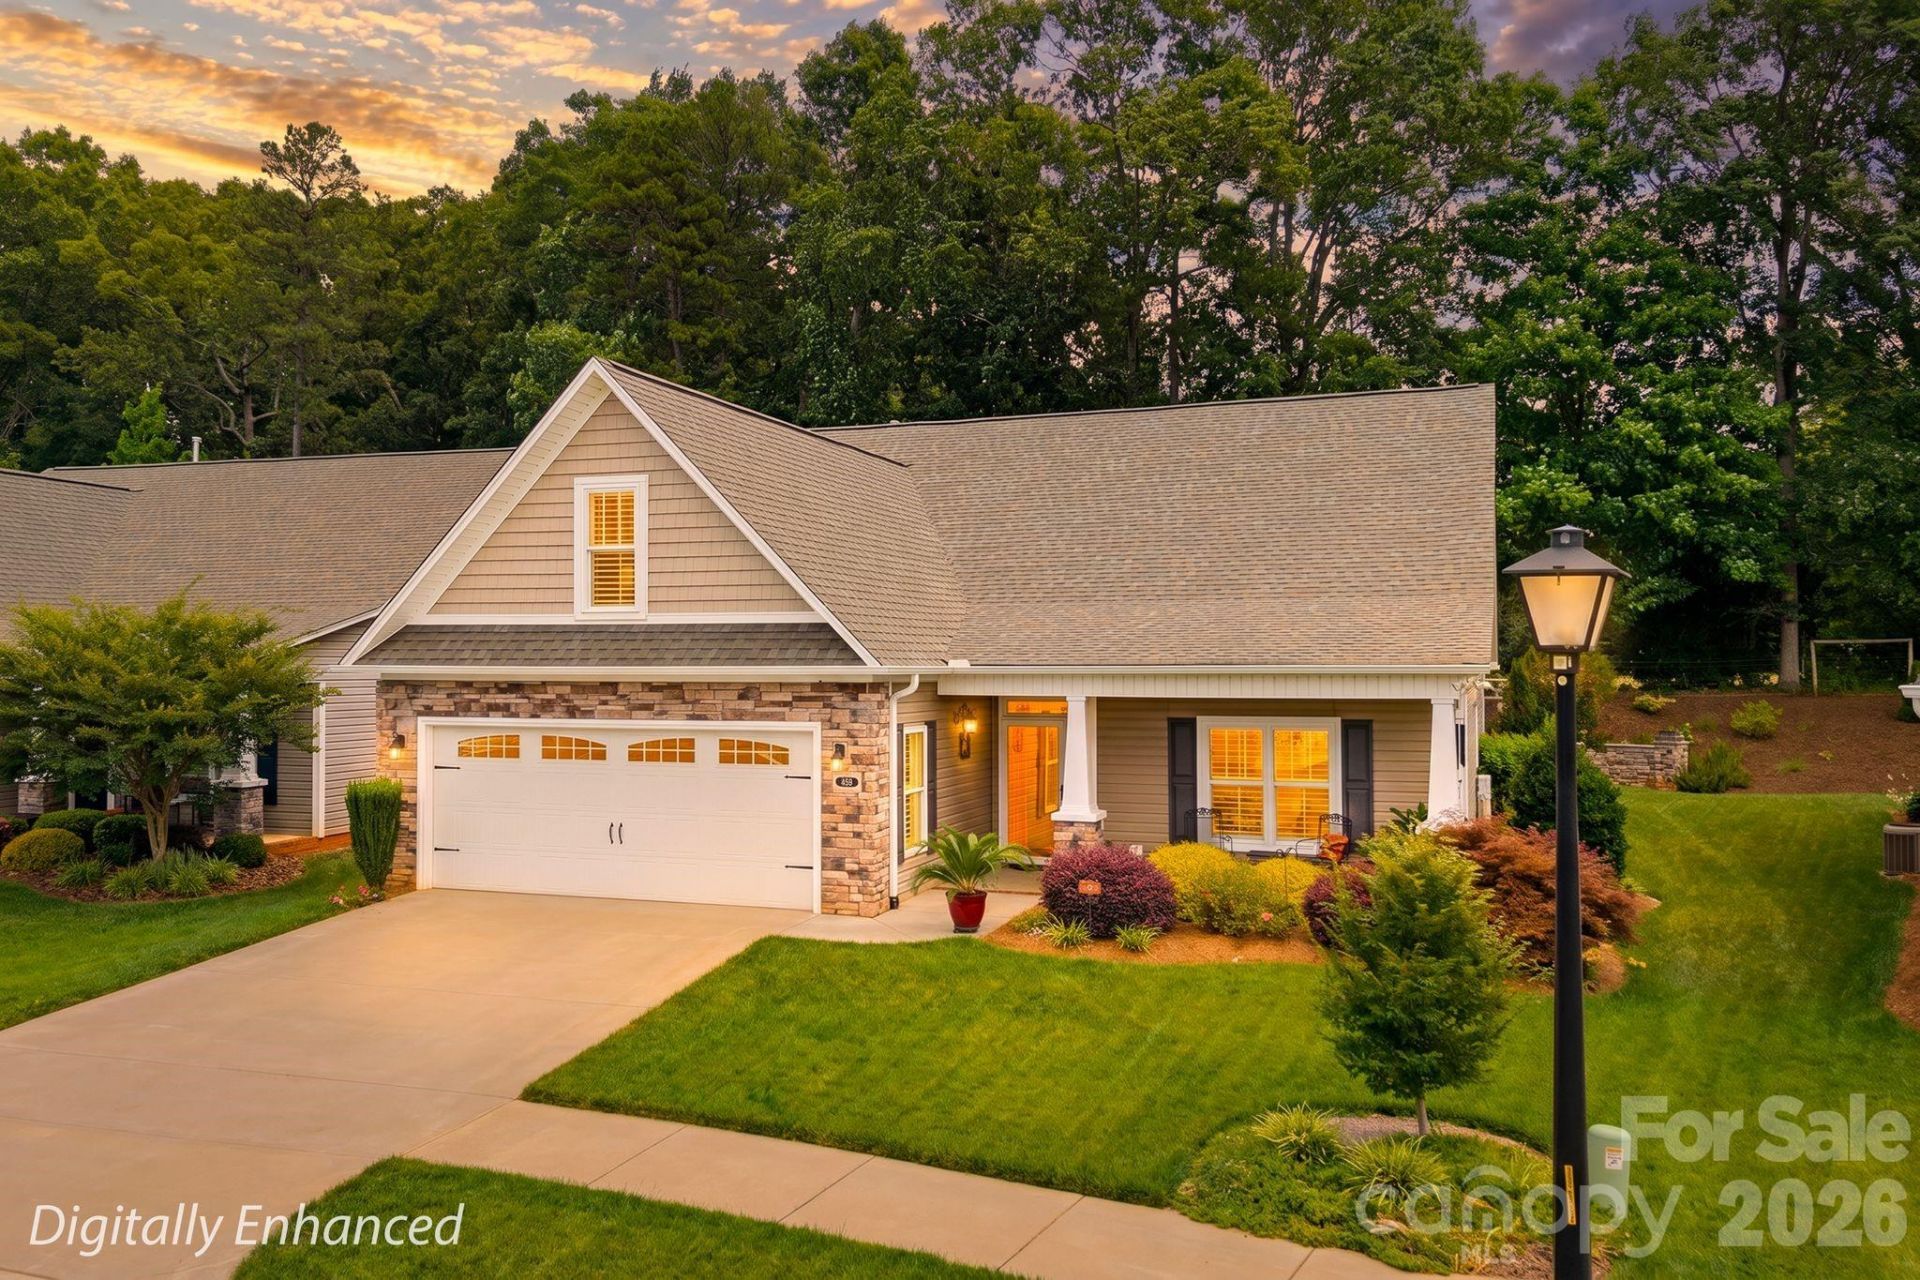
Beautifully designed 3-bedroom, 2-bath home with 2,515 square feet in the sought-after 55+ Gables community. This open-concept floor plan features a spacious living area with a coffered ceiling and stone gas fireplace, flowing seamlessly into the chef's kitchen with granite countertops, a large island, stainless steel appliances, gas range, walk-in pantry, and generous dining space. Relax year-round in the sunroom or unwind on the screened porch overlooking the private, professionally landscaped backyard. The spacious primary suite offers a walk-in closet, dual vanity, and elegant tiled shower. Enjoy low-maintenance living with HOA lawn care plus outstanding amenities including a clubhouse, fitness room, library, game room, and more?all conveniently located near shopping, dining, and I-85.
Property Features
Property Type: Residential - Single Family
Basement: Other
Garage: 2 car attached
Heating: Natural Gas
Lot Size: 0.16 Acres
Roof Type: Architectural Shingle
Year Built: 2019
Feature Descriptions
Appliances: Dishwasher, Disposal, Gas Range, Microwave, Refrigerator, Tankless Water Heater
Community Features: Fifty Five and Older, Clubhouse, Sidewalks
Days on Site: 20
Exterior: Stone, Vinyl
Fireplace: Den, Gas Log
Foundation: Slab
HOA Fee: $1800/ Annually
Laundry: Electric Dryer Hookup, In Hall, Main Level
Parcel#: 403K008
Parking: Driveway, Attached Garage
Patio/Porch: Front Porch, Patio
Sewer: Public Sewer
Water: City
Local Schools
High School: East Rowan
Middle School: C.C. Erwin
Elementary School: Granite Quarry
Listed By / Shown By
Listed By
Agency Name: B & R Realty
Agency Contact: pennysides43@gmail.com
Shown By
Agent Name: Devin Gracely
Agent Phone: Cell: (704) 914-5652
Agency Title: Lake Norman Realty

Estimate Your Payment
Estimated Payment
$ 2,658.27 per month $2,520.17 Principal & Interest $0.00 Property Tax (data not provided by mls) $138.10 Homeowner's Insurance
459 Pepperstone Drive | MLS# 4397205
This single family home located at 459 Pepperstone Drive, Salisbury, NC 28146 is currently listed for sale with an asking price of $473,500. This property was built in 2019 and has 3 bedrooms and 2 full baths with 2515 sq. ft. Pepperstone Drive is located in the THE GABLES subdivision. Search THE GABLES real estate on deving.lakenormanrealty.com today.