
BEDS3
BATHS2 full 1 partial
SQUARE FEET2,241
MLS#4405997
STATUSActive
PROPERTY TYPEResidential - Single Family
SUBDIVISIONGrandview
Property Description
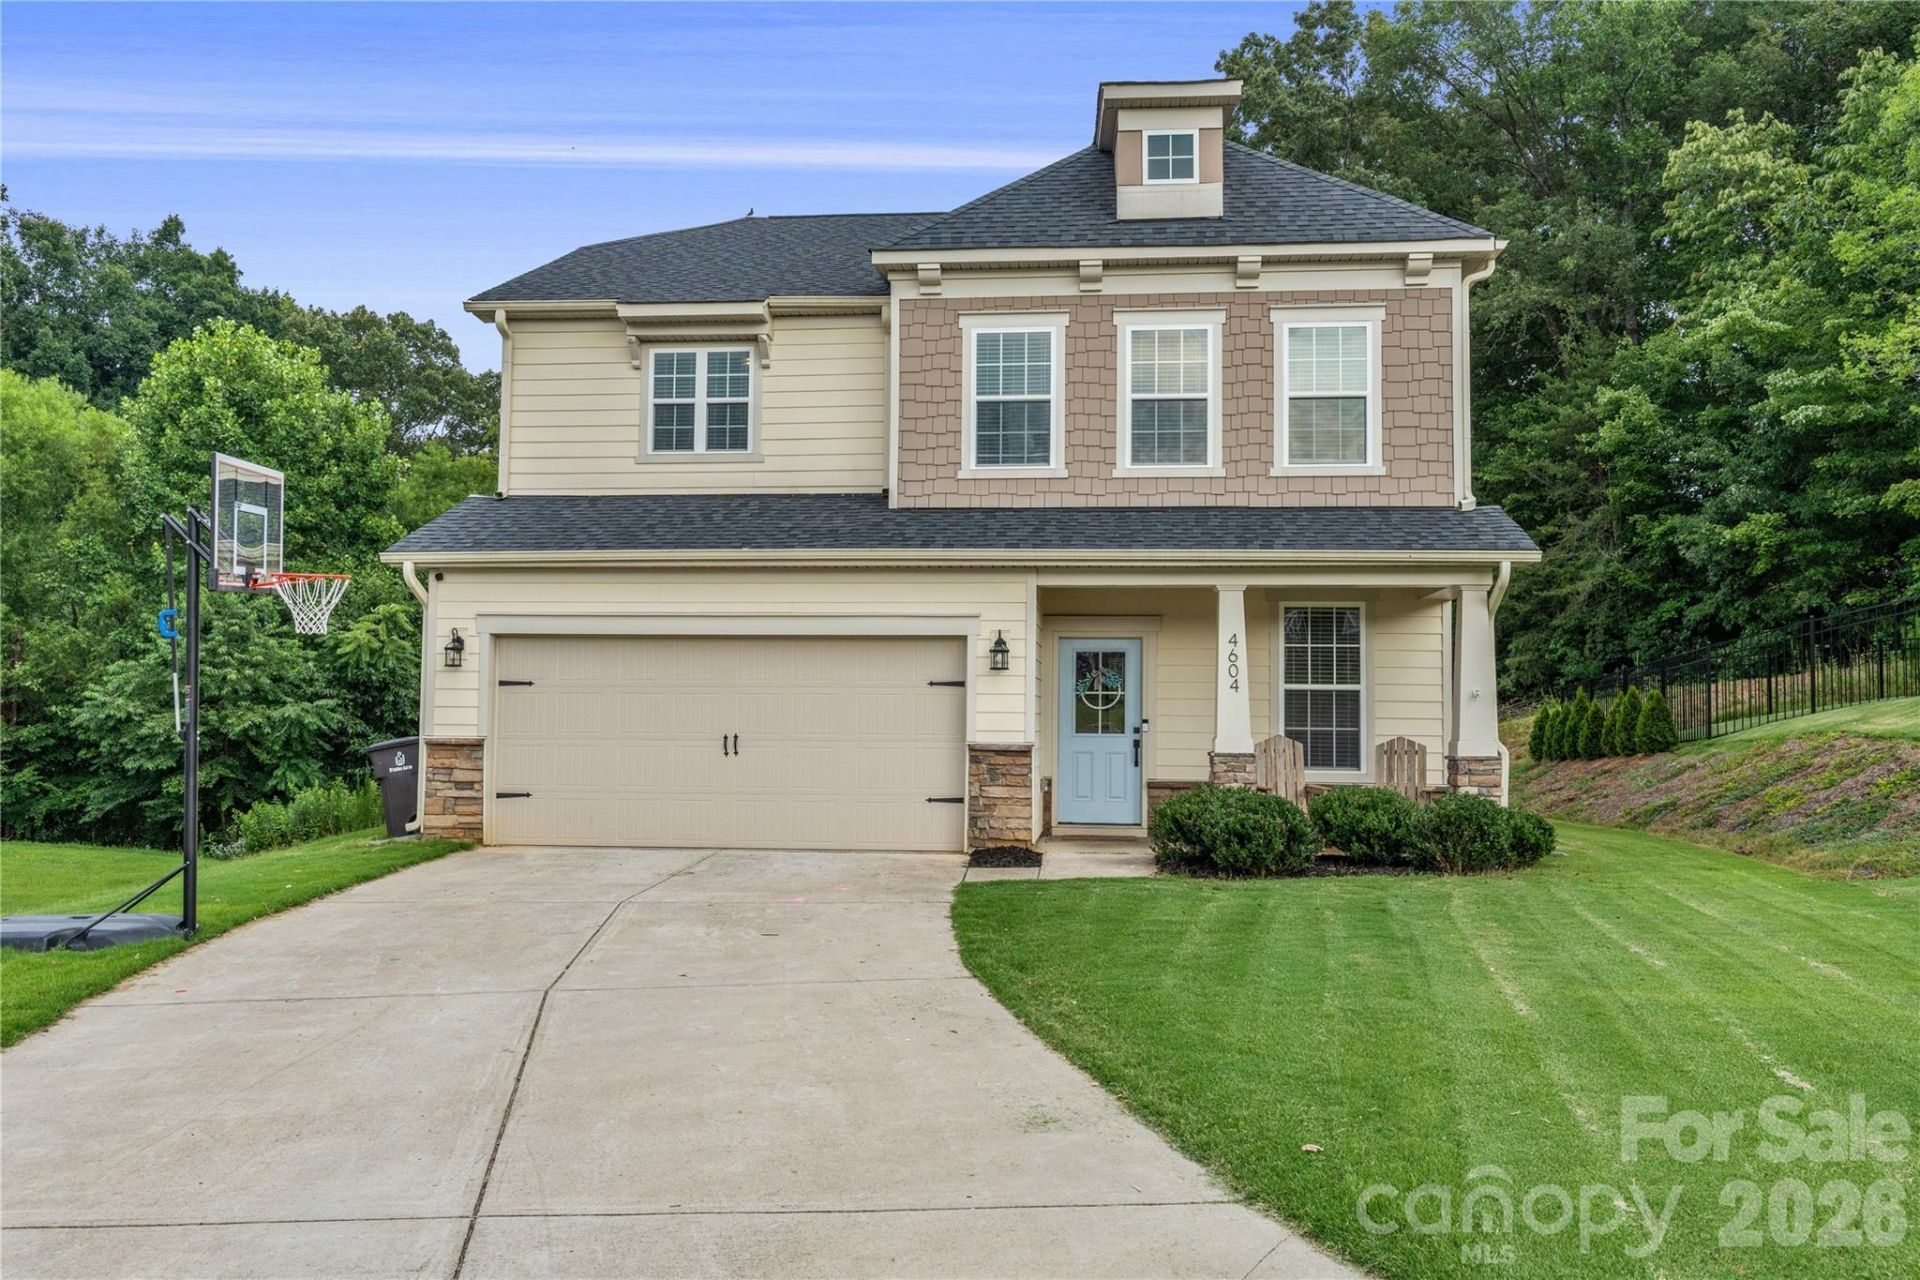
Built in 2022 and nestled in the quiet community of Grandview Crossing, this beautifully maintained home is ideally situated on a private 0.69-acre cul-de-sac lot overlooking peaceful woods. Enjoy your morning coffee or unwind in the evenings from the screened-in porch, offering a serene outdoor retreat. Inside, the open-concept floor plan seamlessly connects the kitchen and living area, creating an inviting space for everyday living and entertaining. A study is also located on the main level. Upstairs, the spacious primary suite is accompanied by two generously sized bedrooms, two full bathrooms, and a versatile loft that is perfect for a home office, playroom, or additional living space. Additional highlights include an attached two-car garage and a location within highly desirable school district. This home offers the perfect combination of privacy, comfort, and convenience.
Property Features
Property Type: Residential - Single Family
Garage: 2 car attached
Heating: Heat Pump
Home Style: Transitional
Lot Size: 0.69 Acres
Year Built: 2022
Amenities
Attic Stairs Pulldown
Built-in Features
Kitchen Island
Open Floorplan
Walk-In Closet(s)
Feature Descriptions
Appliances: Dishwasher, Disposal, Microwave, Refrigerator
Days on Site: 40
Exterior: Fiber Cement, Stone
Foundation: Slab
HOA Fee: $250/ Annually
Laundry: Gas Dryer Hookup, Washer Hookup
Lot: Cleared, Cul-De-Sac, Wooded
Parcel#: 6808-01-5650
Parking: Driveway, Attached Garage, Garage Faces Front
Sewer: Public Sewer
Water: Public
Local Schools
High School: Reagan
Middle School: Unspecified
Elementary School: Unspecified
Listed By / Shown By
Listed By
Agency Name: Premier Sotheby's International Realty
Agency Contact: alissa.floyd@premiersir.com
Shown By
Agent Name: Devin Gracely
Agent Phone: Cell: (704) 914-5652
Agency Title: Lake Norman Realty

Estimate Your Payment
Estimated Payment
$ 2,217.56 per month $2,102.36 Principal & Interest $0.00 Property Tax (data not provided by mls) $115.21 Homeowner's Insurance
4604 Fairway Run Drive | MLS# 4405997
This single family home located at 4604 Fairway Run Drive, Pfafftown, NC 27040 is currently listed for sale with an asking price of $395,000. This property was built in 2022 and has 3 bedrooms and 2 full and 1 partial baths with 2241 sq. ft. Fairway Run Drive is located in the Grandview subdivision. Search Grandview real estate on deving.lakenormanrealty.com today.