
BEDS2
BATHS2 full
SQUARE FEET1,319
MLS#4379936
STATUSPending
PROPERTY TYPEResidential - Condominium
SUBDIVISIONPolo Club At Weddington
Property Description
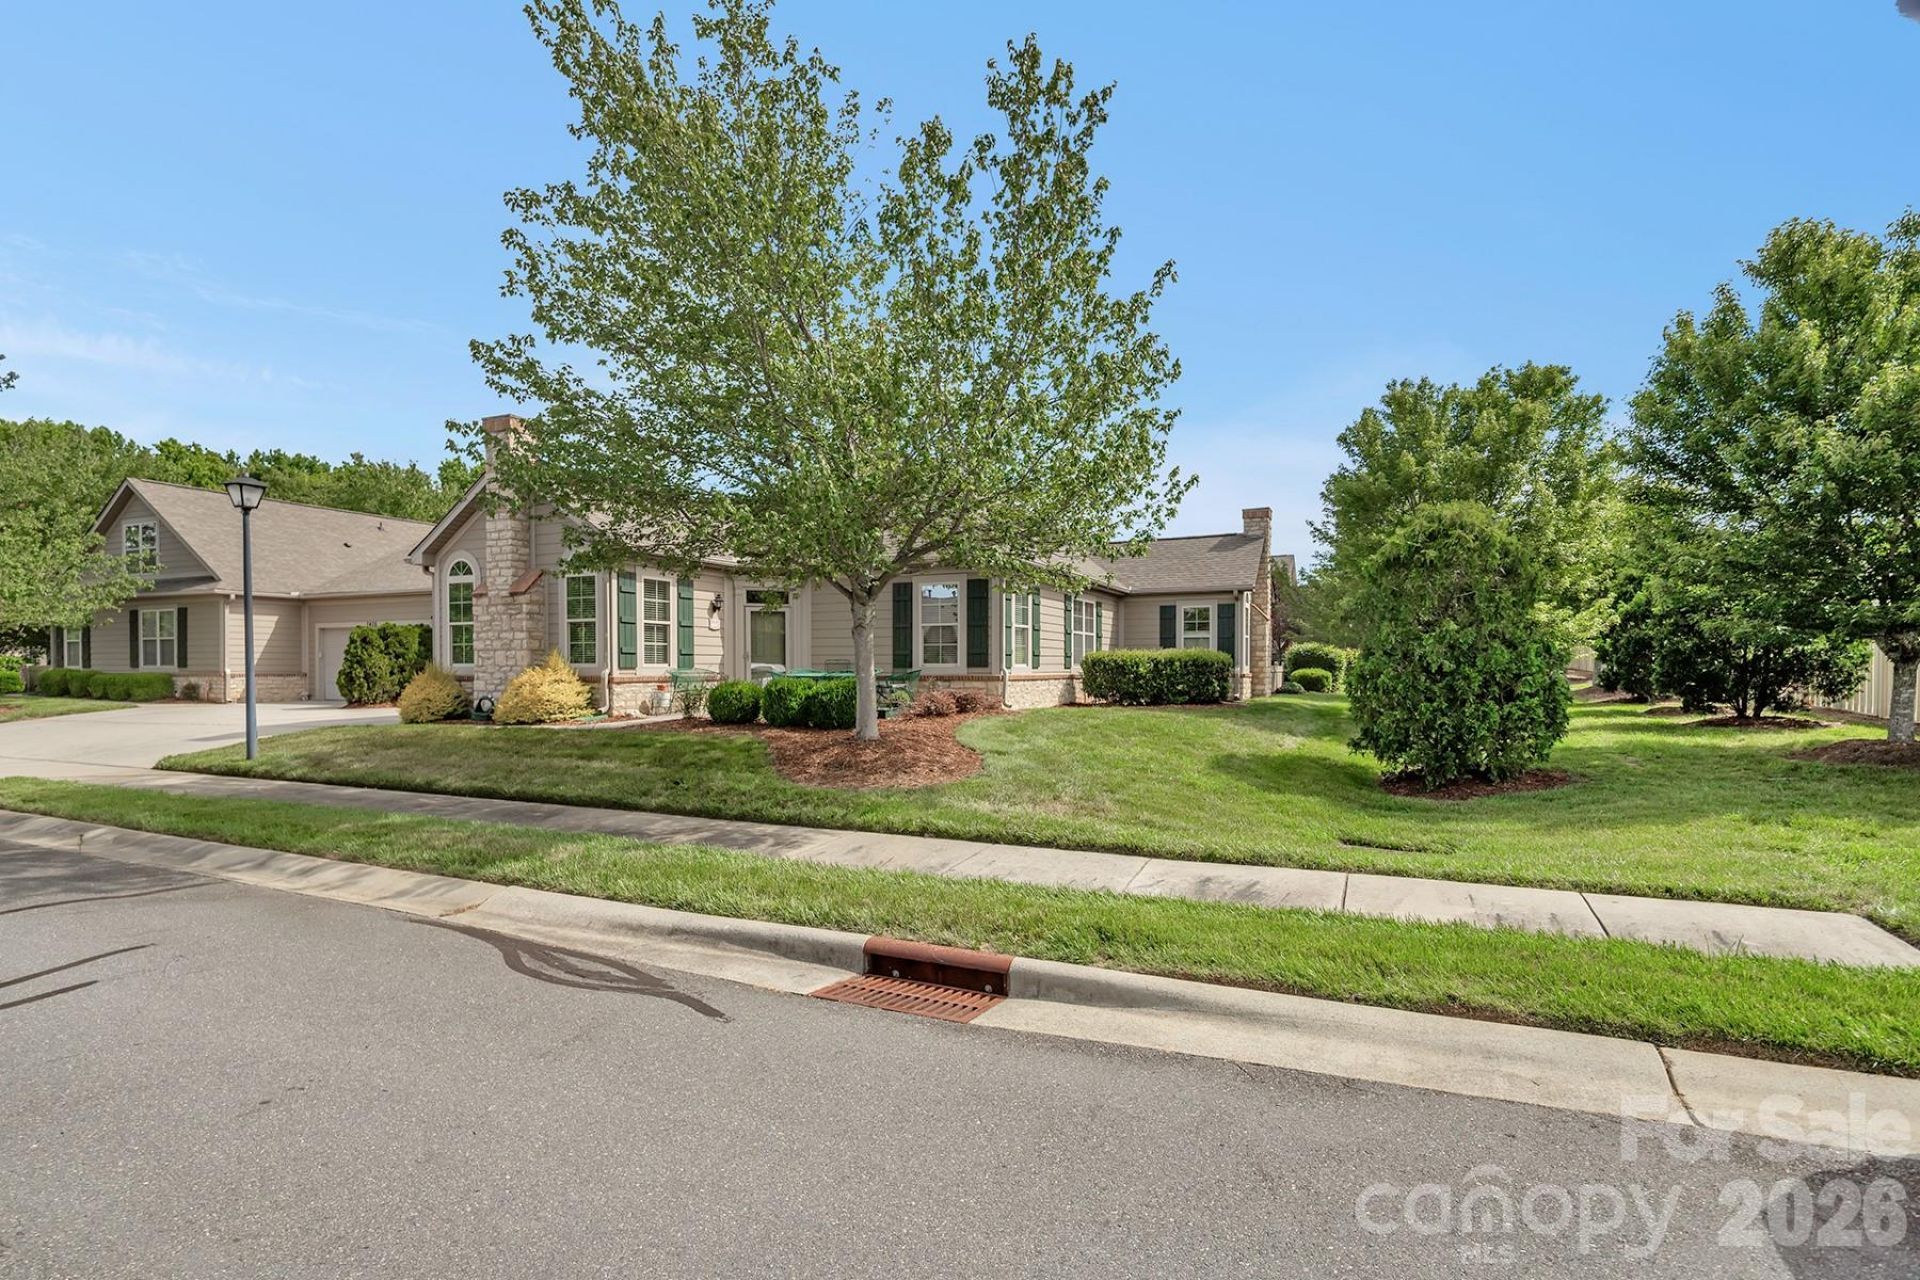
Open transitional floor plan with 2 bedrooms, 2 full baths, great rooms with gas log fireplace. Dining area plus breakfast bar. Plenty of storage for a unit it's size. Finished 2-car garage with epoxy floor. Attic insulation upgraded to R38 and critical windows have been tinted with UV film all to improve energy efficiency. Water Heater and A/C recently replaced. Unit located on a dead end that provides privacy to enjoy the 250 square foot open patio. Enjoy all of the amenities of this fabulous community and also the scenic trails at Colonel Francis Beatty Park. Location is paramount with easy access to I-485 convenient to Matthews and all things South Charlotte and Ballantyne.
Property Features
Property Type: Residential - Condominium
Garage: 2
Heating: Forced Air, Natural Gas
Home Style: Transitional
Roof Type: Architectural Shingle
Year Built: 2007
Feature Descriptions
Appliances: Dishwasher, Disposal, Electric Range, Gas Water Heater, Microwave, Refrigerator, Washer/Dryer
Community Features: Clubhouse, Fitness Center, Outdoor Pool
Days on Site: 60
Exterior: Fiber Cement, Stone Veneer
Fireplace: Gas, Gas Log, Great Room
Flooring: Carpet, Tile, Vinyl
Foundation: Slab
HOA Fee: $451/ Monthly
Laundry: Electric Dryer Hookup, In Hall, Laundry Closet
Lot: Level
Parcel#: 231-091-08
Parking: Driveway
Patio/Porch: Porch
Sewer: Public Sewer
Utilities: Electricity Connected, Natural Gas
Water: City
Window Features: Insulated Window(s)
Local Schools
High School: Unspecified
Middle School: Unspecified
Elementary School: Unspecified
Listed By / Shown By
Listed By
Agency Name: Wanda Smith & Associates
Agency Contact: tsmith4920@gmail.com
Shown By
Agent Name: Devin Gracely
Agent Phone: Cell: (704) 914-5652
Agency Title: Lake Norman Realty

Estimate Your Payment
Estimated Payment
$ 2,132.79 per month $2,021.99 Principal & Interest $0.00 Property Tax (data not provided by mls) $110.80 Homeowner's Insurance
4607 Nashua Drive | MLS# 4379936
This condo located at 4607 Nashua Drive, Matthews, NC 28105 is currently listed for sale with an asking price of $379,900. This property was built in 2007 and has 2 bedrooms and 2 full baths with 1319 sq. ft. Nashua Drive is located in the Polo Club At Weddington subdivision. Search Polo Club At Weddington real estate on deving.lakenormanrealty.com today.