
BEDS5
BATHS2 full 1 partial
SQUARE FEET2,861
MLS#4411954
STATUSActive
PROPERTY TYPEResidential - Single Family
SUBDIVISIONCambridge Estates
Property Description
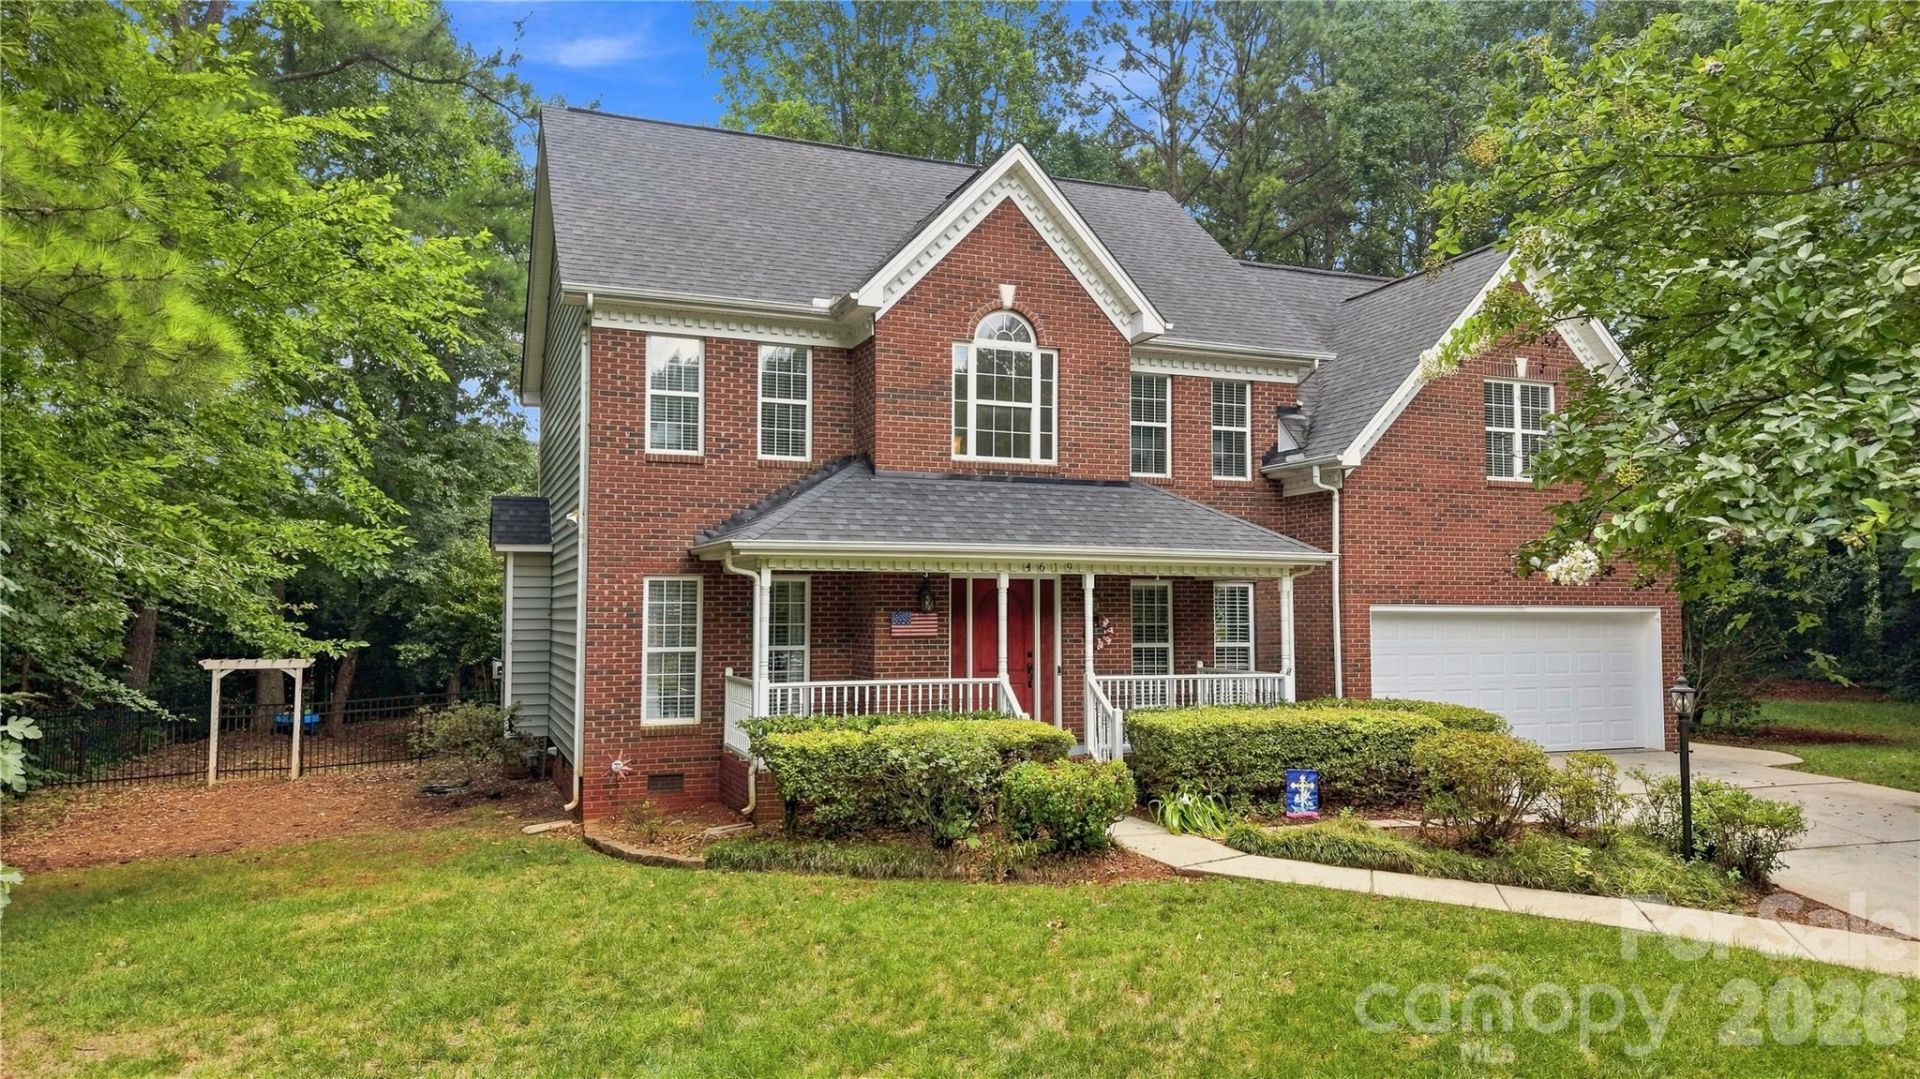
This beautiful 4-bedroom home sits on a quiet wooded lot in a well-established cul-de-sac. There is so much space for family upstairs and even a main bedroom on the first floor with private entry on to the extra-large deck that overlooks a serene koi pond in the fenced back yard. The updated kitchen features quartz countertops and fresh white cabinets along with a farm sized sink. Other updates to the home include new heat and air downstairs and a roof installed in 2019. It's a prime location only 20 minutes from CLT airport and a quick 5 minutes to I-85 access. Come explore now and fall in love with this home just in time for the holidays!
Property Features
Property Type: Residential - Single Family
Fenced: Yes
Garage: 2 car attached
Heating: Natural Gas
Home Style: Traditional
Lot Size: 0.55 Acres
Roof Type: Architectural Shingle
Year Built: 1999
Amenities
Attic Stairs Pulldown
Garden Tub
Kitchen Island
Pantry
Walk-In Closet(s)
Feature Descriptions
Appliances: Dishwasher, Electric Range, Gas Water Heater
Days on Site: 89
Exterior: Brick Full, Vinyl
Fireplace: Great Room
Flooring: Tile, Vinyl
Foundation: Crawl Space
HOA Fee: $100/ Annually
Laundry: Inside, Laundry Room, Main Level
Lot: Cul-De-Sac, Level, Private
Other Structures: Shed(s)
Parcel#: 185332
Parking: Driveway, Attached Garage, Garage Door Opener, Garage Faces Front
Patio/Porch: Covered, Deck, Front Porch, Rear Porch, Wrap Around
Sewer: Public Sewer
Utilities: Cable Available, Natural Gas
Water: City
Window Features: Insulated Window(s)
Local Schools
High School: Ashbrook
Middle School: Holbrook
Elementary School: Lowell
Listed By / Shown By
Listed By
Agency Name: Premier South
Agency Contact: tammycherryrealtor@gmail.com
Shown By
Agent Name: Devin Gracely
Agent Phone: Cell: (704) 914-5652
Agency Title: Lake Norman Realty

Estimate Your Payment
Estimated Payment
$ 3,087.75 per month $2,927.33 Principal & Interest $0.00 Property Tax (data not provided by mls) $160.42 Homeowner's Insurance
4619 Lenden Hall Court | MLS# 4411954
This single family home located at 4619 Lenden Hall Court, Gastonia, NC 28056 is currently listed for sale with an asking price of $550,000. This property was built in 1999 and has 5 bedrooms and 2 full and 1 partial baths with 2861 sq. ft. Lenden Hall Court is located in the Cambridge Estates subdivision. Search Cambridge Estates real estate on deving.lakenormanrealty.com today.