
BEDS2
BATHS2 full
SQUARE FEET1,202
MLS#4390013
STATUSActive
PROPERTY TYPEResidential - Condominium
SUBDIVISIONPiedmont Row
Property Description
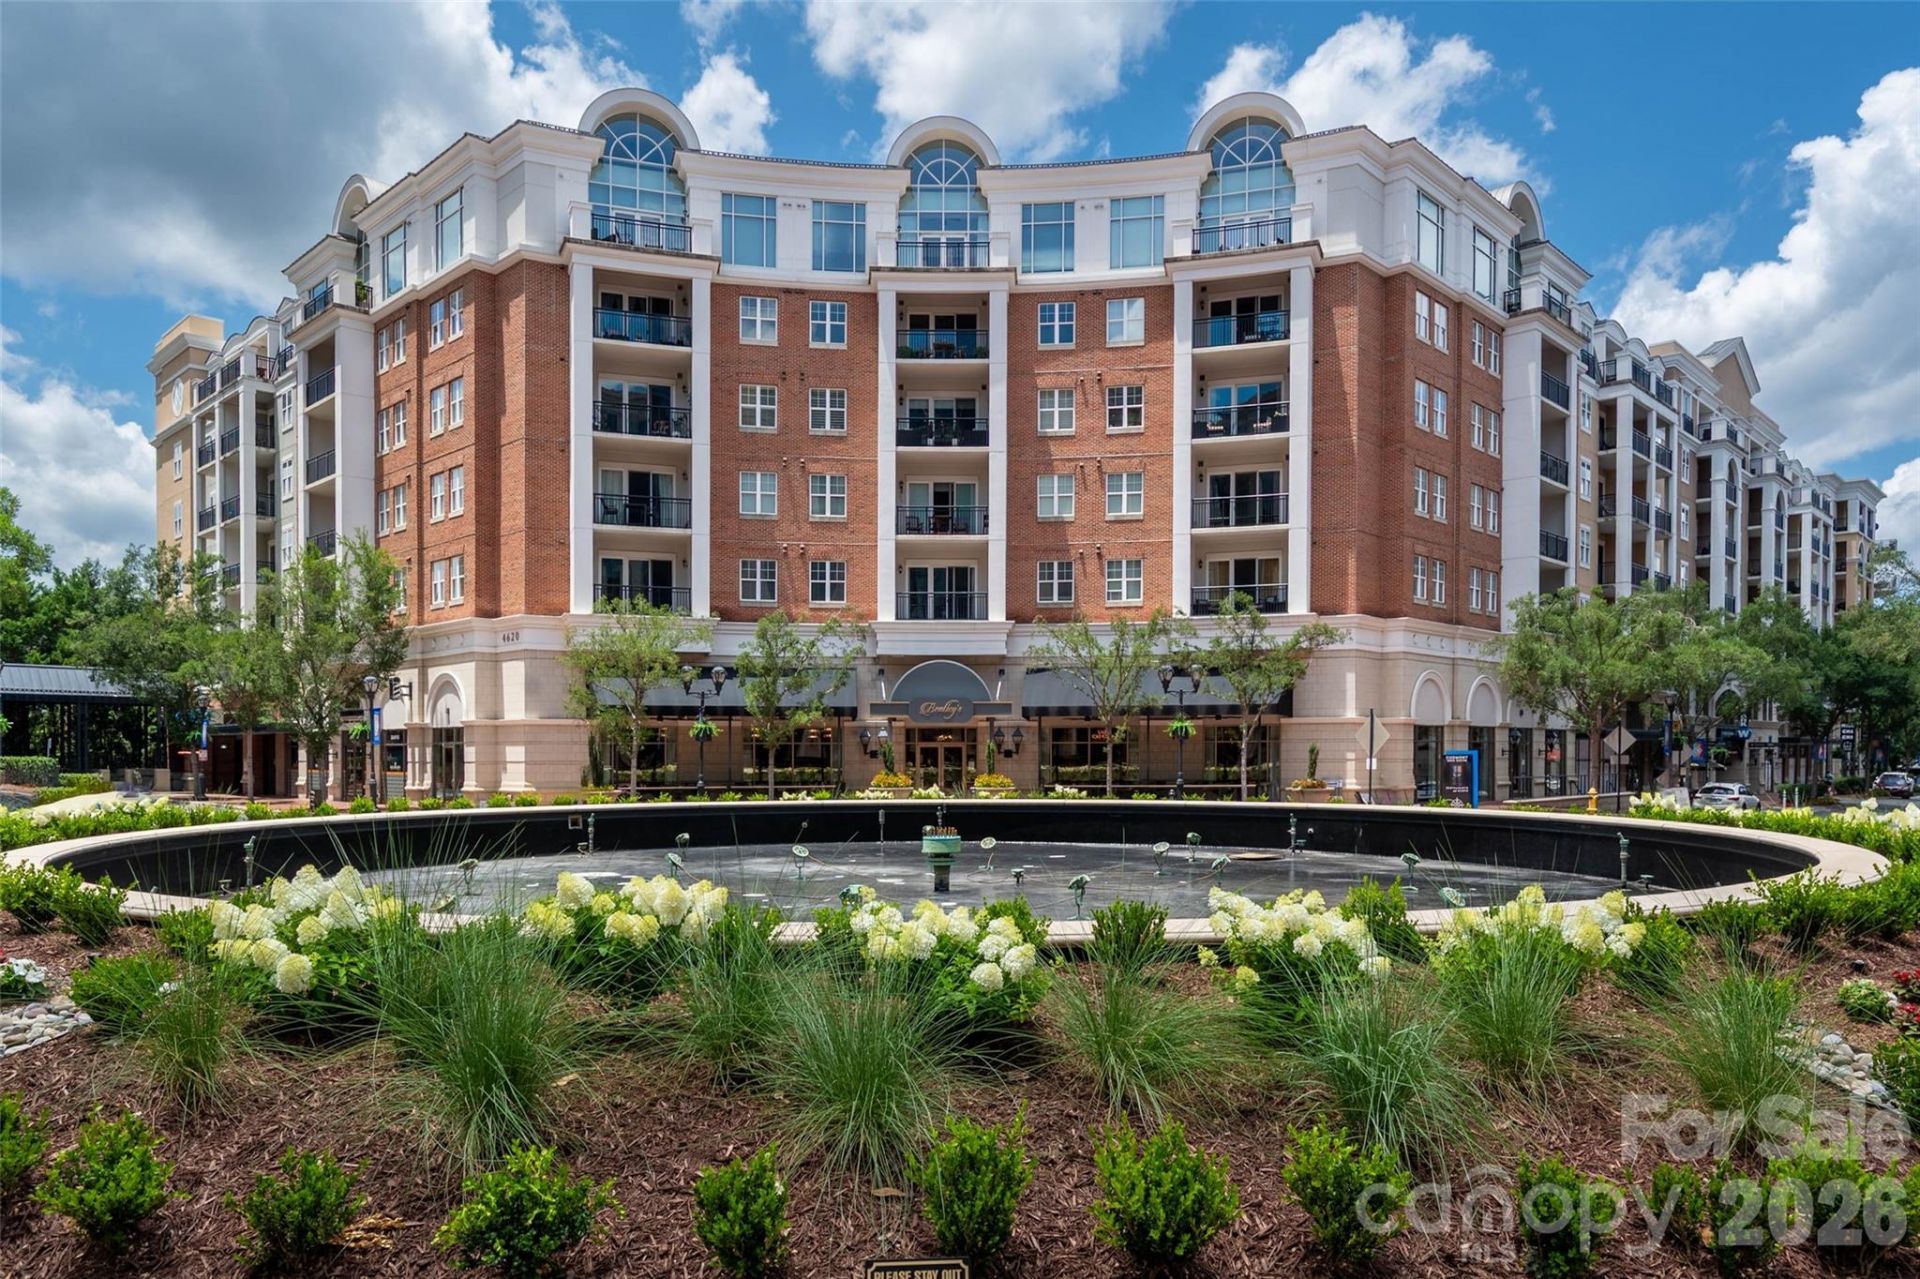
Move-in ready meets lock-and-leave convenience in Southpark's Piedmont Row! This pristine 2BR/2BA condo features an open-concept kitchen with a large island, a spacious living area, and a large balcony overlooking the peaceful fountain and town center shops. The split-bedroom layout offers ultimate privacy, with both bedrooms offering custom walk-in closets and attached full baths.Enjoy total peace of mind with major recent updates: HVAC & Water Heater (2025), Washer/Dryer (2024), Stainless Appliances (2023), and LVP flooring (2022). Washer/dryer and refrigerator convey! Includes 2 deeded parking spaces.Piedmont Row features top-tier amenities including a rooftop pool, grilling terrace, clubroom, rec room, and 24-hour security. Ample options for dining, coffee, beauty services, and a YMCA are right downstairs plus high-end Southpark Mall is adjacent. All this and zoned for top-rated schools! Investors welcome with no rental cap and 12-month lease minimums. Schedule your tour today!
Property Features
Property Type: Residential - Condominium
Heating: Electric
Year Built: 2006
Amenities
Open Floorplan
Split Bedroom
Walk-In Closet(s)
Feature Descriptions
Appliances: Dishwasher, Electric Cooktop, Microwave, Refrigerator, Washer/Dryer
Community Features: Clubhouse, Elevator, Outdoor Pool, Rooftop Terrace, Sidewalks, Street Lights
Days on Site: 33
Exterior: Brick Partial, Hard Stucco
Flooring: Tile, Vinyl
Foundation: Slab
HOA Fee: $725.78/ Monthly
Laundry: Laundry Closet
Other Parking: Parking spaces #87 & #88 (both end spaces) are deeded to unit and located on 4th floor of deck.
Parcel#: 177-062-44
Parking: Assigned, Parking Deck, Parking Space(s)
Patio/Porch: Balcony, Covered
Security: Fire Sprinkler System
Sewer: Public Sewer
Utilities: Electricity Connected
Water: City
Local Schools
High School: Myers Park
Middle School: Alexander Graham
Elementary School: Selwyn
Listed By / Shown By
Listed By
Agency Name: Helen Adams Realty
Agency Contact: vdang@helenadamsrealty.com
Shown By
Agent Name: Devin Gracely
Agent Phone: Cell: (704) 914-5652
Agency Title: Lake Norman Realty

Estimate Your Payment
Estimated Payment
$ 2,357.92 per month $2,235.42 Principal & Interest $0.00 Property Tax (data not provided by mls) $122.50 Homeowner's Insurance
4620 Piedmont Row Drive, Unit 304 | MLS# 4390013
This condo located at 4620 Piedmont Row Drive, Unit 304, Charlotte, NC 28210 is currently listed for sale with an asking price of $420,000. This property was built in 2006 and has 2 bedrooms and 2 full baths with 1202 sq. ft. Piedmont Row Drive, Unit 304 is located in the Piedmont Row subdivision. Search Piedmont Row real estate on deving.lakenormanrealty.com today.