
BEDS3
BATHS2 full 1 partial
SQUARE FEET2,153
MLS#4404460
STATUSComing Soon
PROPERTY TYPEResidential - Single Family
SUBDIVISIONCaldwell Farms
Property Description
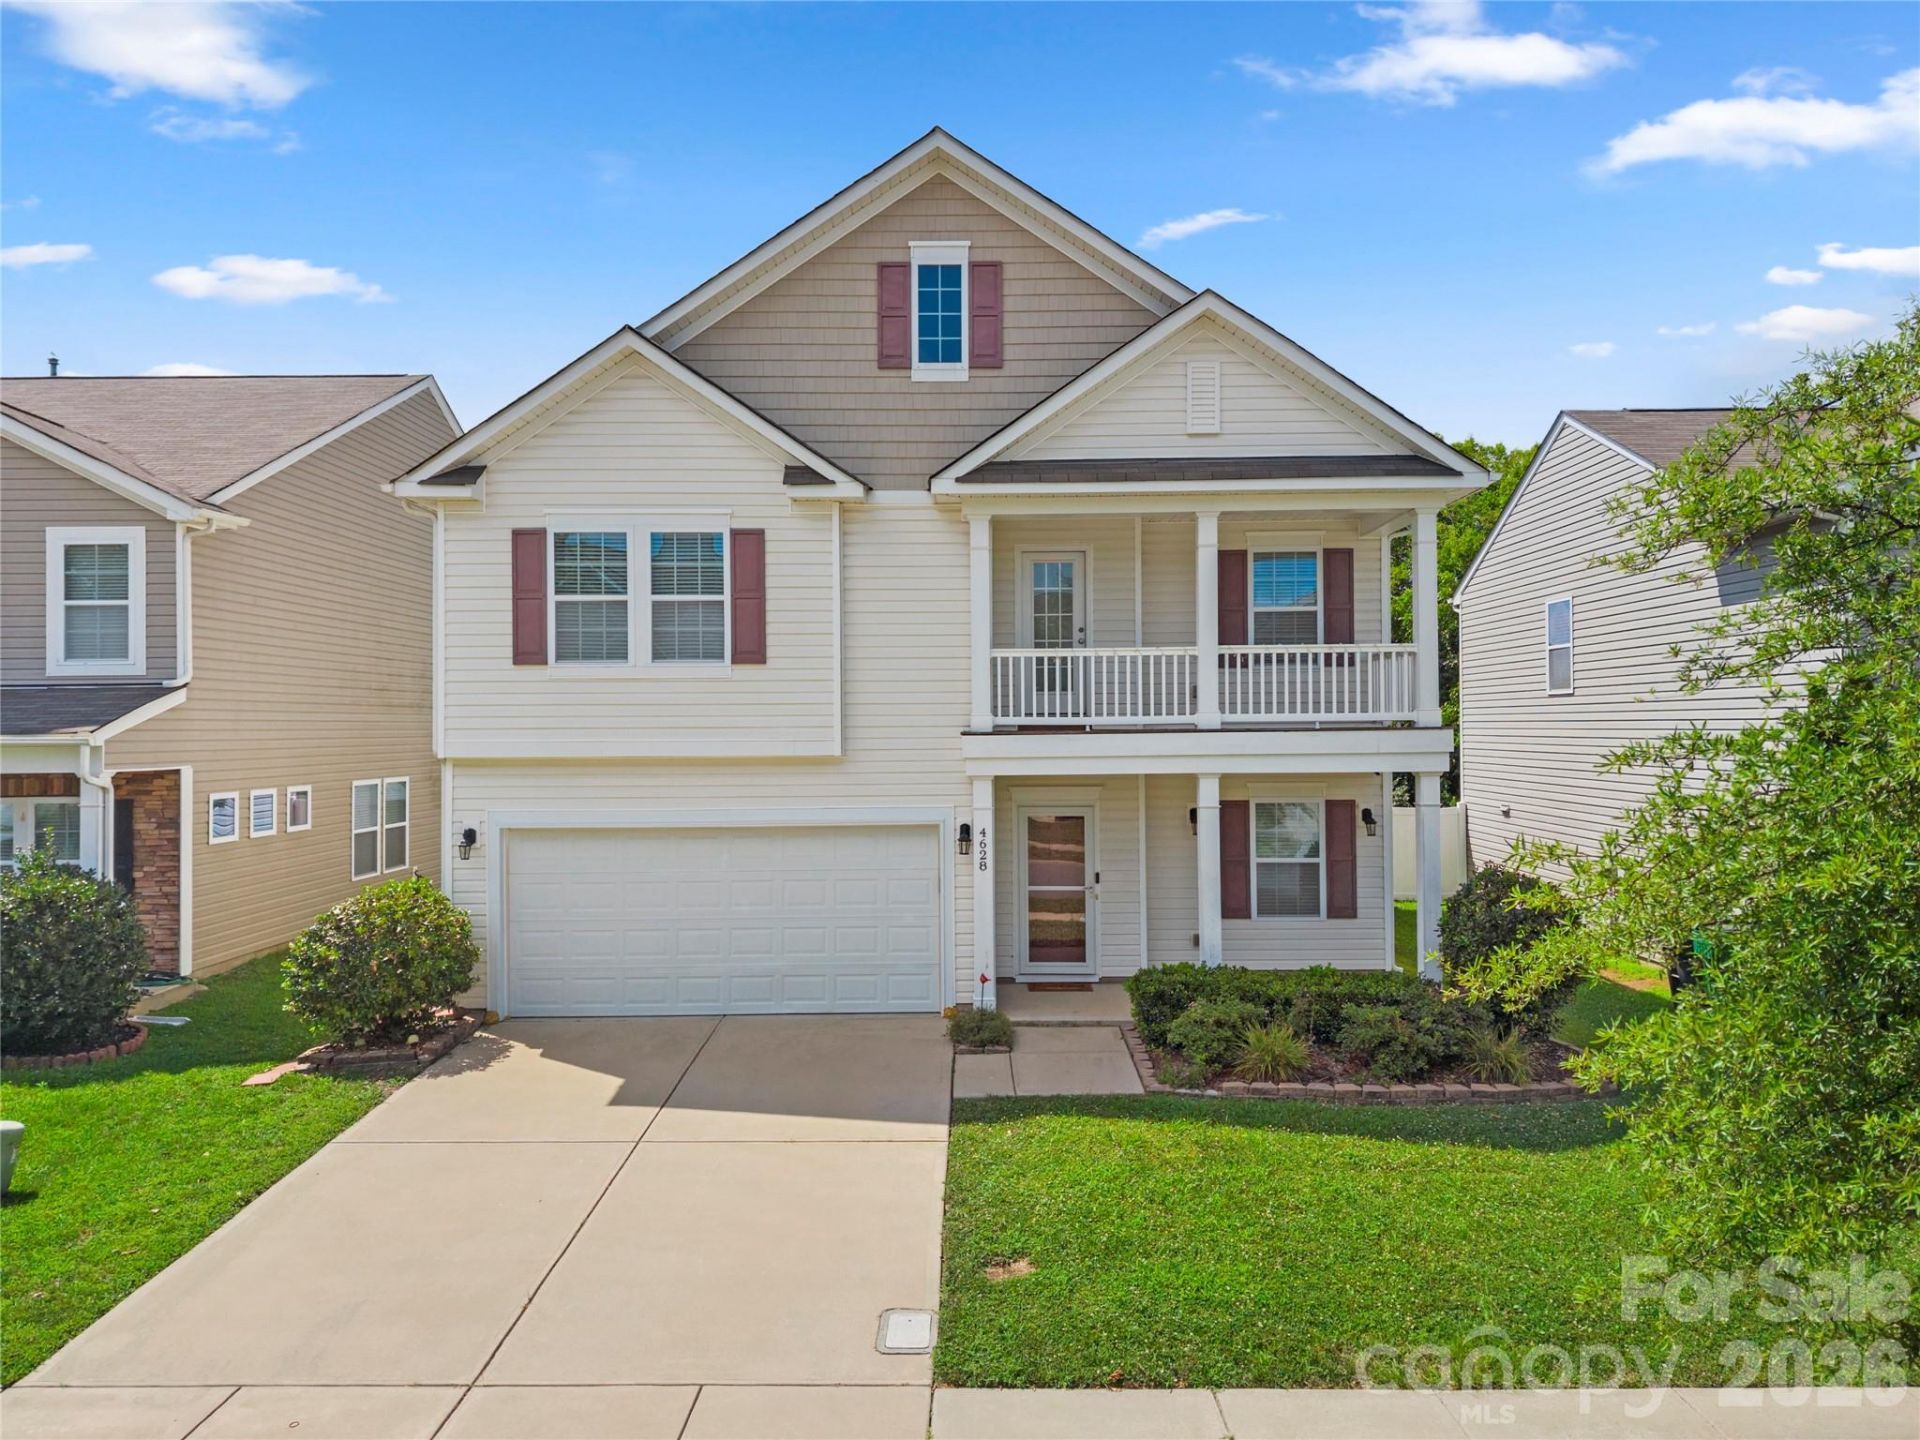
Nestled in Caldwell Farms, this Charlotte two-story delivers 2,153 square feet of clean, move-in ready comfort. An open design welcomes everyday living and effortless entertaining, with a stylish kitchen featuring an island, granite counters, a tile backsplash, and stainless-steel appliances that gleam beneath abundant light. The adjoining dining and living areas ease out to a covered patio and a fenced yard, offering a private outdoor retreat with low-maintenance grounds. Upstairs, three spacious bedrooms include a primary suite crowned by a tray ceiling, a generous closet with built-in shelving, and a sleek primary bath with a separate shower and soaking tub. Secondary baths are equally refined, and every room benefits from thoughtful, modern finishes. Completing the package are practical conveniences?ample storage, a clean, contemporary palette, and proximity to University City Area, Harrisburg, Concord Mills Mall, with easy access to 485 and 85 for seamless commuting.
Property Features
Property Type: Residential - Single Family
Fenced: Yes
Garage: 2
Heating: Forced Air
Lot Size: 0.14 Acres
Year Built: 2017
Amenities
Attic Stairs Pulldown
Entrance Foyer
Garden Tub
Kitchen Island
Pantry
Feature Descriptions
Appliances: Dishwasher, Disposal, Electric Range, Ice Maker, Microwave, Washer/Dryer
Exterior: Vinyl
Fireplace: Den
Flooring: Carpet, Vinyl
Foundation: Slab
Laundry: Laundry Room, Upper Level
Parcel#: 051-511-68
Parking: Driveway
Patio/Porch: Covered, Patio, Porch
Sewer: Public Sewer
Water: City
Local Schools
High School: Unspecified
Middle School: Unspecified
Elementary School: Unspecified
Listed By / Shown By
Listed By
Agency Name: Highgarden Real Estate
Agency Contact: sreed@highgarden.com
Shown By
Agent Name: Devin Gracely
Agent Phone: Cell: (704) 914-5652
Agency Title: Lake Norman Realty

Estimate Your Payment
Estimated Payment
$ 2,189.49 per month $2,075.74 Principal & Interest $0.00 Property Tax (data not provided by mls) $113.75 Homeowner's Insurance
4628 Meshack Avenue | MLS# 4404460
This single family home located at 4628 Meshack Avenue , Charlotte, NC 28213 is currently listed for sale with an asking price of $390,000. This property was built in 2017 and has 3 bedrooms and 2 full and 1 partial baths with 2153 sq. ft. Meshack Avenue is located in the Caldwell Farms subdivision. Search Caldwell Farms real estate on deving.lakenormanrealty.com today.