
BEDS3
BATHS3 full 1 partial
SQUARE FEET2,127
MLS#4438197
STATUSActive
PROPERTY TYPEResidential - Single Family
SUBDIVISIONHickory Lane
Property Description
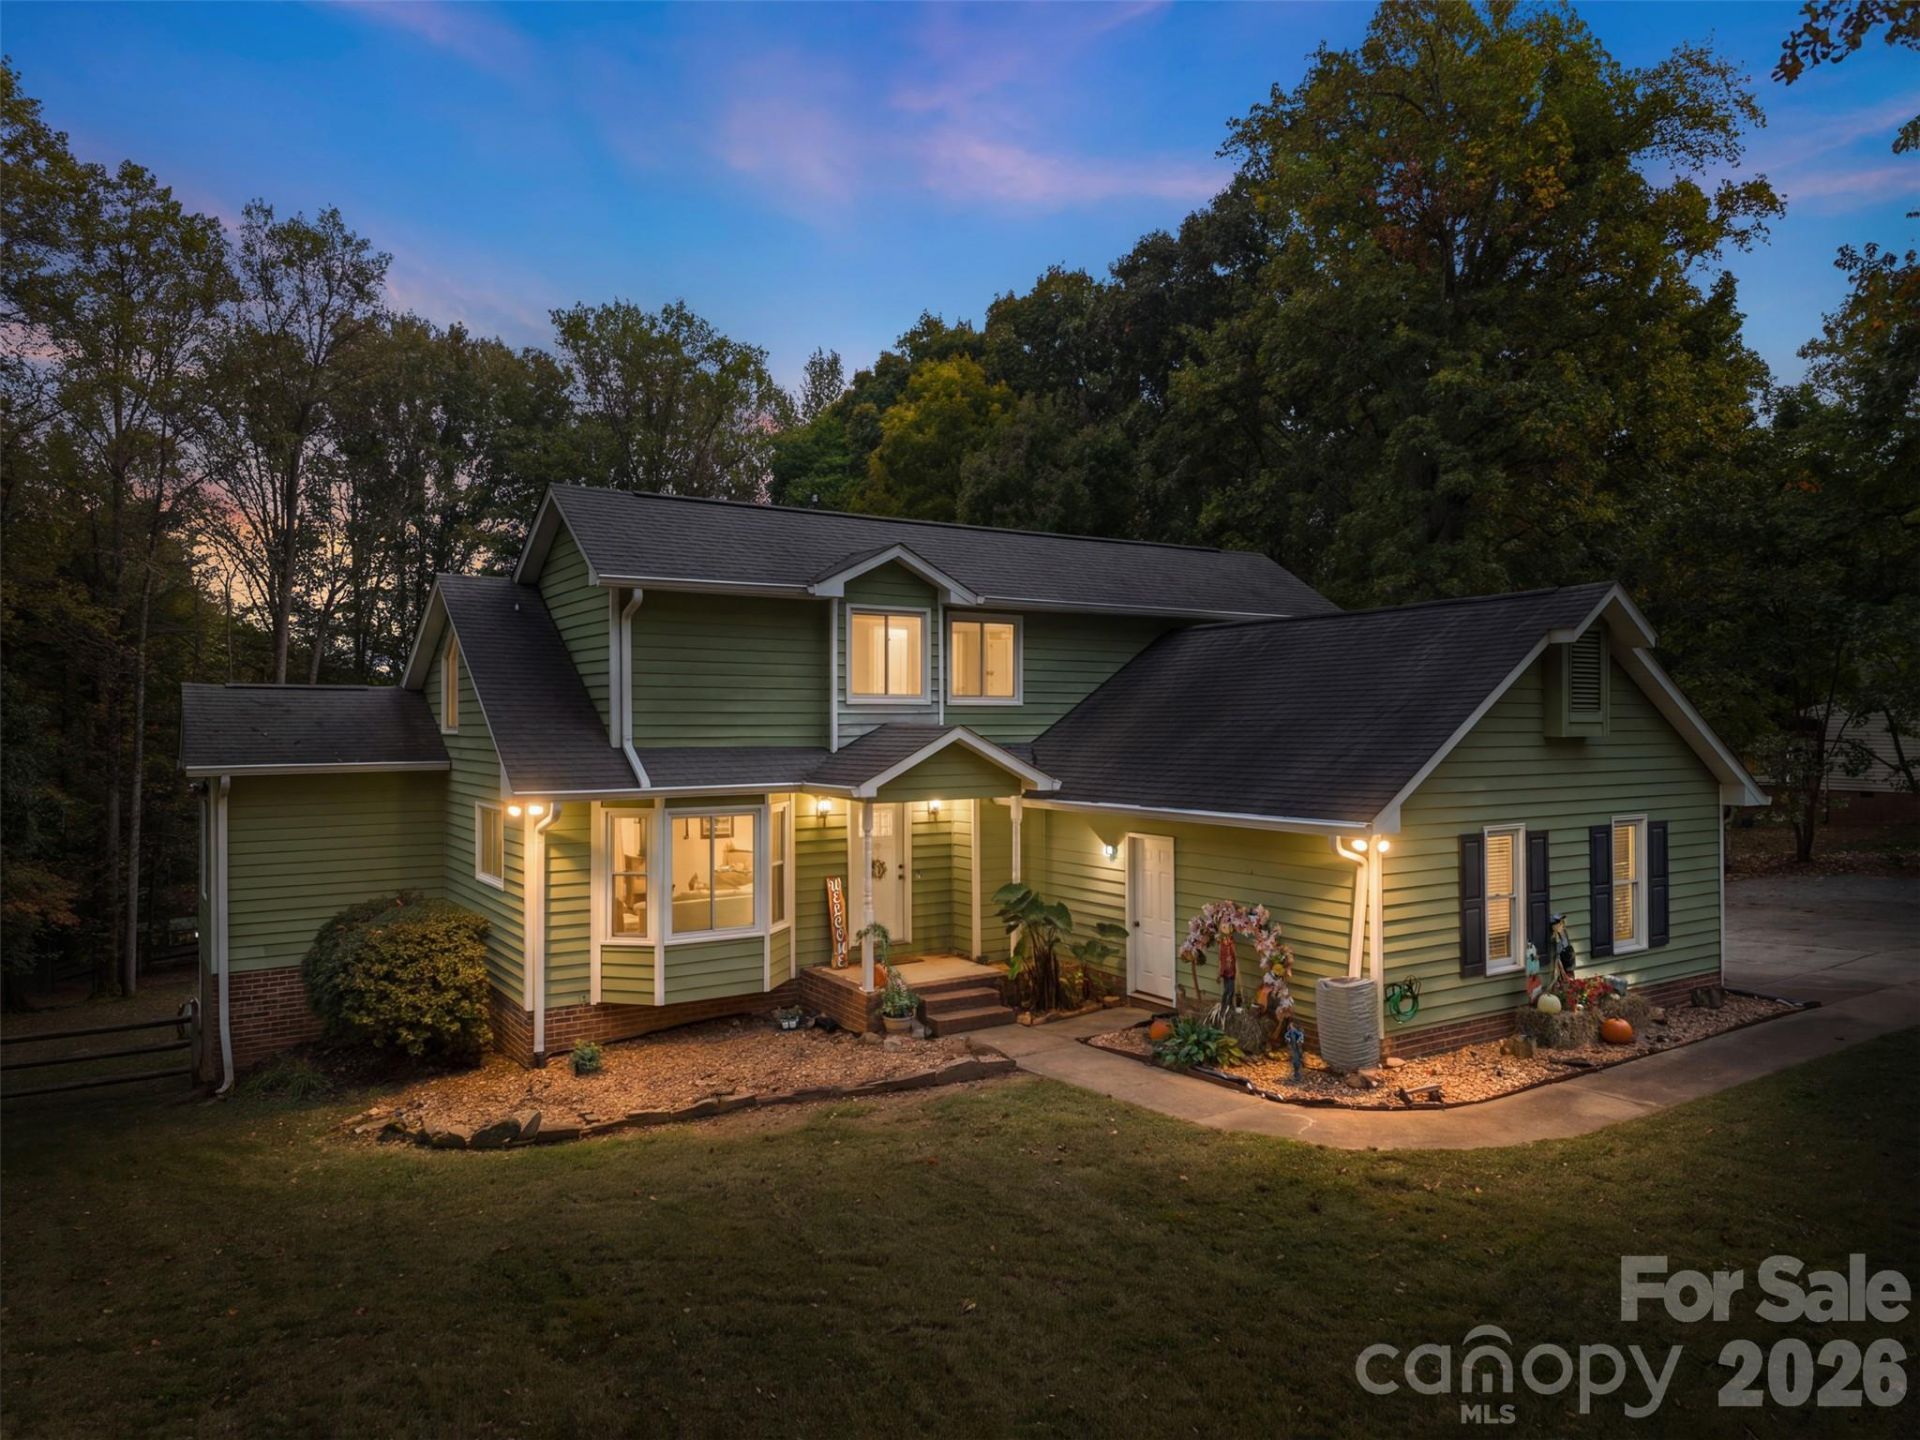
Room to breathe in Mount Holly! Set on .78 acres, 4644 Hickory Grove Road pairs space and privacy with a decade of major updates already done. The home offers 3 bedrooms, 3 full baths, and a half bath across 2,093 sq ft of heated living area (3,867 total sq ft including the finished basement), with a cozy fireplace anchoring the main living area.Over the last five years, the big-ticket systems have been addressed, giving the next owner real peace of mind: replacement windows (2022), new upstairs HVAC, heat pump, and furnace (2022), gutters with leaf guards (2023), plus a new well bladder and pump, water heater, and replacement of all exposed copper piping (2025). A French drain was added to the front flower bed in 2026 due to Tropical Storm Helene. Inside, the primary suite gained a closet addition in 2021, and the basement bathroom was remodeled in 2024. Laundry is flexible with a hookup in the garage (2021) and a second hookup in the basement.Outside, enjoy the fenced backyard and expansive deck, perfect for entertaining or relaxing, cool off in the 18' above-ground pool (2023), and store your tools and toys in the large shed. A well-maintained home with the updates buyers look for and room to spread out. Schedule your showing today!
Property Features
Property Type: Residential - Single Family
Basement: Yes
Basement: Partially Finished, Walk-Out Access
Fenced: Yes
Garage: 2
Heating: Forced Air, Heat Pump, Natural Gas
Lot Size: 0.78 Acres
Roof Type: Architectural Shingle
Year Built: 1989
Amenities
Attic Stairs Pulldown
Cable Prewire
Entrance Foyer
Walk-In Closet(s)
Wet Bar
Feature Descriptions
Appliances: Dishwasher, Disposal, Dryer, Electric Oven, Gas Water Heater, Microwave, Oven, Plumbed For Ice Maker, Refrigerator with Ice Maker, Washer/Dryer
Days on Site: 6
Exterior: Wood
Fireplace: Living Room, Wood Burning
Flooring: Carpet, Tile, Vinyl, Wood
Foundation: Basement
Horse Amenities: None
Laundry: In Basement
Lot: Private, Wooded
Other Structures: Shed(s)
Parcel#: 178764
Parking: Driveway, Garage Faces Side
Patio/Porch: Deck
Security: Smoke Detector(s)
Sewer: Septic Installed
Swimming Pool: Above Ground
Utilities: Cable Available, Electricity Connected, Natural Gas
Water: Well
Window Features: Insulated Window(s)
Local Schools
High School: East Gaston
Middle School: Stanley
Elementary School: Ida Rankin
Listed By / Shown By
Listed By
Agency Name: EXP Realty LLC Ballantyne
Agency Contact: 949-300-6437
Shown By
Agent Name: Devin Gracely
Agent Phone: Cell: (704) 914-5652
Agency Title: Lake Norman Realty

Estimate Your Payment
Estimated Payment
$ 2,918.76 per month $2,767.13 Principal & Interest $0.00 Property Tax (data not provided by mls) $151.64 Homeowner's Insurance
4644 Hickory Grove Road | MLS# 4438197
This single family home located at 4644 Hickory Grove Road, Mount Holly, NC 28120 is currently listed for sale with an asking price of $519,900. This property was built in 1989 and has 3 bedrooms and 3 full and 1 partial baths with 2127 sq. ft. Hickory Grove Road is located in the Hickory Lane subdivision. Search Hickory Lane real estate on deving.lakenormanrealty.com today.