
BEDS4
BATHS2 full 1 partial
SQUARE FEET2,020
MLS#4372865
STATUSActive
PROPERTY TYPEResidential - Single Family
SUBDIVISIONBuckleigh
Property Description
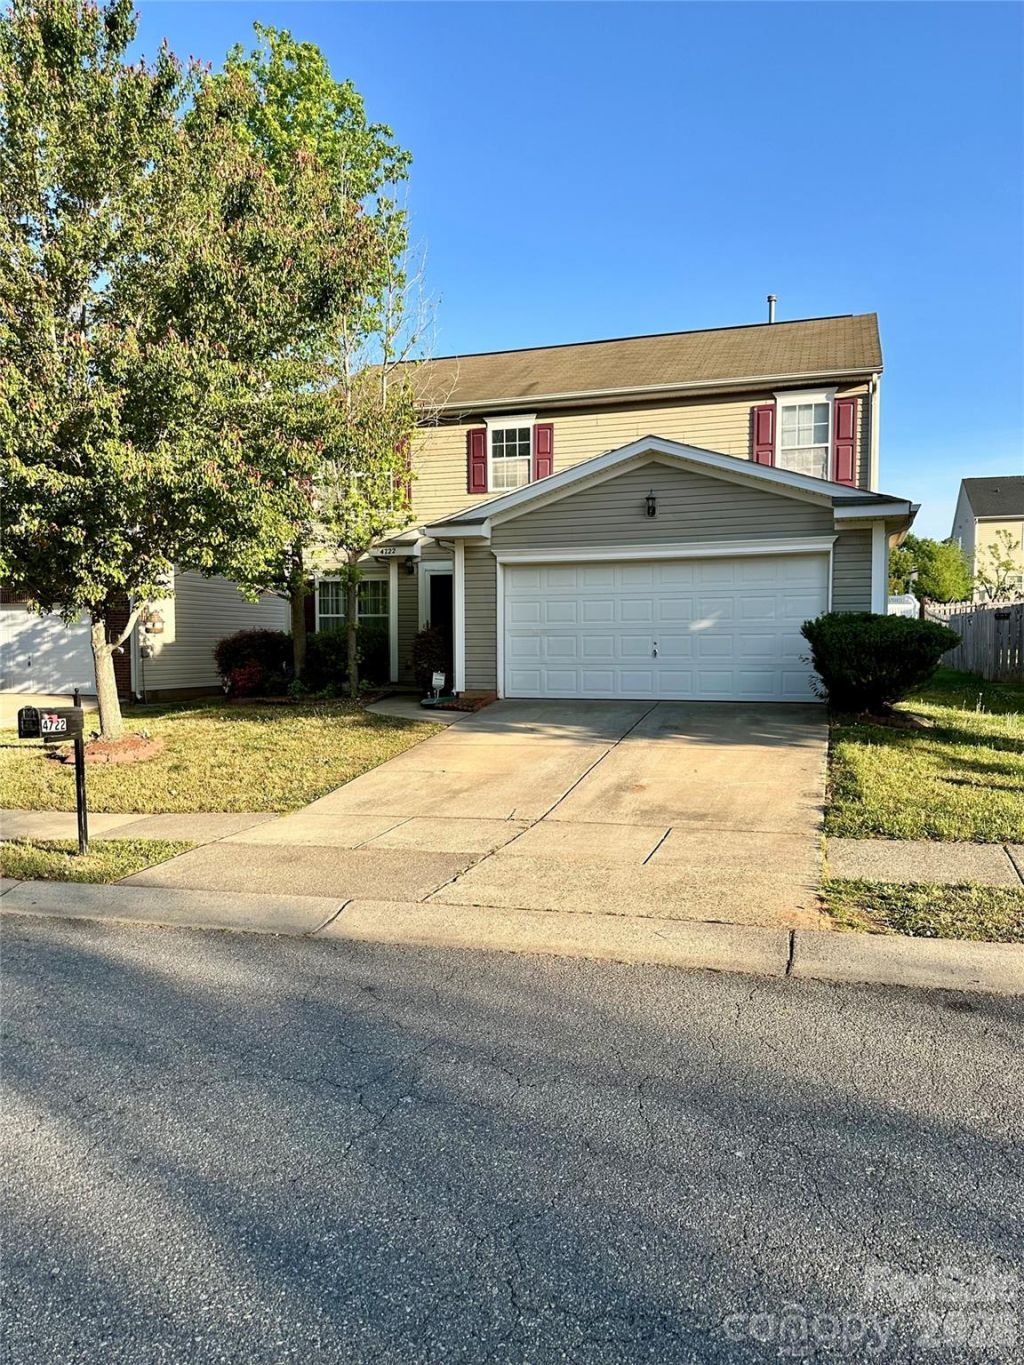
Welcome to 4722 Mortonhall Road¦a must see single family home inthe Buckleigh Community in the Charlotte area..This house has a lotspace for your family..The house was built in 2005 with 4 Bedrooms,21/2 Baths,2 Cars Garage,with 2000 heated square footage and 420unheated area for a total building of 2416 Sq Ft¦On the 1 st Floor thehouse has a nice size living room with a laminated floor,Dining area,nicesize kitchen, with vinil floor,lots of cabinets,laundry area,pantry,1Bedroom,and half bath¦The upstairs floor has a Master Bedroom witha full bath and walking closet,another 2 Bedrooms and another fullbath.The upstair area is covered with carpet¦.The house has a nice flatback yard¦.The Community is located next to the Reedy Creek Park,youcan actually walk to it and have a great time with your family, and alsois about 10 minutes away from Concord Mills Mall,5 minutes away fromI-485¦Great,quite neighborhood,close to everything in the Universityarea.
Property Features
Property Type: Residential - Single Family
Garage: 2 car attached
Heating: Central
Lot Size: 0.15 Acres
Year Built: 2005
Amenities
Attic Stairs Pulldown
Cable Prewire
Garden Tub
Pantry
Walk-In Closet(s)
Feature Descriptions
Appliances: Dryer, Electric Cooktop, Refrigerator, Washer
Days on Site: 196
Exterior: Vinyl
Flooring: Carpet, Vinyl
Foundation: Slab
HOA Fee: $109/ Quarterly
Laundry: Electric Dryer Hookup, Laundry Room, Main Level
Lot: Level
Parcel#: 105-065-48
Parking: Driveway, Attached Garage
Sewer: Public Sewer
Water: City
Local Schools
High School: Rocky River
Middle School: Northridge
Elementary School: J.W. Grier
Listed By / Shown By
Listed By
Agency Name: ERA Live Moore
Agency Contact: mannyaraniva@gmail.com
Shown By
Agent Name: Devin Gracely
Agent Phone: Cell: (704) 914-5652
Agency Title: Lake Norman Realty

Estimate Your Payment
Estimated Payment
$ 1,964.93 per month $1,862.85 Principal & Interest $0.00 Property Tax (data not provided by mls) $102.08 Homeowner's Insurance
4722 Mortonhall Road | MLS# 4372865
This single family home located at 4722 Mortonhall Road, Charlotte, NC 28215 is currently listed for sale with an asking price of $350,000. This property was built in 2005 and has 4 bedrooms and 2 full and 1 partial baths with 2020 sq. ft. Mortonhall Road is located in the Buckleigh subdivision. Search Buckleigh real estate on deving.lakenormanrealty.com today.