
BEDS3
BATHS3 full
SQUARE FEET1,880
MLS#4360435
STATUSActive
PROPERTY TYPEResidential - Single Family
SUBDIVISIONHidden Lake
Property Description
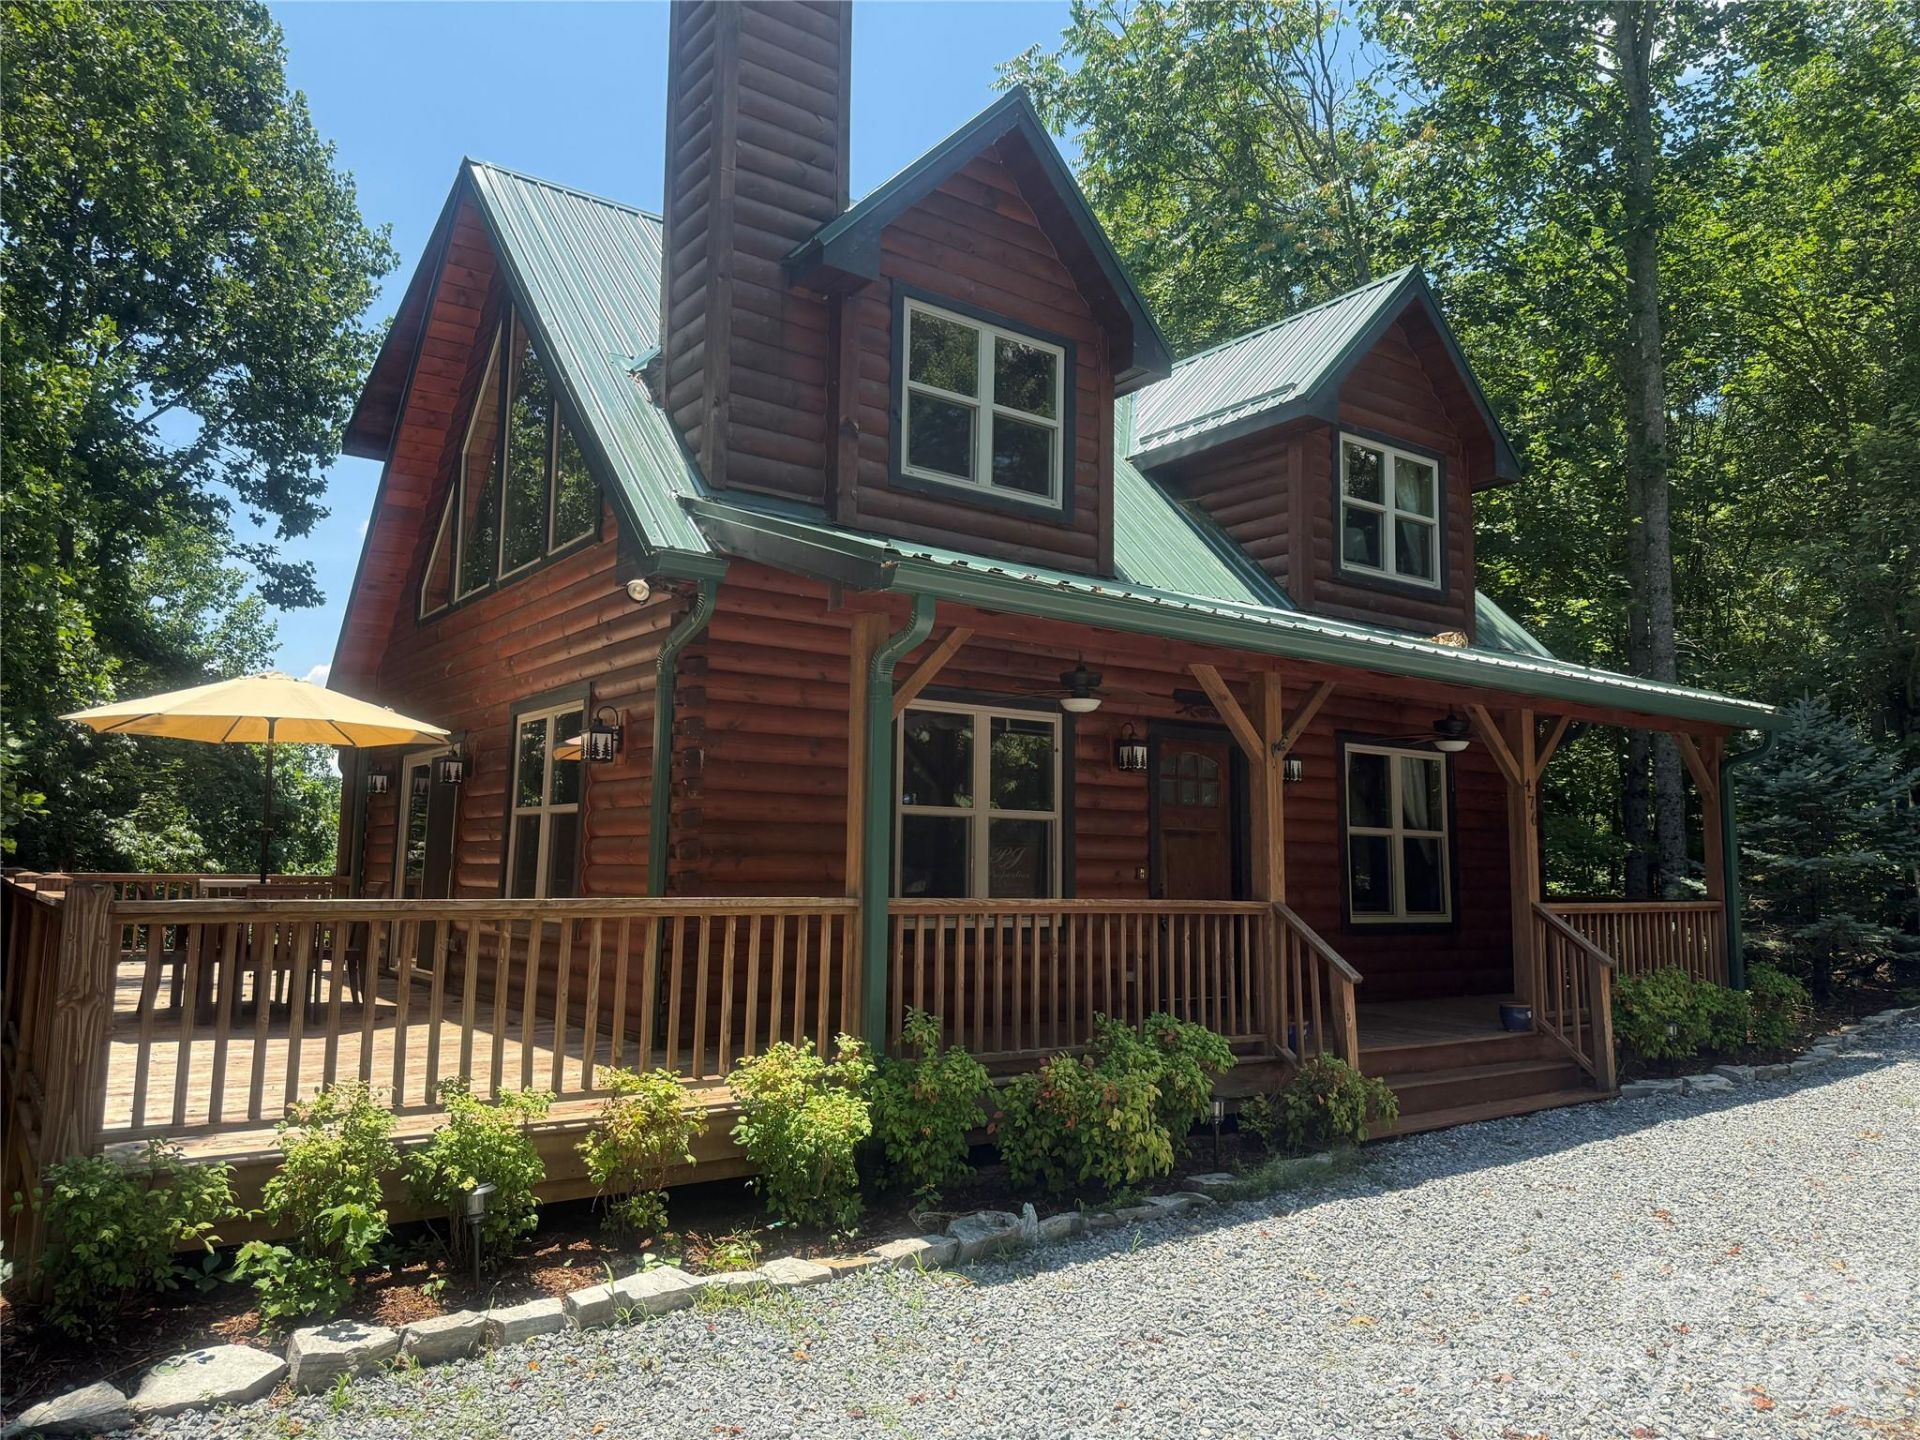
Welcome to Beartstone Ridge Cabin, where mountain charm meets comfort and relaxation. Offered fully furnished with an acceptable offer, this beautifully crafted log cabin sleeps up to 12, making it ideal as a full-time home, vacation retreat, or weekend getaway.Inside, enjoy soaring wood ceilings, a floor-to-ceiling stone fireplace, granite countertops, and an open-concept living space perfect for gathering. The private upper-level primary suite offers a peaceful escape, while the finished walk-out lower level adds extra living and sleeping space.Relax on the screened porch, entertain on the wraparound deck, or take in the serene surroundings and seasonal mountain views.Located in a gated community about 30 minutes from Lake James, residents enjoy a private community lake, plus amenities like a pool, hot tub, and hiking trails. Conveniently situated between Charlotte and Asheville, this home offers both seclusion and accessibility.Beartstone Ridge Cabin is ready to welcome you home.Listing agent is a neighbor of the sellers.
Property Features
Property Type: Residential - Single Family
Basement: Yes
Basement: Exterior Entry, Finished, Full, Interior Entry, Storage Space, Walk-Out Access
Heating: Central, Electric, Forced Air
Home Style: Cabin
Lot Size: 1.53 Acres
Roof Type: Metal
Year Built: 2016
Amenities
Attic Walk In
Open Floorplan
Storage
Walk-In Closet(s)
Feature Descriptions
Accessibility Features: Bath Grab Bars
Appliances: Dishwasher, Electric Oven, Electric Water Heater, Microwave, Refrigerator, Washer/Dryer
Body of Water: Hidden Lake
Community Features: Cabana, Gated, Hot Tub, Lake Access, Outdoor Pool, Picnic Area, Playground, Walking Trails
Days on Site: 114
Exterior: Log
Fireplace: Living Room, Wood Burning
Flooring: Hardwood, Tile
Foundation: Basement
HOA Fee: $700/ Annually
Laundry: Laundry Closet, Main Level
Lot: Hilly, Views, Wooded
Other Parking: Tons of parking and lots of turn around space. The house is located in a beautiful quiet space and you can pull right up to the door.
Parcel#: 1647-00-25-5125
Parking: Parking Space(s)
Patio/Porch: Covered, Deck, Front Porch, Rear Porch, Screened, Wrap Around
Security: yes
Security: Security System
Sewer: Septic Installed
Special View Info: Long Range, Mountain(s), Winter
Water: Well
Water Features: Boat Slip ? Community, Pier
Local Schools
High School: McDowell
Middle School: East McDowell
Elementary School: Glenwood
Listed By / Shown By
Listed By
Agency Name: PJ Properties Real Estate and Property Management LLC
Agency Contact: pam.johnson22@yahoo.com
Shown By
Agent Name: Devin Gracely
Agent Phone: Cell: (704) 914-5652
Agency Title: Lake Norman Realty

Estimate Your Payment
Estimated Payment
$ 2,806.48 per month $2,660.68 Principal & Interest $0.00 Property Tax (data not provided by mls) $145.80 Homeowner's Insurance
476 Double Eagle Drive | MLS# 4360435
This single family home located at 476 Double Eagle Drive, Nebo, NC 28761 is currently listed for sale with an asking price of $499,900. This property was built in 2016 and has 3 bedrooms and 3 full baths with 1880 sq. ft. Double Eagle Drive is located in the Hidden Lake subdivision. Search Hidden Lake real estate on deving.lakenormanrealty.com today.