
BEDS3
BATHS2 full 1 partial
SQUARE FEET1,620
MLS#4431555
STATUSActive
PROPERTY TYPEResidential - Single Family
SUBDIVISIONRichardson Creek
Property Description
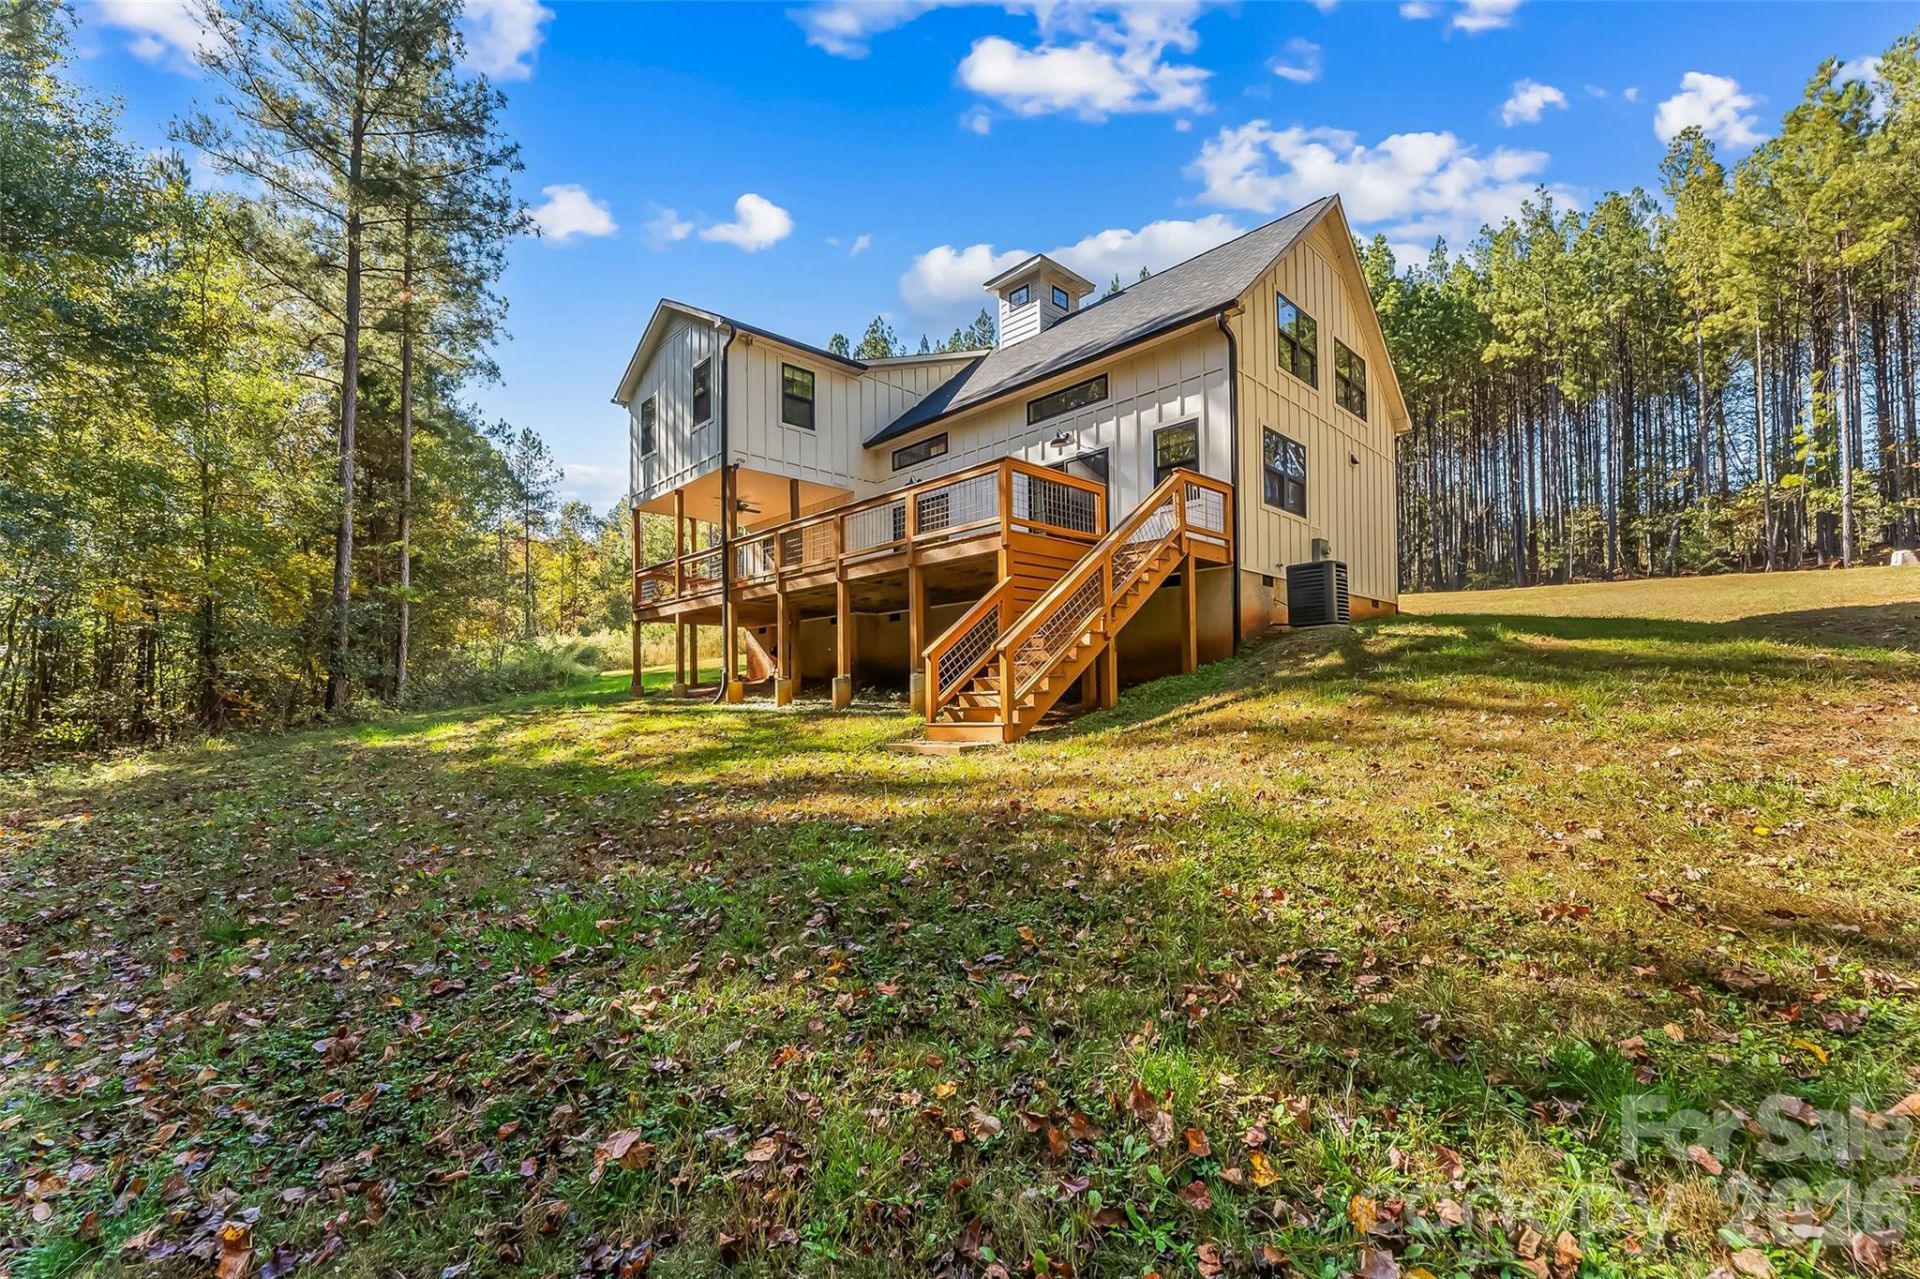
Modern Custom Farmhouse on 5 Private, Wooded Acres!Welcome home to your private 5-acre retreat! Built in 2021, this stunning custom-built modern farmhouse perfectly blends rustic charm with upscale contemporary design.This meticulously designed 1,600 sq ft home offers 3 spacious bedrooms and 2.5 baths, including a bright upper-level loft overlook. Step out through the sliding glass doors onto the expansive wooden deck, featuring modern wire-mesh railing and enjoy quiet time or bring guests along for entertaining. Or enjoy access to a serene creek just steps away from the deck.From the moment you step inside, you will be captivated by the jaw-dropping, light-filled great room featuring soaring vaulted ceilings, a cozy fireplace, and an oversized ceiling fan. The open-concept layout flows effortlessly into a true chef's kitchen, complete with a massive central island with seating, premium stainless steel appliances, custom white cabinetry, and an adjacent dining area.Tucked away in a peaceful setting yet offering all the benefits of recent custom construction, this turn-key acreage property is a rare find. Don't miss your chance to own this private countryside oasis!
Property Features
Property Type: Residential - Single Family
Heating: Heat Pump
Home Style: Farmhouse
Lot Size: 5.07 Acres
Roof Type: Architectural Shingle
Year Built: 2021
Amenities
Breakfast Bar
Kitchen Island
Open Floorplan
Feature Descriptions
Appliances: Refrigerator, Dishwasher, Electric Oven, Electric Range, Washer/Dryer
Community Features: None
Exterior: Wood
Fireplace: Living Room, Insert
Flooring: Wood
Foundation: Crawl Space
Horse Amenities: None
Laundry: Main Level
Lot: Wooded, Creek Front, Green Area, Level, Private, Rolling Slope, Creek/Stream
Other Structures: None
Parcel#: 1536-03-4125
Parking: Driveway
Patio/Porch: Covered, Deck
Sewer: Septic Installed
Water: Well
Local Schools
High School: Chase
Middle School: Chase
Elementary School: Harris
Listed By / Shown By
Listed By
Agency Name: Keller Williams Professionals
Agency Contact: amypointer@kw.com
Shown By
Agent Name: Devin Gracely
Agent Phone: Cell: (704) 914-5652
Agency Title: Lake Norman Realty

Estimate Your Payment
Estimated Payment
$ 2,969.85 per month $2,815.56 Principal & Interest $0.00 Property Tax (data not provided by mls) $154.29 Homeowner's Insurance
480 Dills Road | MLS# 4431555
This single family home located at 480 Dills Road , Rutherfordton, NC 28139 is currently listed for sale with an asking price of $529,000. This property was built in 2021 and has 3 bedrooms and 2 full and 1 partial baths with 1620 sq. ft. Dills Road is located in the Richardson Creek subdivision. Search Richardson Creek real estate on deving.lakenormanrealty.com today.