
BEDS5
BATHS3 full 1 partial
SQUARE FEET3,847
MLS#4427776
STATUSActive
PROPERTY TYPEResidential - Single Family
SUBDIVISIONRiver Walk
Property Description
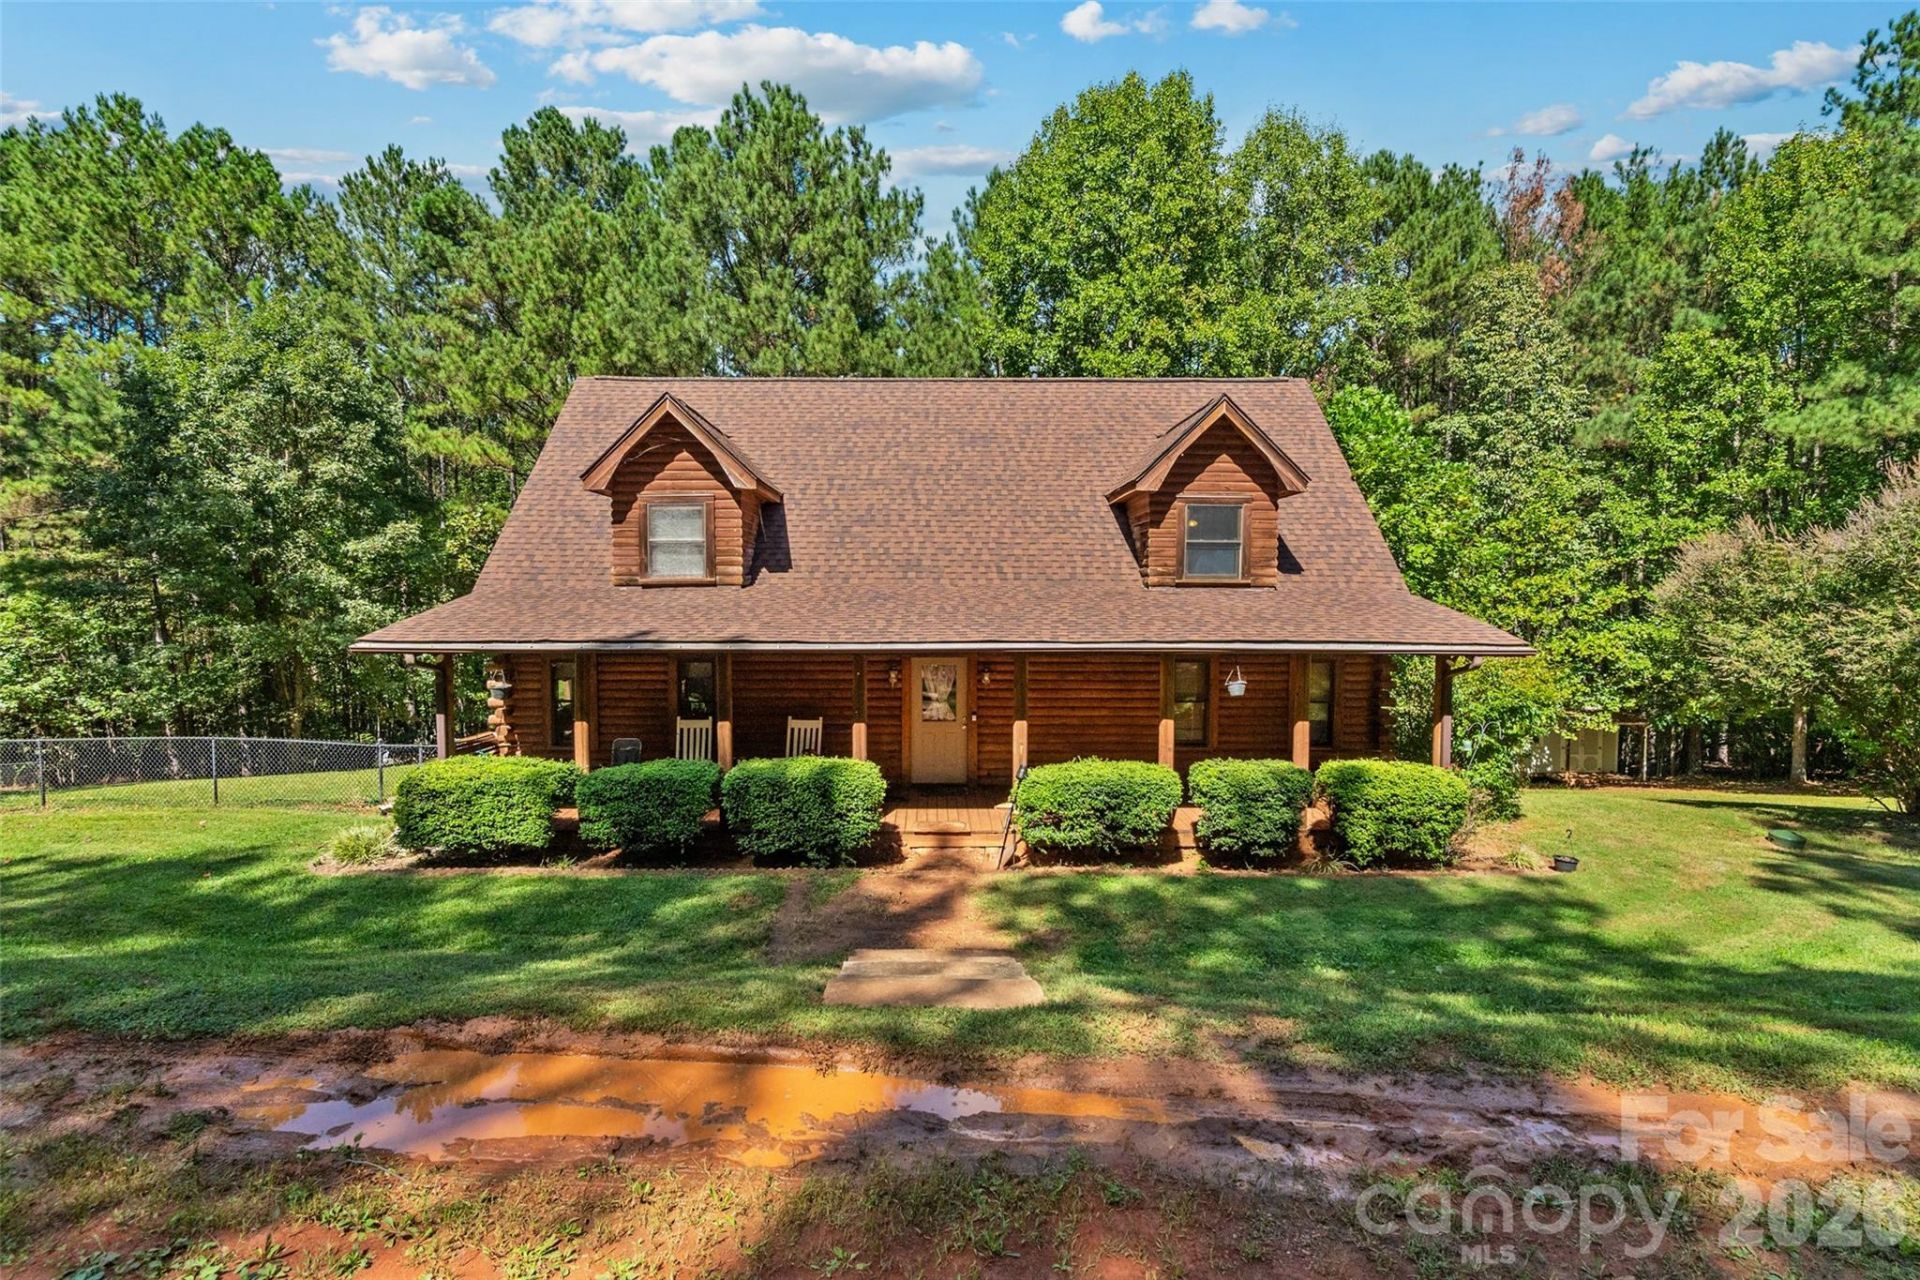
Welcome to your private retreat in River Walk! This Southland log home sits on 5 acres and pairs rustic cabin character with the peace of mind of recent updates, including a new well (2025), HVAC (2024), upstairs HVAC (2025), water heater (2025) and a recently replaced roof. Step inside to a soaring two-story great room anchored by a fireplace, the perfect spot to gather on cool evenings. The main-level primary suite, kitchen with gas cooktop and wall oven, dining room and laundry keep everyday living easy, while the upper level offers additional bedrooms and a full bath. The fully finished walk-out basement adds flexible space for guests, hobbies or a game room. Start your mornings with coffee on the covered front porch, and spend afternoons on the deck overlooking your fenced back yard. A detached two-car garage with shop space and a storage shed give you room for all your tools and toys. River Walk residents enjoy community lake access and a boat ramp, so weekends on the water are just minutes away.
Property Features
Property Type: Residential - Single Family
Basement: Yes
Basement: Finished, Full, Walk-Out Access, Walk-Up Access
Fenced: Yes
Garage: 2
Heating: Heat Pump
Lot Size: 5.00 Acres
Roof Type: Architectural Shingle
Year Built: 2001
Amenities
Attic Other
Feature Descriptions
Appliances: Dishwasher, Electric Water Heater, Gas Cooktop, Microwave, Oven, Plumbed For Ice Maker, Refrigerator, Wall Oven
Community Features: Lake Access, Other
Days on Site: 35
Exterior: Glass, Log
Fireplace: Great Room
Flooring: Tile, Wood
Foundation: Basement
HOA Fee: $538/ Annually
Laundry: Laundry Room, Main Level
Lot: Other - See Remarks
Other Parking: Property Disclosure
Other Structures: Shed(s)
Parcel#: 0063017
Parking: Driveway, Detached Garage, Garage Door Opener, Garage Faces Side, Garage Shop
Patio/Porch: Covered, Deck, Front Porch
Security: Carbon Monoxide Detector(s), Smoke Detector(s)
Sewer: Septic Installed
Water: Well
Water Features: Boat Ramp, Boat Ramp ? Community
Local Schools
High School: Alexander Central
Middle School: East Alexander
Elementary School: Stoney Point
Listed By / Shown By
Listed By
Agency Name: Stephen Cooley Real Estate
Agency Contact: conner@stephencooley.com
Shown By
Agent Name: Devin Gracely
Agent Phone: Cell: (704) 914-5652
Agency Title: Lake Norman Realty

Estimate Your Payment
Estimated Payment
$ 3,087.19 per month $2,926.80 Principal & Interest $0.00 Property Tax (data not provided by mls) $160.39 Homeowner's Insurance
480 Stewart Rock Road | MLS# 4427776
This single family home located at 480 Stewart Rock Road, Stony Point, NC 28678 is currently listed for sale with an asking price of $549,900. This property was built in 2001 and has 5 bedrooms and 3 full and 1 partial baths with 3847 sq. ft. Stewart Rock Road is located in the River Walk subdivision. Search River Walk real estate on deving.lakenormanrealty.com today.