
BEDS6
BATHS5 full 1 partial
SQUARE FEET8,303
MLS#4400249
STATUSActive
PROPERTY TYPEResidential - Single Family
SUBDIVISIONPiper Glen
Property Description
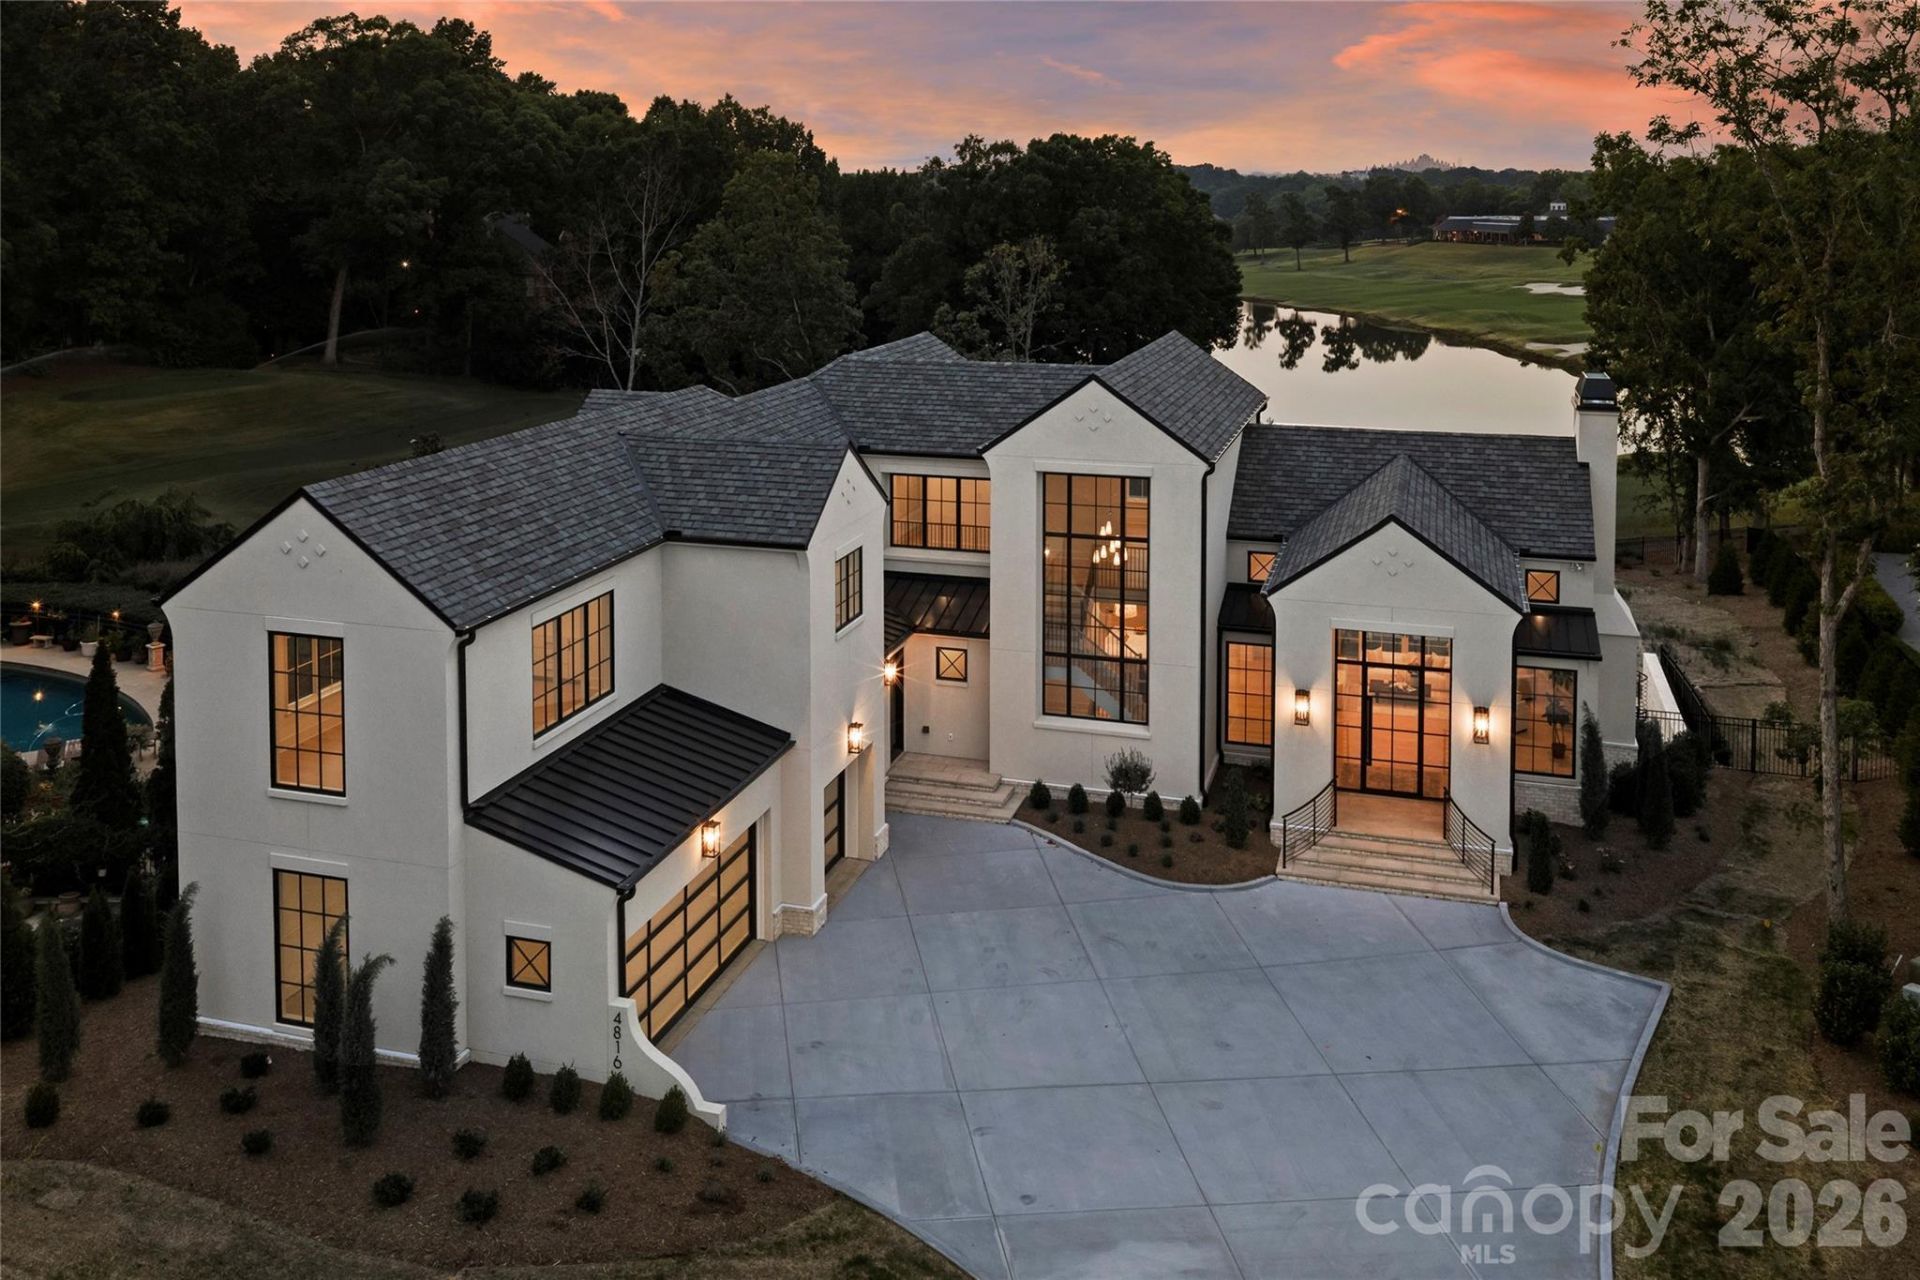
Perched overlooking a breathtaking panoramic vista of the 17th green, the shimmering lake and the Piper Glen Clubhouse, this newly constructed custom estate is a true architectural masterpiece. Spanning over 8,000 square feet, the residence offers a rare synergy of timeless design, flawless craftsmanship and resort-inspired amenities. Designed to maximize natural light and celebrate seamless indoor-outdoor living, this home greets you with soaring ceilings,, dramatic floor-to ceiling windows, and rich, organic textures. The result is an atmosphere that is simultaneously grand and deeply inviting, effortlessly balancing high-end entertaining with comfortable daily life. The main floor features a sanctuary-like primary retreat, complete with lavish marble bath and custom dressing room. At the heart of the home, the chef's kitchen is a culinary dream, appointed with premium appliances, a dedicated scullery, an expansive walk-in pantry, a central island, and a casual dining area. The sprawling gathering spaces flow out to a covered porch equipped with outdoor kitchen/grill, fireplace, heaters and motorized retractable screen for year-round enjoyment. The upper level features three beautifully appointed en suite bedrooms, a vaulted bonus/game room and abundant storage. The lower level is an entertainment oasis, designed for ultimate leisure, featuring a game room with linear fireplace, a full-service walk-in bar, a fitness room, a state of the art golf simulator room, a pool bath with a steam shower, and a private home office( convertible to a 6th bedroom) alongside an elegant guest retreat. Outside an architectural pool, integrated spa, and custom fire pit create a private oasis back dropped by the golf course. Located just a short stroll from the clubhouse, this iconic estate balances refined luxury with effortless livability. Welcome to vacation living, every single day.
Property Features
Property Type: Residential - Single Family
Basement: Daylight, Exterior Entry, Finished, Storage Space, Walk-Out Access
Basement: Yes
Fenced: Yes
Garage: 3 car attached
Heating: Heat Pump, Natural Gas, Zoned
Home Style: Modern, Transitional
Lot Size: 0.58 Acres
Roof Type: Architectural Shingle
Year Built: 2026
Amenities
Attic Stairs Pulldown
Attic Walk In
Breakfast Bar
Built-in Features
Entrance Foyer
Kitchen Island
Open Floorplan
Pantry
Walk-In Closet(s)
Walk-In Pantry
Wet Bar
Fire Pit
In-Ground Irrigation
Outdoor Kitchen
Feature Descriptions
Appliances: Bar Fridge, Convection Oven, Dishwasher, Disposal, Double Oven, Exhaust Hood, Gas Range, Gas Water Heater, Microwave, Refrigerator, Self Cleaning Oven, Tankless Water Heater
Community Features: Business Center, Cabana, Clubhouse, Fitness Center, Golf, Putting Green, Tennis Court(s)
Days on Site: 9
Exterior: Hard Stucco
Fireplace: Fire Pit, Gas Log, Great Room, Living Room, Recreation Room
Flooring: Marble, Hardwood, Tile
Foundation: Basement
HOA Fee: $267/ Quarterly
Laundry: Laundry Room, Multiple Locations
Lot: Cul-De-Sac, On Golf Course
Other Equipment: Generator
Parcel#: 225-422-02
Parking: Attached Garage, Garage Door Opener, Garage Faces Side, Keypad Entry
Patio/Porch: Covered, Screened, Terrace
Sewer: Public Sewer
Special View Info: Golf Course, Long Range, Water
Swimming Pool: Yes
Swimming Pool: Heated, In Ground, Pool/Spa Combo, Salt Water
Water: City
Window Features: Insulated Window(s)
Local Schools
High School: Ballantyne Ridge
Middle School: South Charlotte
Elementary School: McAlpine
Listed By / Shown By
Listed By
Agency Name: Howard Hanna Allen Tate SouthPark
Agency Contact: jean.benham@allentate.com
Shown By
Agent Name: Devin Gracely
Agent Phone: Cell: (704) 914-5652
Agency Title: Lake Norman Realty

Estimate Your Payment
Estimated Payment
$ 27,958.15 per month $26,505.65 Principal & Interest $0.00 Property Tax (data not provided by mls) $1,452.50 Homeowner's Insurance
4816 Kelly Woods Lane | MLS# 4400249
This single family home located at 4816 Kelly Woods Lane, Charlotte, NC 28277 is currently listed for sale with an asking price of $4,980,000. This property was built in 2026 and has 6 bedrooms and 5 full and 1 partial baths with 8303 sq. ft. Kelly Woods Lane is located in the Piper Glen subdivision. Search Piper Glen real estate on deving.lakenormanrealty.com today.