
BEDS4
BATHS2 full 1 partial
SQUARE FEET3,241
MLS#4417952
STATUSActive
PROPERTY TYPEResidential - Single Family
SUBDIVISIONCarmel Valley
Property Description
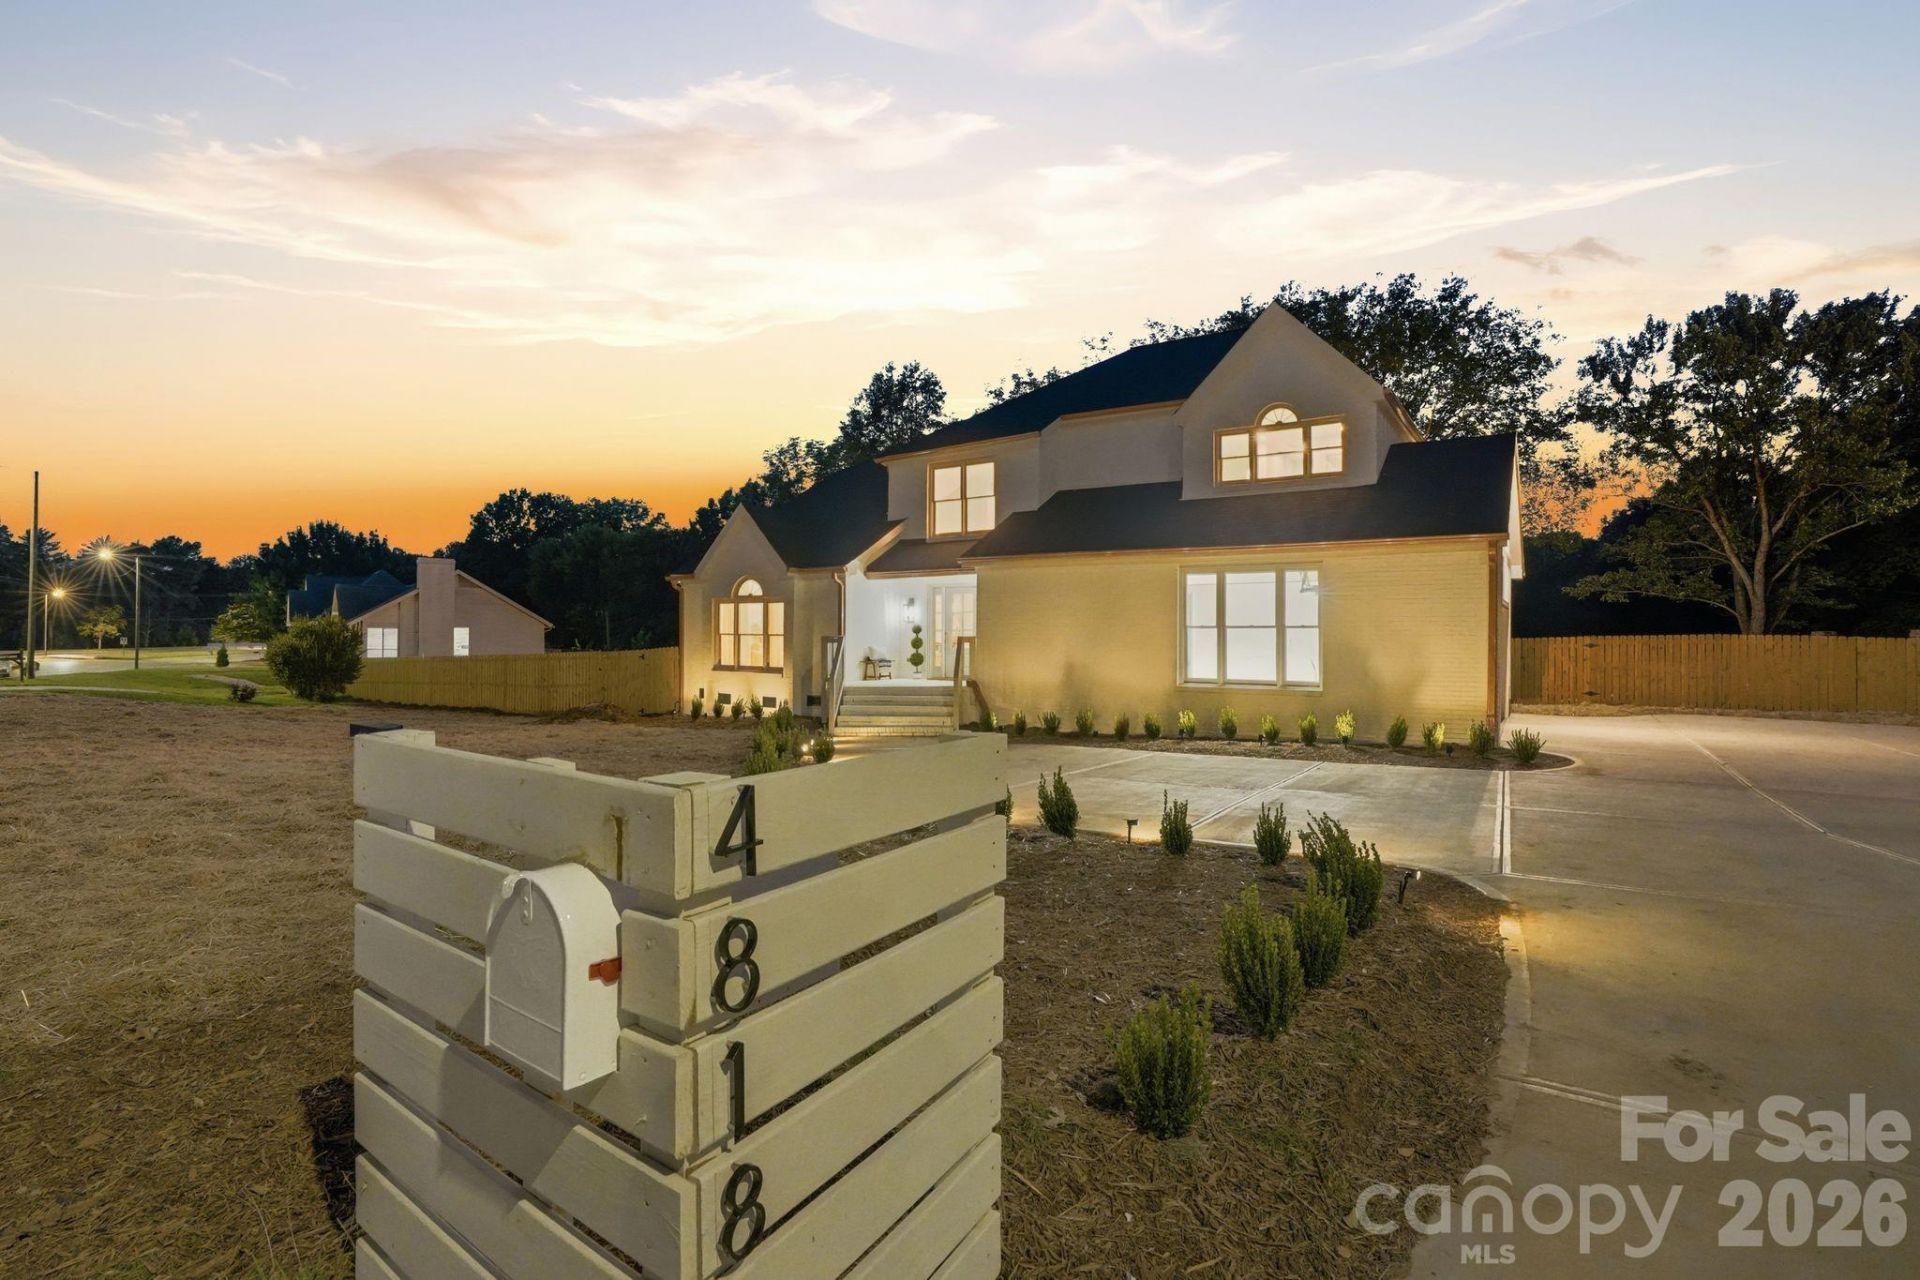
A sophisticated Casa Stiles transformation in an exceptional location at the entrance to Carmel Country Club. Completely reimagined from top to bottom, this impeccably designed 4-bedroom residence pairs elevated design with effortless everyday living.At the heart of the home, a stunning designer kitchen features waterfall-edge countertops, a statement island, and custom finishes opening seamlessly to generous living and entertaining spaces. The primary suite is a true retreat with soaring ceilings, a beautifully appointed bath and spacious walk-in closet. The fourth bedroom offers exceptional flexibility as a home office, or workout room.Impeccable designer lighting and carefully curated finishes continue throughout, creating a cohesive, elevated aesthetic from room to room. Outside, a fully fenced, expansive flat lot offers a rare blank canvas for creating your own private outdoor oasis - pool (pool rendering is just for visualization purposes and installation is not included in sale/list price), gardens, entertaining spaces and more. Multiple parking pads and an oversized two-car garage add exceptional convenience.Just moments from Carmel Country Club, SouthPark, Myers Park and some of Charlotte's most sought-after shopping and dining, this is an opportunity to own a turnkey, designer-renovated home in one of the city's most coveted locations.
Property Features
Property Type: Residential - Single Family
Fenced: Yes
Garage: 2 car attached
Heating: Central, Electric
Lot Size: 0.45 Acres
Year Built: 1985
Amenities
Kitchen Island
Open Floorplan
Walk-In Closet(s)
Walk-In Pantry
Wet Bar
Feature Descriptions
Appliances: Dishwasher, Disposal, Gas Cooktop, Microwave, Oven, Refrigerator
Days on Site: 5
Exterior: Brick Full
Fireplace: Family Room
Flooring: Wood
Foundation: Crawl Space
Laundry: Electric Dryer Hookup, Main Level, Washer Hookup
Parcel#: 209-302-57
Parking: Driveway, Attached Garage, Garage Faces Side
Sewer: Public Sewer
Utilities: Electricity Connected
Water: City
Local Schools
High School: Unspecified
Middle School: Unspecified
Elementary School: Unspecified
Listed By / Shown By
Listed By
Agency Name: Premier Sotheby's International Realty
Agency Contact: stacy.brown@premiersir.com
Shown By
Agent Name: Devin Gracely
Agent Phone: Cell: (704) 914-5652
Agency Title: Lake Norman Realty

Estimate Your Payment
Estimated Payment
$ 5,327.77 per month $5,050.98 Principal & Interest $0.00 Property Tax (data not provided by mls) $276.79 Homeowner's Insurance
4818 Carmel Road | MLS# 4417952
This single family home located at 4818 Carmel Road, Charlotte, NC 28226 is currently listed for sale with an asking price of $949,000. This property was built in 1985 and has 4 bedrooms and 2 full and 1 partial baths with 3241 sq. ft. Carmel Road is located in the Carmel Valley subdivision. Search Carmel Valley real estate on deving.lakenormanrealty.com today.