
BEDS5
BATHS4 full 1 partial
SQUARE FEET3,528
MLS#4424129
STATUSActive
PROPERTY TYPEResidential - Single Family
SUBDIVISIONLitchfield Village
Property Description
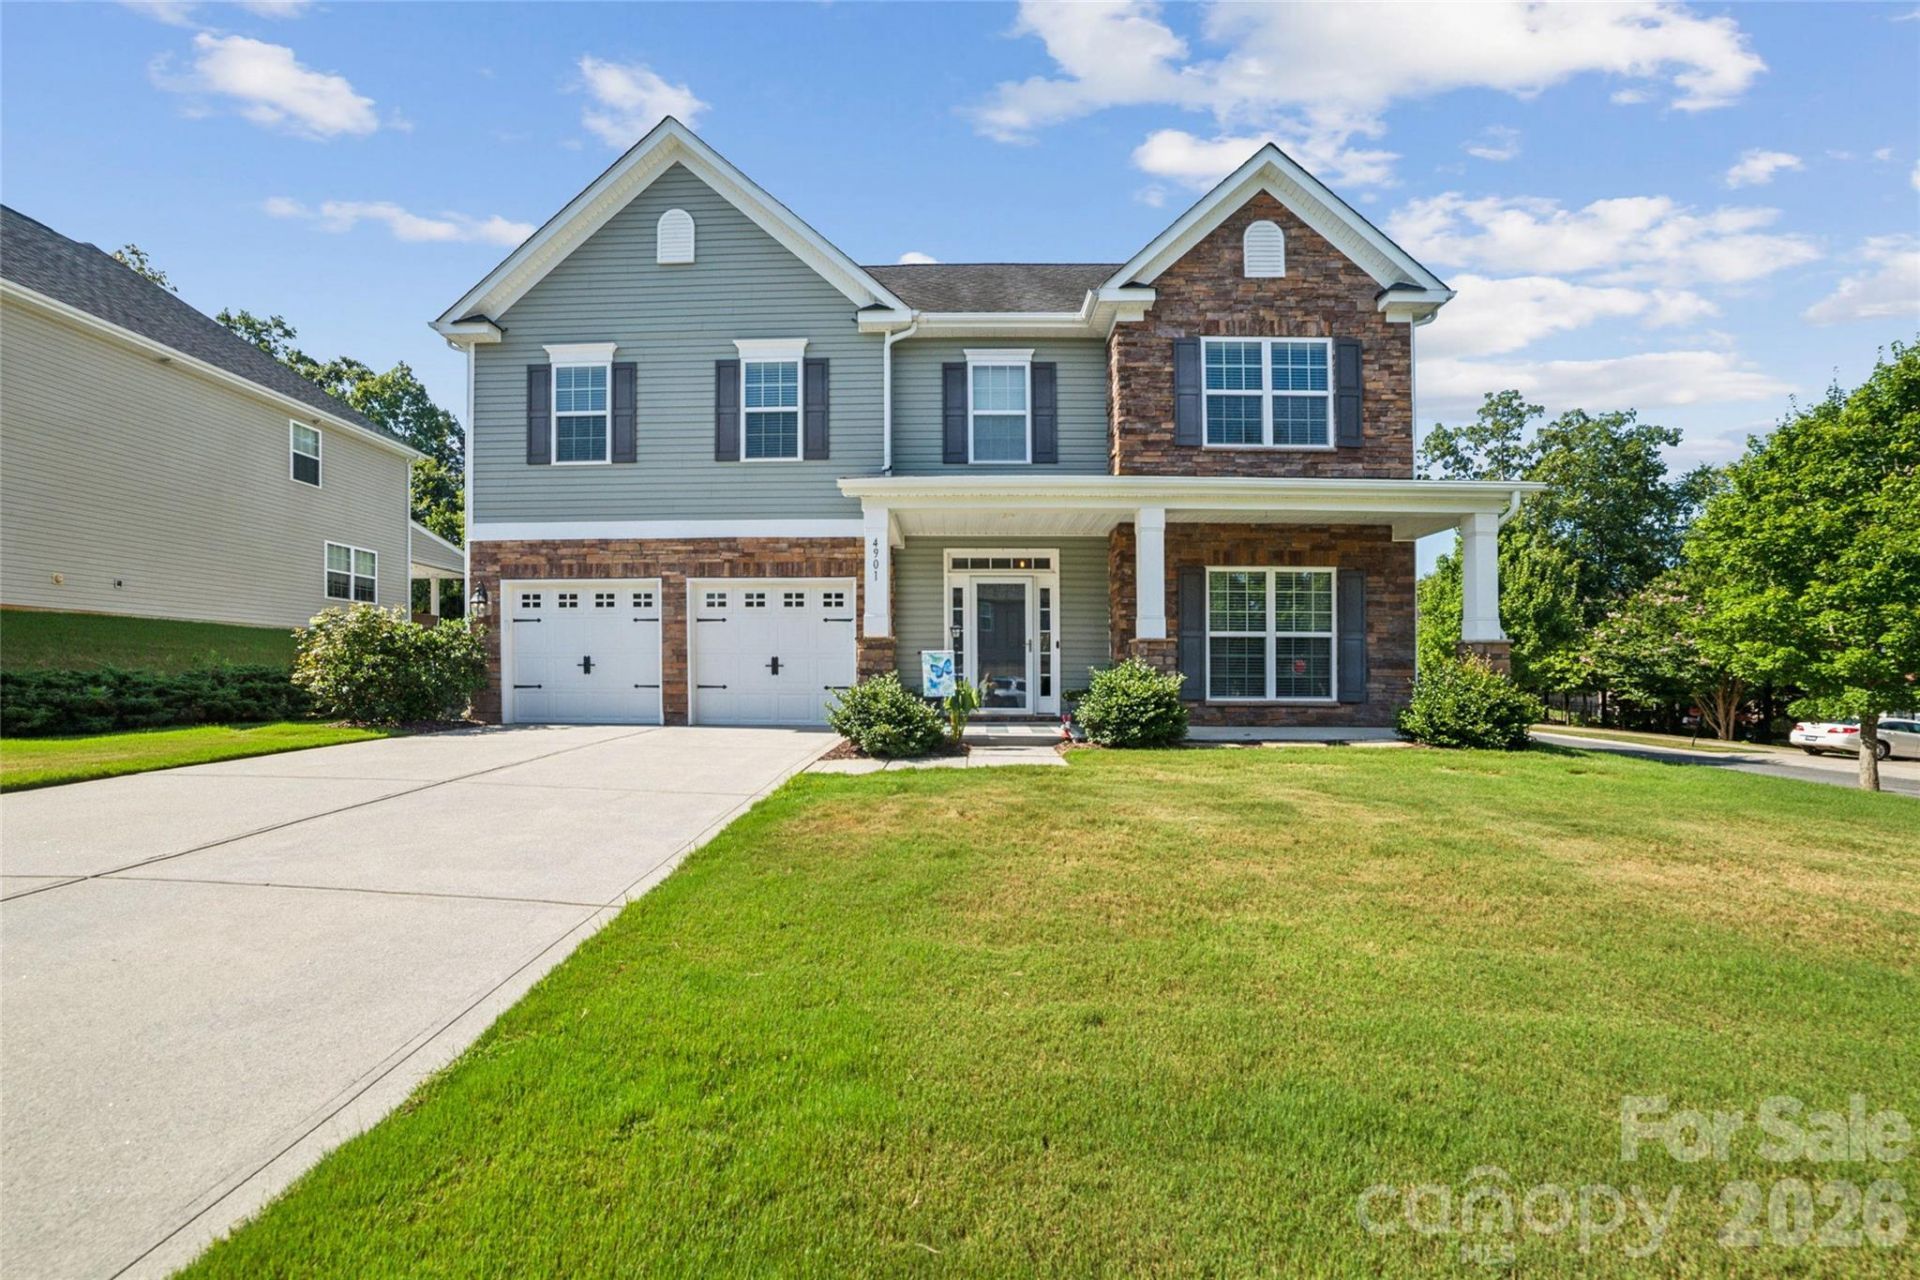
Spacious 3 level, 5 bedroom, 4.5 bathroom home available in Harrisburg. Floor plan is great for entertaining. The Kitchen features 4 piece appliance package, granite countertops, kitchen island with seating, a pantry and easy access to the back patio. Hardwood floors on main level. There are two Primary Bedrooms with En Suites and 2 other bedrooms on the second floor. One of the Primary Suite features include hardwood floors and an En Suite Bathroom that has a soaker tub, glass enclosed walk in shower and separate vanities. A large bonus/media room on the 3rd floor also includes a bedroom and full bathroom. Other property features include a gas log fireplace, fenced in back yard, and a 2 car garage. Washer and Dryer on second floor with the 4 bedrooms. Schedule your showing today.
Property Features
Property Type: Residential - Single Family
Fenced: Yes
Garage: 2 car attached
Heating: Forced Air, Natural Gas
Home Style: Traditional
Lot Size: 0.27 Acres
Roof Type: Architectural Shingle
Year Built: 2011
Amenities
Kitchen Island
Pantry
Walk-In Closet(s)
Feature Descriptions
Appliances: Dishwasher, Disposal, Electric Range, Electric Water Heater, Microwave, Oven, Refrigerator, Washer/Dryer
Days on Site: 52
Exterior: Brick Partial, Vinyl
Fireplace: Den, Gas Log
Flooring: Carpet, Tile, Wood
Foundation: Slab
HOA Fee: $386.5/ Semi-Annually
Horse Amenities: None
Laundry: Lower Level
Lot: Corner Lot
Lot Dimensions: 86 x 134
Other Parking: Garage and driveway parking available
Parcel#: 5506-45-6957-0000
Parking: Driveway, Attached Garage
Patio/Porch: Patio
Security: Carbon Monoxide Detector(s), Smoke Detector(s)
Sewer: Public Sewer
Utilities: Cable Connected, Electricity Connected, Natural Gas
Water: City
Window Features: Insulated Window(s), Window Treatments
Local Schools
High School: Hickory Ridge
Middle School: Hickory Ridge
Elementary School: Hickory Ridge
Listed By / Shown By
Listed By
Agency Name: RE Brooks, REALTORS
Agency Contact: rbrooks@rebrooks.com
Shown By
Agent Name: Devin Gracely
Agent Phone: Cell: (704) 914-5652
Agency Title: Lake Norman Realty

Estimate Your Payment
Estimated Payment
$ 3,924.25 per month $3,720.37 Principal & Interest $0.00 Property Tax (data not provided by mls) $203.88 Homeowner's Insurance
4901 Annelise Drive | MLS# 4424129
This single family home located at 4901 Annelise Drive, Harrisburg, NC 28075 is currently listed for sale with an asking price of $699,000. This property was built in 2011 and has 5 bedrooms and 4 full and 1 partial baths with 3528 sq. ft. Annelise Drive is located in the Litchfield Village subdivision. Search Litchfield Village real estate on deving.lakenormanrealty.com today.