
BEDS3
BATHS2 full
SQUARE FEET1,230
MLS#4419055
STATUSActive
PROPERTY TYPEResidential - Condominium
SUBDIVISIONThe Essex
Property Description
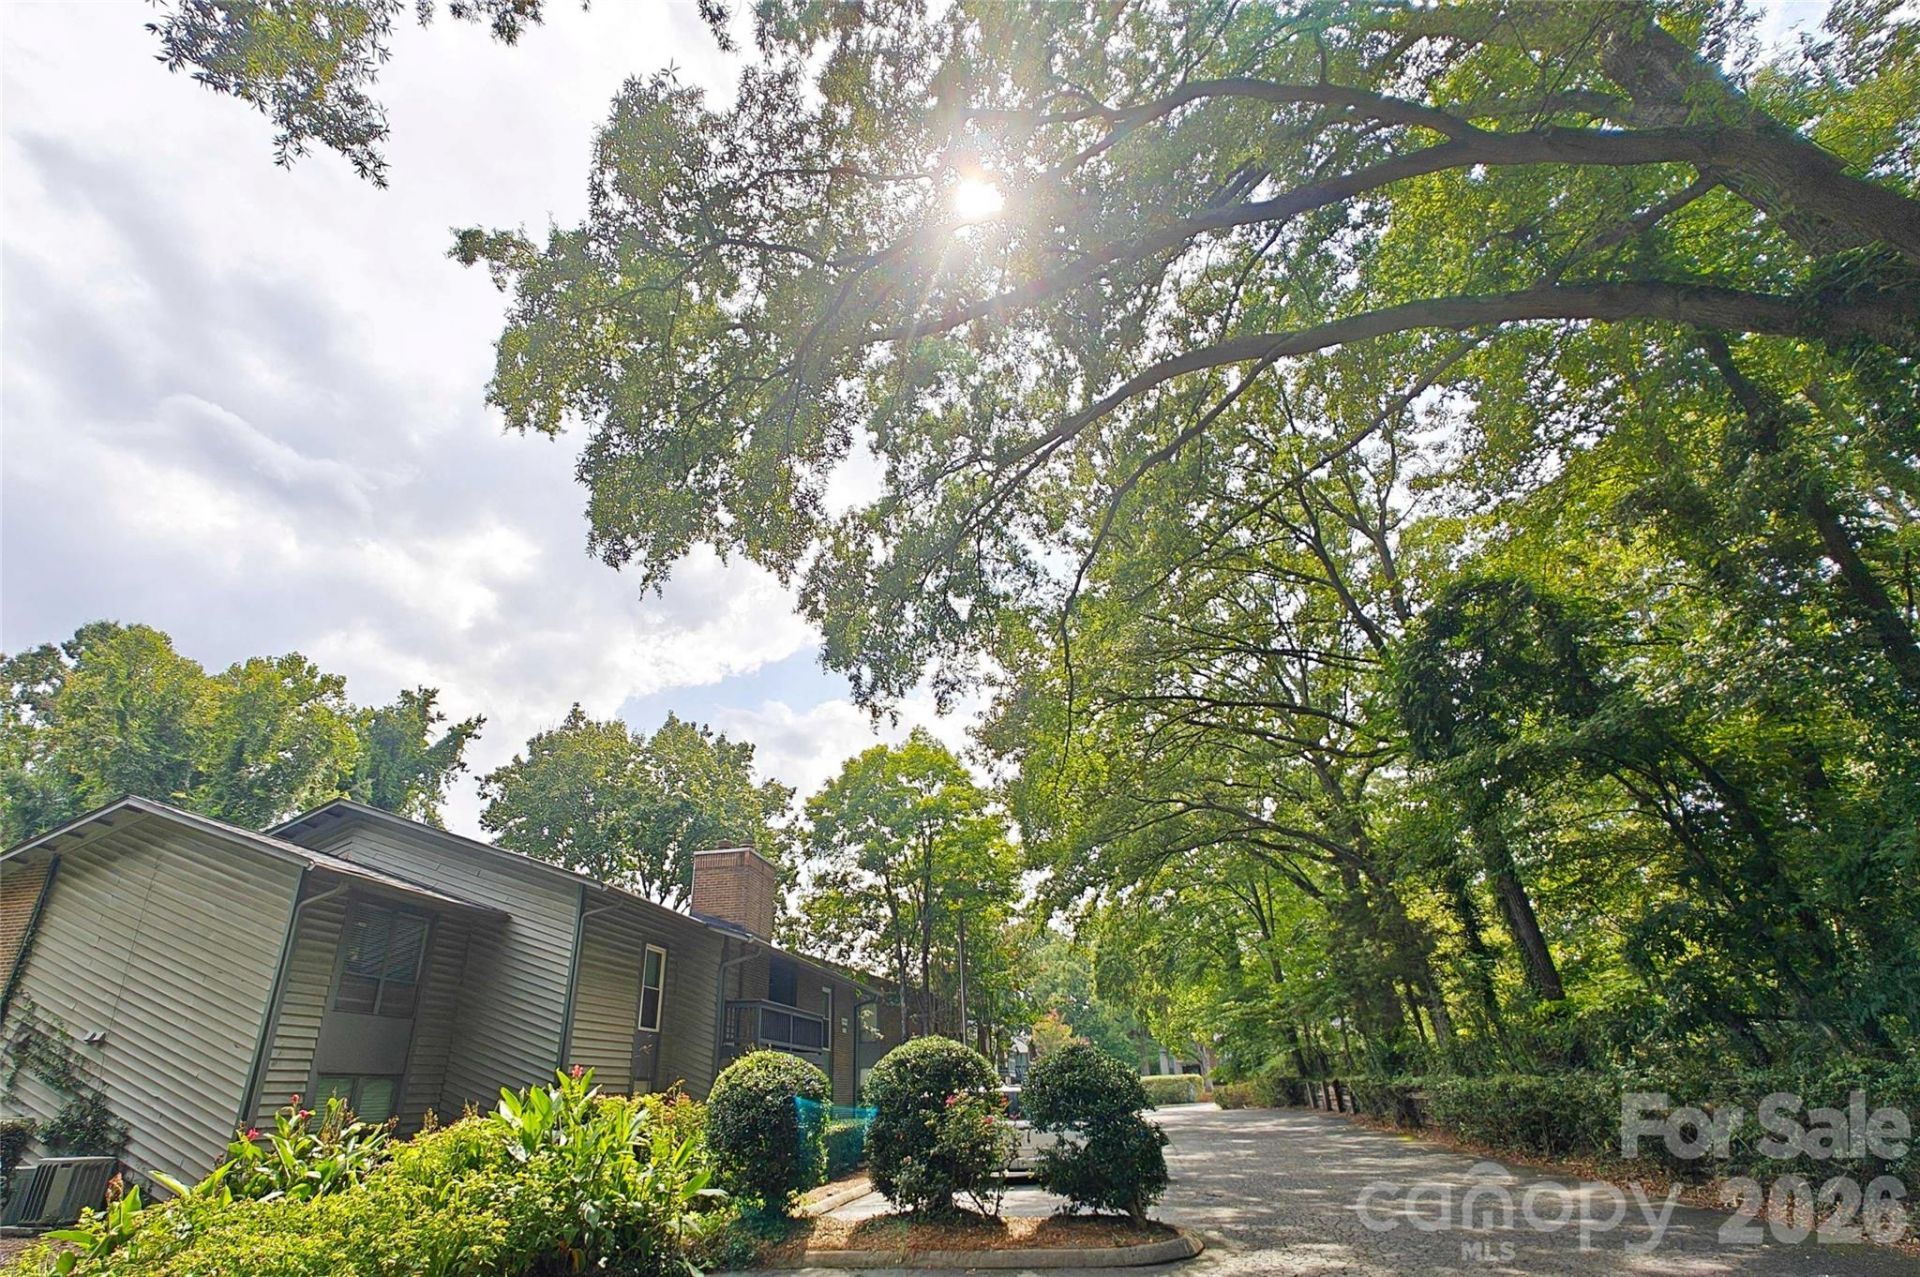
Tucked away in a quiet corner surrounded by nature is this rare 3 BR condo in bustling Strawberry Hill area, ideally located at the nexus of Fairview, Sardis & Providence Rd.Hard to find a condo complex where units have their own individual entrance, this move in ready top floor unit is one of only a dozen 3BR homes & has the Primary BR set apart with an en suite full bath + a wonderful walk in closet. Loads of kitchen cabinet & storage space. Cool counter/bar in the central living area. Washer, dryer & refrigerator convey with property.The big assessments have been paid, the association wisely sold off a valuable unused parcel saving homeowners thousands of $. The improvements are underway including the building exteriors. Next is paving the parking lots & the HOA is now set up for a strong future. The Essex is of the organic architecture style & has a pool + clubhouse, lots of green space with a fantastic location close to shopping and convenient to everything you desire, while being a quiet retreat from the city.Fireplace as is.
Property Features
Property Type: Residential - Condominium
Heating: Electric, Heat Pump
Home Style: Modern
Lot Size: 9.48 Acres
Roof Type: Composition
Year Built: 1978
Amenities
Kitchen Island
Open Floorplan
Walk-In Closet(s)
Lawn Maintenance
Storage
Feature Descriptions
Appliances: Dishwasher, Electric Range, Electric Water Heater, Refrigerator, Washer/Dryer
Community Features: Fifty Five and Older, Clubhouse, Outdoor Pool
Days on Site: 2
Exterior: Brick Partial, Wood
Fireplace: Living Room, Wood Burning
Flooring: Tile, Vinyl
Foundation: Slab
HOA Fee: $472.37/ Monthly
Laundry: Laundry Closet
Lot: End Unit, Green Area, Wooded
Other Parking: Parking is not assigned.
Parcel#: 187-018-27
Parking: Parking Lot
Patio/Porch: Balcony
Pets Allowed: Yes
Security: Carbon Monoxide Detector(s), Smoke Detector(s)
Sewer: Public Sewer
Utilities: Cable Available, Electricity Connected, Wired Internet Available
Water: City
Window Features: Insulated Window(s)
Local Schools
High School: East Mecklenburg
Middle School: McClintock
Elementary School: Lansdowne
Listed By / Shown By
Listed By
Agency Name: 5 Points Realty
Agency Contact: charlottedwellings@gmail.com
Shown By
Agent Name: Devin Gracely
Agent Phone: Cell: (704) 914-5652
Agency Title: Lake Norman Realty

Estimate Your Payment
Estimated Payment
$ 1,234.54 per month $1,170.40 Principal & Interest $0.00 Property Tax (data not provided by mls) $64.14 Homeowner's Insurance
4948 Sardis Road, Unit C | MLS# 4419055
This condo located at 4948 Sardis Road, Unit C, Charlotte, NC 28270 is currently listed for sale with an asking price of $219,900. This property was built in 1978 and has 3 bedrooms and 2 full baths with 1230 sq. ft. Sardis Road, Unit C is located in the The Essex subdivision. Search The Essex real estate on deving.lakenormanrealty.com today.