
BEDS3
BATHS2 full 1 partial
SQUARE FEET2,450
MLS#4416847
STATUSActive
PROPERTY TYPEResidential - Single Family
SUBDIVISIONWhite Oak Grove
Property Description
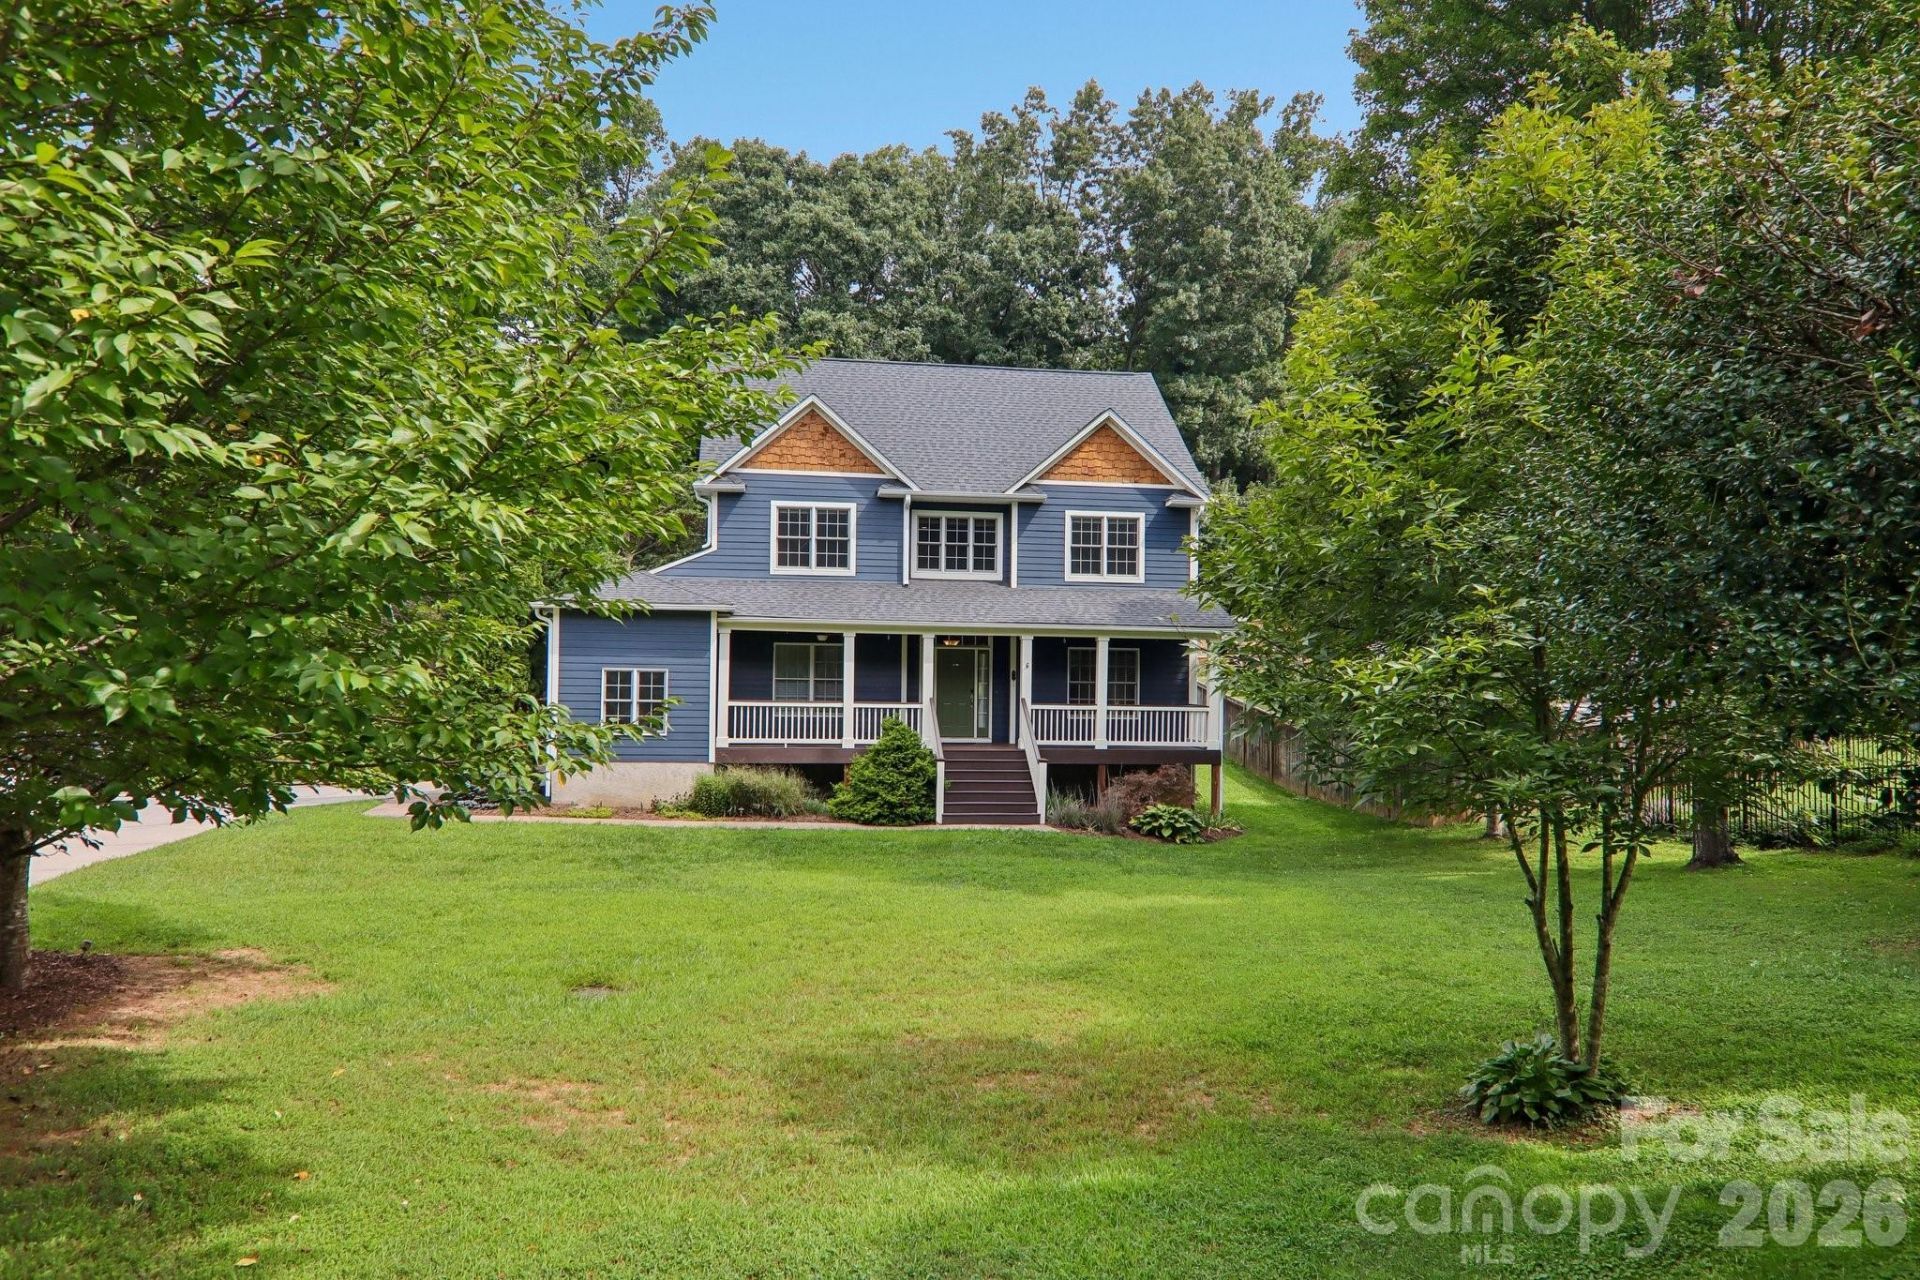
A broad front lawn and welcoming covered porch give this South Asheville home a great first impression, and the flexible floor plan offers plenty to appreciate inside. Hardwood floors extend through the main living areas, including a spacious great room with fireplace and an impressive home office with built-ins and glass French doors. The roomy kitchen features abundant cabinetry and a large center island, while the adjoining dining area opens easily to the living space. Upstairs, the primary suite includes a large walk-in closet, and one secondary bedroom has an adjoining flex room ready for a sitting room, study, hobby space or whatever suits the next owner. Out back, the deck provides room for grilling and outdoor living. All this in a cul-de-sac setting exceptionally convenient to Biltmore Park, South Asheville shopping and dining, Asheville Regional Airport and I-26, with easy access to both Asheville and Hendersonville.
Property Features
Property Type: Residential - Single Family
Garage: 2
Heating: Heat Pump, Natural Gas
Home Style: Traditional
Lot Size: 0.32 Acres
Roof Type: Fiberglass
Year Built: 2006
Amenities
Built-in Features
Cable Prewire
Kitchen Island
Walk-In Closet(s)
Feature Descriptions
Appliances: Dishwasher, Disposal, Gas Cooktop, Gas Oven, Gas Range, Gas Water Heater, Microwave
Days on Site: 9
Exterior: Hardboard Siding
Fireplace: Gas, Gas Log, Living Room
Flooring: Carpet, Tile, Wood
Foundation: Crawl Space
Horse Amenities: None
Laundry: Electric Dryer Hookup, Utility Room, Laundry Room, Main Level, Washer Hookup
Lot: Cul-De-Sac, Level
Parcel#: 965388946000000
Parking: Garage Faces Side
Patio/Porch: Covered, Deck, Front Porch, Porch, Rear Porch
Sewer: Public Sewer
Utilities: Cable Available, Natural Gas, Underground Power Lines, Underground Utilities
Water: City
Window Features: Insulated Window(s)
Local Schools
High School: T.C. Roberson
Middle School: Cane Creek
Elementary School: Glen Arden/Koontz
Listed By / Shown By
Listed By
Agency Name: Howard Hanna Beverly-Hanks Asheville-Downtown
Agency Contact: mcrae.hilliard@allentate.com
Shown By
Agent Name: Devin Gracely
Agent Phone: Cell: (704) 914-5652
Agency Title: Lake Norman Realty

Estimate Your Payment
Estimated Payment
$ 3,480.73 per month $3,299.90 Principal & Interest $0.00 Property Tax (data not provided by mls) $180.83 Homeowner's Insurance
5 Amelia Court | MLS# 4416847
This single family home located at 5 Amelia Court , Arden, NC 28704 is currently listed for sale with an asking price of $620,000. This property was built in 2006 and has 3 bedrooms and 2 full and 1 partial baths with 2450 sq. ft. Amelia Court is located in the White Oak Grove subdivision. Search White Oak Grove real estate on deving.lakenormanrealty.com today.