
BEDS2
BATHS1 full 1 partial
SQUARE FEET771
MLS#4438779
STATUSActive
PROPERTY TYPEResidential - Single Family
SUBDIVISIONJoshua Ridge
Property Description
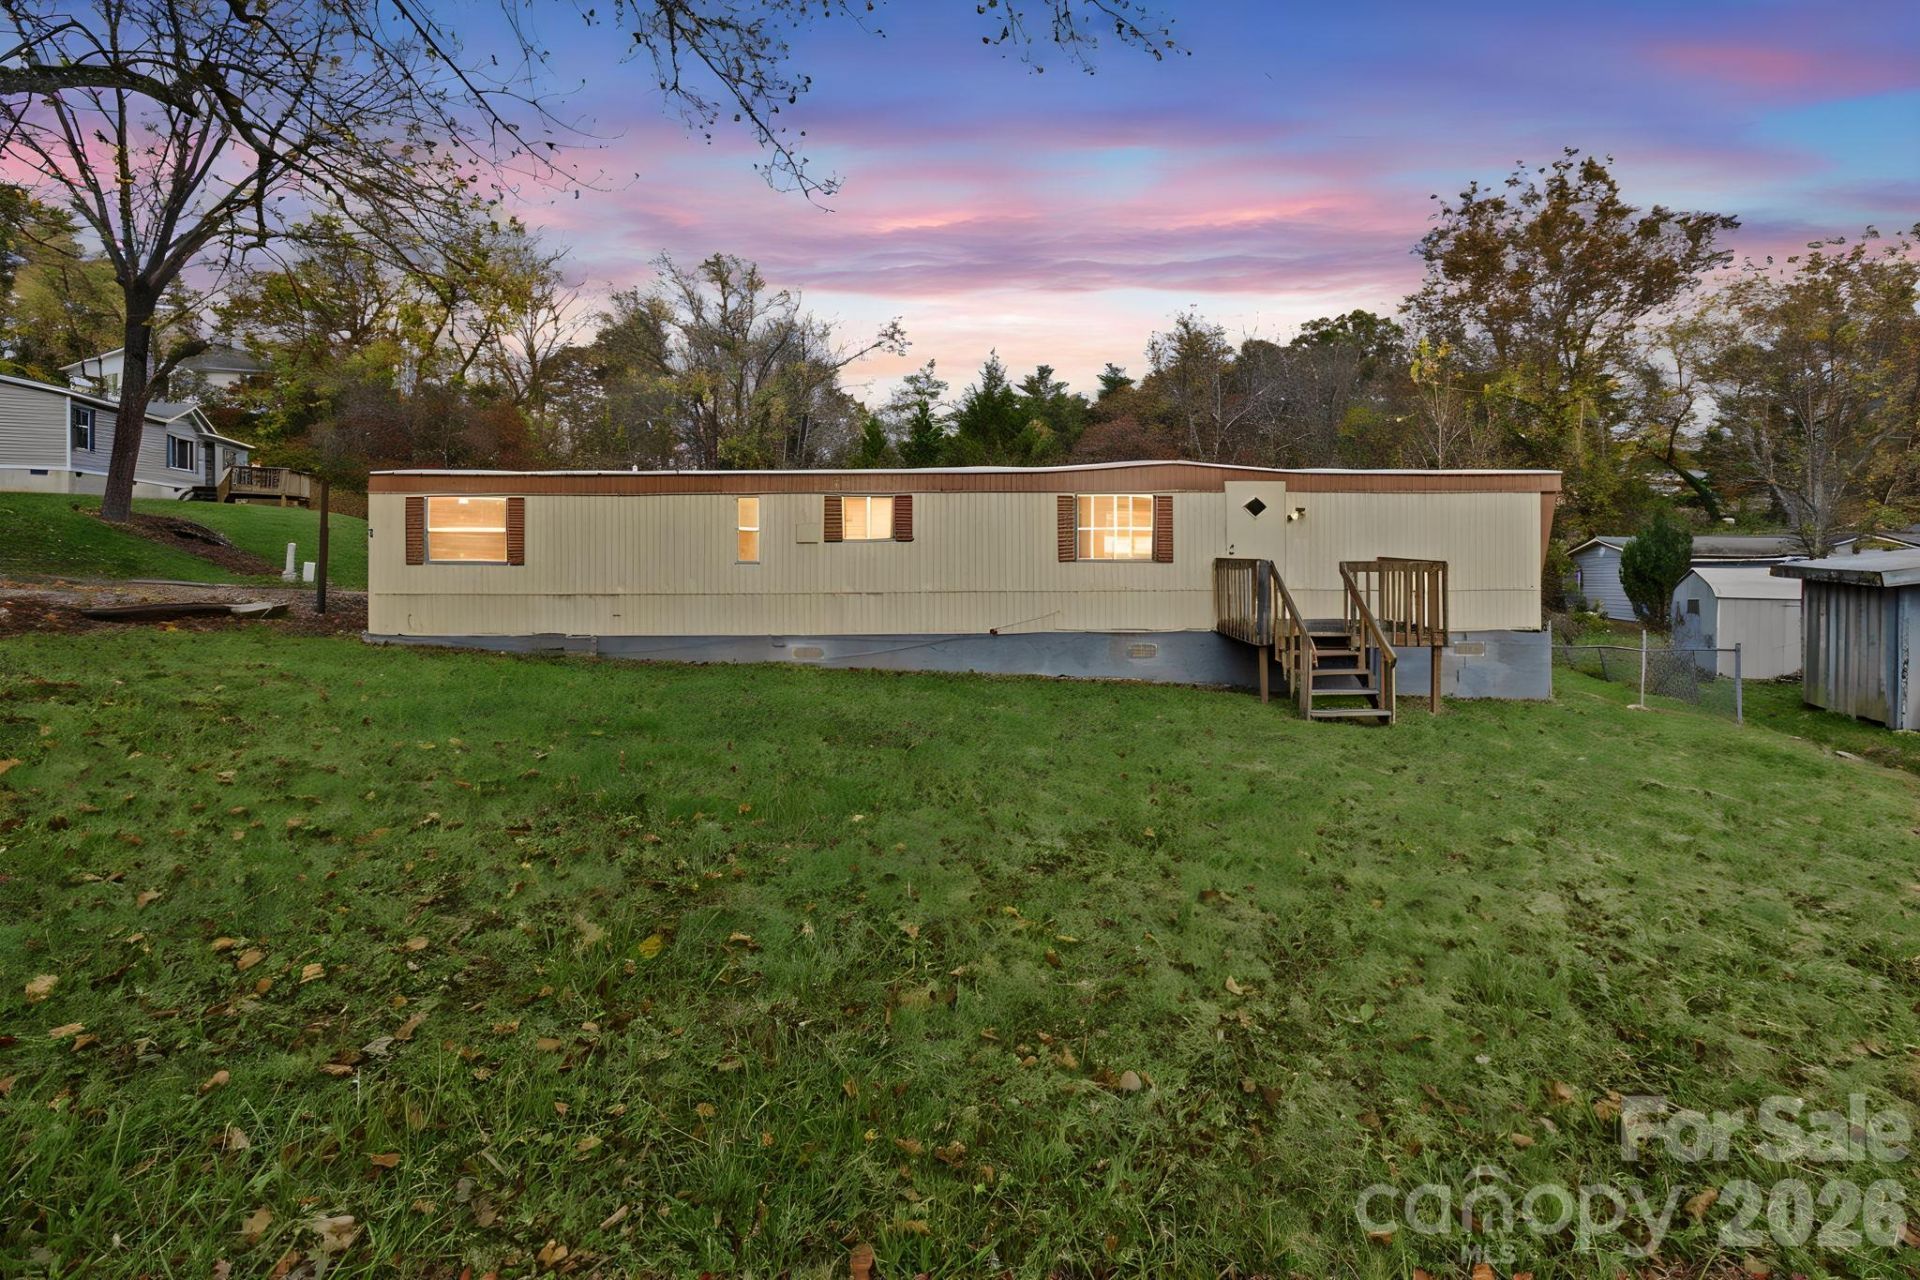
HOLY HANDYMAN SPECIAL, BATMAN! Gotham has a new opportunity, and this one is calling for a hero with a toolbox! Offered at just $109,900, this singlewide home at 5 Gotham Drive in Arden's Joshua Ridge community is ready for its next chapter. It may need a little love, some elbow grease, and a trusty sidekick, but for the right buyer with vision and a willingness to tackle improvements, the possibilities are exciting! Whether you're a handy homeowner, DIY enthusiast, or someone looking for an affordable place to call your own, this could be your chance to transform a fixer-upper into a home that reflects your style. A separate storage shed provides extra space for tools, equipment, and all those future home improvement projects. Plus, the property is connected to public water and sewer! No Batcave required?just a little imagination and a can-do attitude! Located in the Joshua Ridge community of Arden, this property is intended for an owner-occupant, as HOA requirements mandate residency. Bring your creativity, your renovation plans, and maybe your very own Robin. Gotham is calling, and every home deserves a hero!
Property Features
Property Type: Residential - Single Family
Fenced: Yes
Heating: Electric
Lot Size: 0.22 Acres
Roof Type: Rubber
Year Built: 1970
Amenities
Fence
Feature Descriptions
Appliances: Convection Oven, Refrigerator
Community Features: Other
Exterior: Metal
Flooring: Vinyl
Foundation: Crawl Space, Pillar/Post/Pier
HOA Fee: $20/ Monthly
Laundry: Electric Dryer Hookup
Lot: Cleared, Level
Other Structures: Outbuilding
Parcel#: 963540452900000
Parking: Driveway
Patio/Porch: Deck
Sewer: Public Sewer
Utilities: Cable Available, Electricity Connected
Water: City
Local Schools
High School: Unspecified
Middle School: Unspecified
Elementary School: Unspecified
Listed By / Shown By
Listed By
Agency Name: RE/MAX Executive
Agency Contact: brokeralexandra@gmail.com
Shown By
Agent Name: Devin Gracely
Agent Phone: Cell: (704) 914-5652
Agency Title: Lake Norman Realty

Estimate Your Payment
Estimated Payment
$ 616.99 per month $584.93 Principal & Interest $0.00 Property Tax (data not provided by mls) $32.05 Homeowner's Insurance
5 Gotham Drive | MLS# 4438779
This single family home located at 5 Gotham Drive, Arden, NC 28704 is currently listed for sale with an asking price of $109,900. This property was built in 1970 and has 2 bedrooms and 1 full and 1 partial baths with 771 sq. ft. Gotham Drive is located in the Joshua Ridge subdivision. Search Joshua Ridge real estate on deving.lakenormanrealty.com today.