
BEDS4
BATHS2 full 1 partial
SQUARE FEET2,170
MLS#4402611
STATUSActive
PROPERTY TYPEResidential - Single Family
SUBDIVISIONPark Place
Property Description
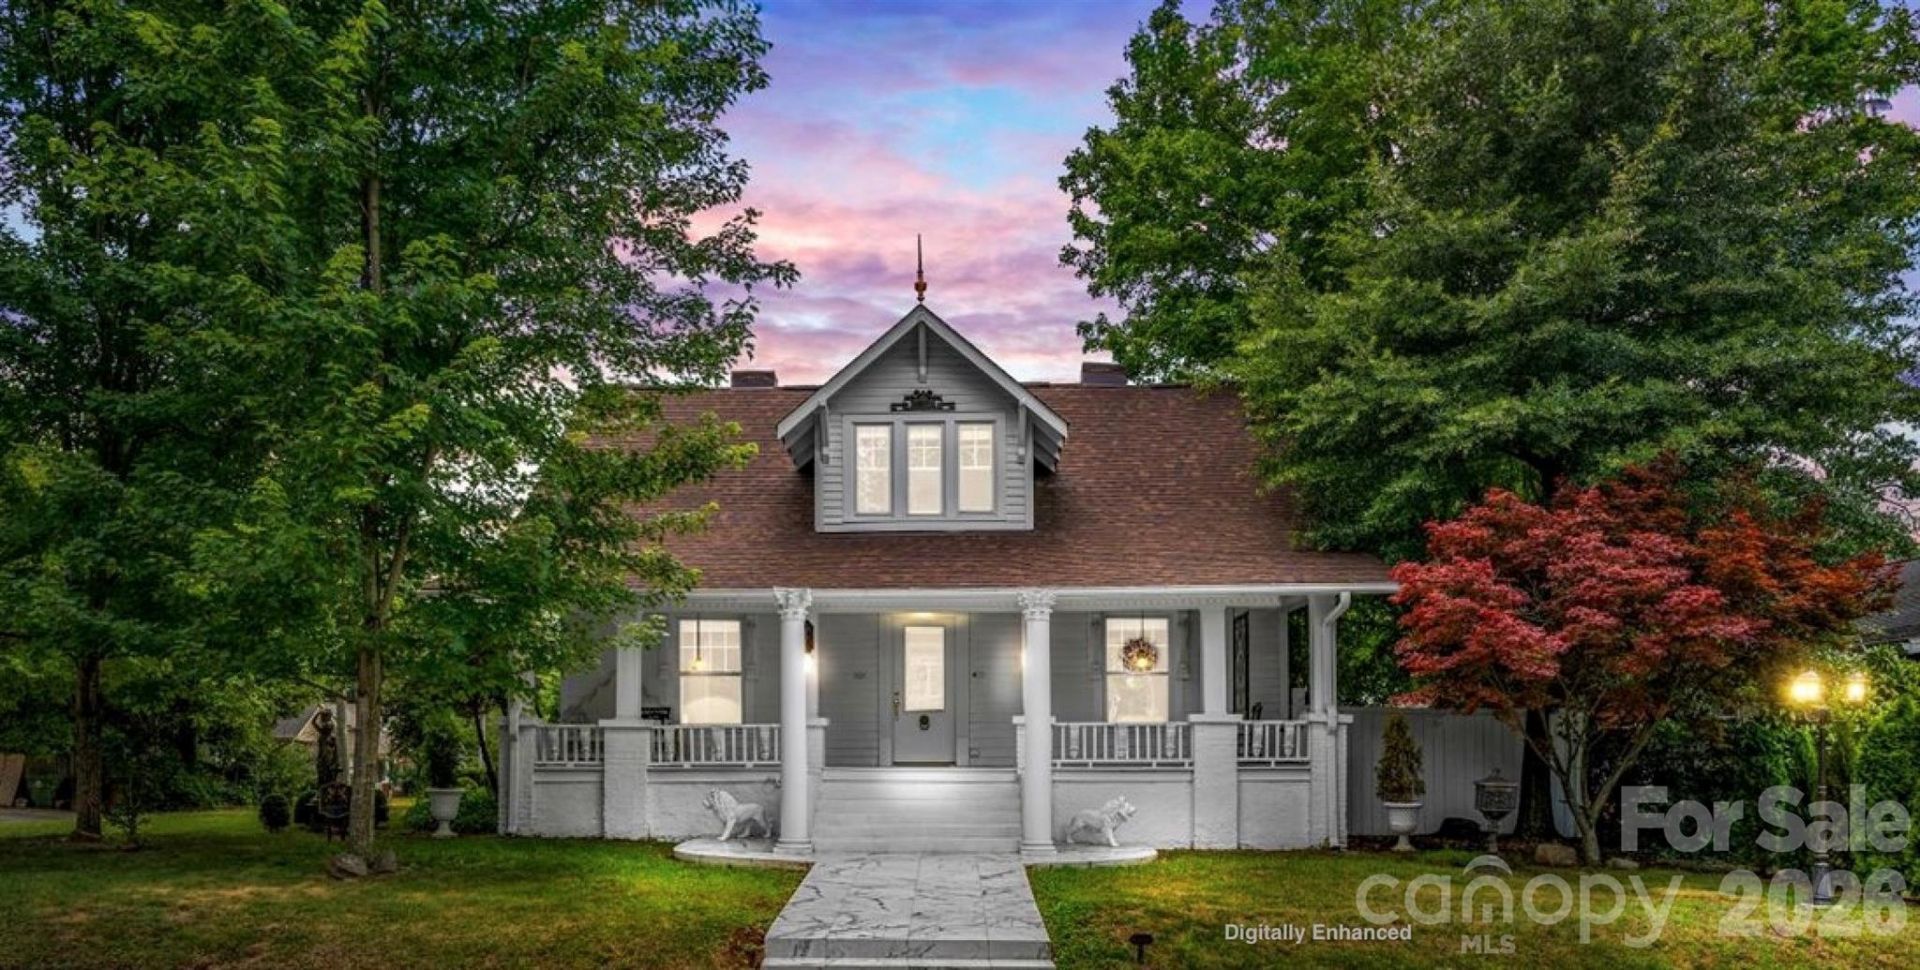
Timeless elegance meets modern comfort in this stunning Vintage-Lux home. Situated on a prime corner lot in Lexington's prestigious historic Park Place. Beautifully landscaped for exceptional curb appeal & low-maintenance backyard privacy. Striking non-slip marble walkway, stately lion accents, & Tiffany lighting welcome you to the grand columned front porch. Blend of historic beauty and thoughtful updates, including original hardwood floors, stained-glass window, era-inspired wallpaper, abundant natural light. Gracious front porch, inviting music parlor, formal LR, & formal DR all for entertaining. Updated kitchen features marble backsplash, sophisticated porcelain countertops. Ample storage. 2 primary suites, 1 main & 1 upstairs. New roof & upper HVAC(2021), main-level HVAC(2022), replacement windows. Conveniently located minutes from downtown shopping, popular restaurants, & renowned Childress Vineyards. Perfectly suited as private residence, luxury second home, or income-producing short-term rental (Airbnb, VRBO, and similar platforms).
Property Features
Property Type: Residential - Single Family
Basement: Partial, Sump Pump, Unfinished, Walk-Up Access
Basement: Yes
Fenced: Yes
Garage: 1
Heating: Central, Electric, Forced Air, Heat Pump, Natural Gas
Lot Size: 0.19 Acres
Year Built: 1911
Amenities
Attic Other
Entrance Foyer
Garden Tub
Storage
Walk-In Closet(s)
Whirlpool
Feature Descriptions
Appliances: Dishwasher, Dryer, Electric Range, Electric Water Heater, Ice Maker, Microwave, Refrigerator with Ice Maker, Washer, Washer/Dryer
Community Features: Sidewalks, Street Lights
Days on Site: 4
Exterior: Wood
Fireplace: Keeping Room, Living Room
Flooring: Vinyl, Wood
Foundation: Basement, Crawl Space
Laundry: Mud Room, Inside, Main Level
Lot: Corner Lot
Other Structures: Outbuilding
Parcel#: 11-090-0-008-0005-A-0-0
Parking: Driveway, Detached Garage, Garage Door Opener, Garage Faces Rear, On Street
Patio/Porch: Covered, Deck, Front Porch
Security: Carbon Monoxide Detector(s), Smoke Detector(s)
Sewer: Public Sewer
Utilities: Electricity Connected, Natural Gas
Water: City
Local Schools
High School: Unspecified
Middle School: Unspecified
Elementary School: Unspecified
Listed By / Shown By
Listed By
Agency Name: Partners Real Estate
Agency Contact: nevalittle5@gmail.com
Shown By
Agent Name: Devin Gracely
Agent Phone: Cell: (704) 914-5652
Agency Title: Lake Norman Realty

Estimate Your Payment
Estimated Payment
$ 1,847.03 per month $1,751.08 Principal & Interest $0.00 Property Tax (data not provided by mls) $95.96 Homeowner's Insurance
501 W 2nd Avenue | MLS# 4402611
This single family home located at 501 W 2nd Avenue, Lexington, NC 27292 is currently listed for sale with an asking price of $329,000. This property was built in 1911 and has 4 bedrooms and 2 full and 1 partial baths with 2170 sq. ft. W 2nd Avenue is located in the Park Place subdivision. Search Park Place real estate on deving.lakenormanrealty.com today.