
BEDS5
BATHS4 full 1 partial
SQUARE FEET3,696
MLS#4396777
STATUSActive
PROPERTY TYPEResidential - Single Family
SUBDIVISIONThe Oaks at Skybrook North
Property Description
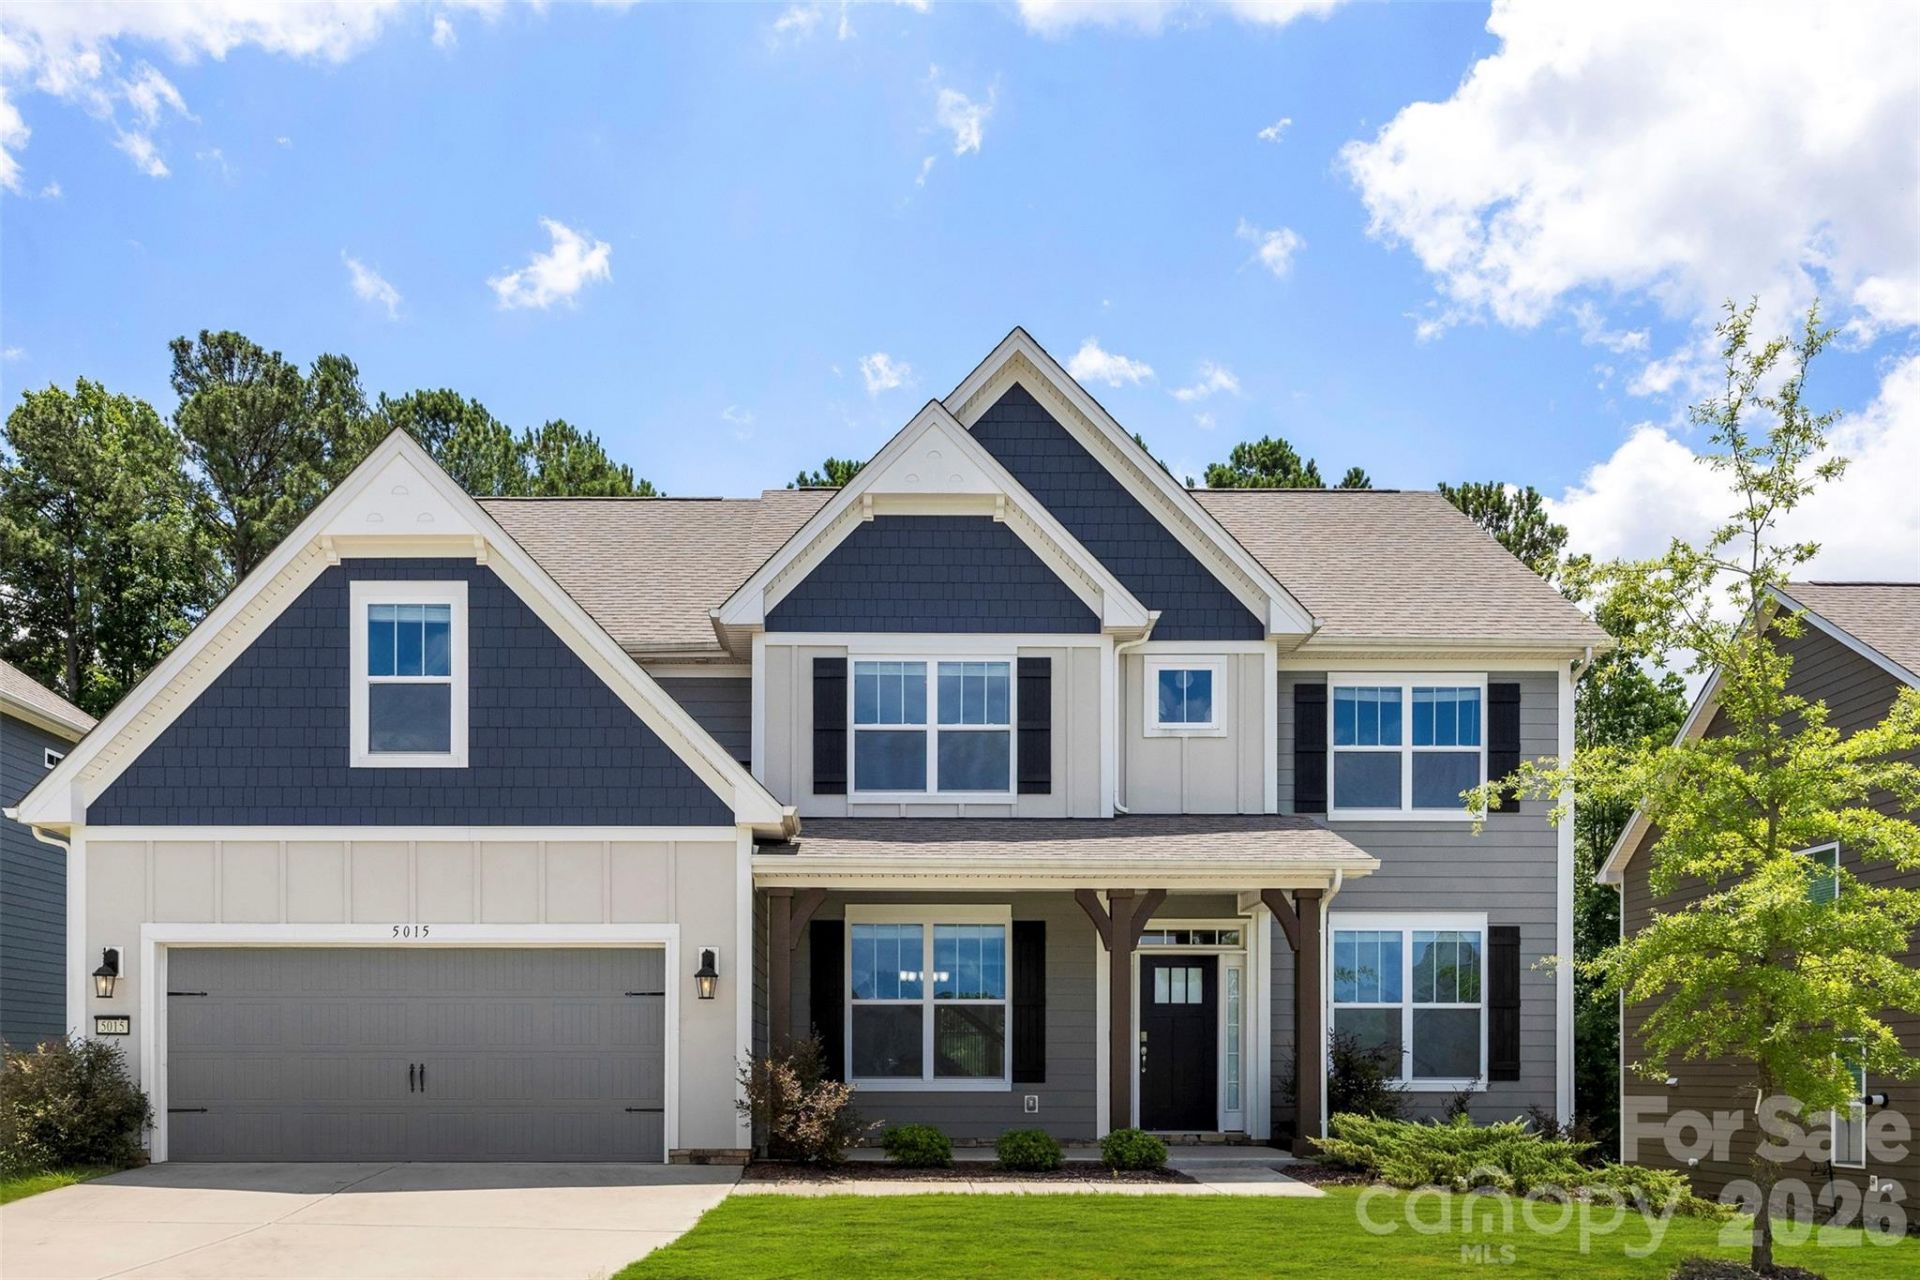
Welcome to this stunning five-bedroom, four-and-a-half-bath home in the highly desirable The Oaks at Skybrook North. This thoughtfully designed home combines comfort, functionality, space and style for everyday living.Filled with natural light, the open-concept main level features a spacious living room with a gas fireplace and stone hearth, creating the perfect gathering space for loved ones and friends. The gourmet kitchen is a chef's dream, complete with quartz countertops, a large center island, double ovens, a wine bar, and an oversized walk-in pantry with ample storage for small appliances and kitchen essentials. Enjoy meals in the formal dining room or the sunny breakfast nook overlooking the backyard.Also on the main level are a private study ideal for working from home, a convenient mudroom, laundry room, and powder room.Upstairs, the expansive primary suite offers a tray ceiling, a luxurious ensuite bath with dual vanities, a separate shower, and a generous walk-in closet. Four additional spacious bedrooms and three full bathrooms provide plenty of room for loved ones and guests.Located in one of the area's most sought-after communities, this exceptional home offers the space, style, and flexibility today's buyers are seeking.Schedule your private tour today and discover why this could be the perfect place to call home.
Property Features
Property Type: Residential - Single Family
Garage: 2 car attached
Heating: Central, Heat Pump, Zoned
Lot Size: 0.24 Acres
Roof Type: Architectural Shingle
Year Built: 2021
Amenities
Garden Tub
Kitchen Island
Open Floorplan
Split Bedroom
Walk-In Closet(s)
Walk-In Pantry
Feature Descriptions
Appliances: Dishwasher, Disposal, Double Oven, Exhaust Hood, Gas Cooktop, Gas Range, Microwave, Plumbed For Ice Maker, Wall Oven
Days on Site: 21
Exterior: Fiber Cement, Stone Veneer
Fireplace: Family Room, Gas Log
Flooring: Carpet, Laminate, Tile
Foundation: Slab
HOA Fee: $600/ Annually
Laundry: Electric Dryer Hookup, Laundry Room, Main Level
Parcel#: 011-104-49
Parking: Attached Garage
Sewer: Public Sewer
Water: City
Local Schools
High School: Unspecified
Middle School: Unspecified
Elementary School: Unspecified
Listed By / Shown By
Listed By
Agency Name: Collective Realty LLC
Agency Contact: 704-705-8008
Shown By
Agent Name: Devin Gracely
Agent Phone: Cell: (704) 914-5652
Agency Title: Lake Norman Realty

Estimate Your Payment
Estimated Payment
$ 3,901.79 per month $3,699.08 Principal & Interest $0.00 Property Tax (data not provided by mls) $202.71 Homeowner's Insurance
5015 Whispy Vines Lane | MLS# 4396777
This single family home located at 5015 Whispy Vines Lane, Huntersville, NC 28078 is currently listed for sale with an asking price of $695,000. This property was built in 2021 and has 5 bedrooms and 4 full and 1 partial baths with 3696 sq. ft. Whispy Vines Lane is located in the The Oaks at Skybrook North subdivision. Search The Oaks At Skybrook North real estate on deving.lakenormanrealty.com today.