
BEDS4
BATHS3 full 1 partial
SQUARE FEET3,327
MLS#4397699
STATUSActive Under Contract
PROPERTY TYPEResidential - Single Family
SUBDIVISIONCardiff Glyn
Property Description
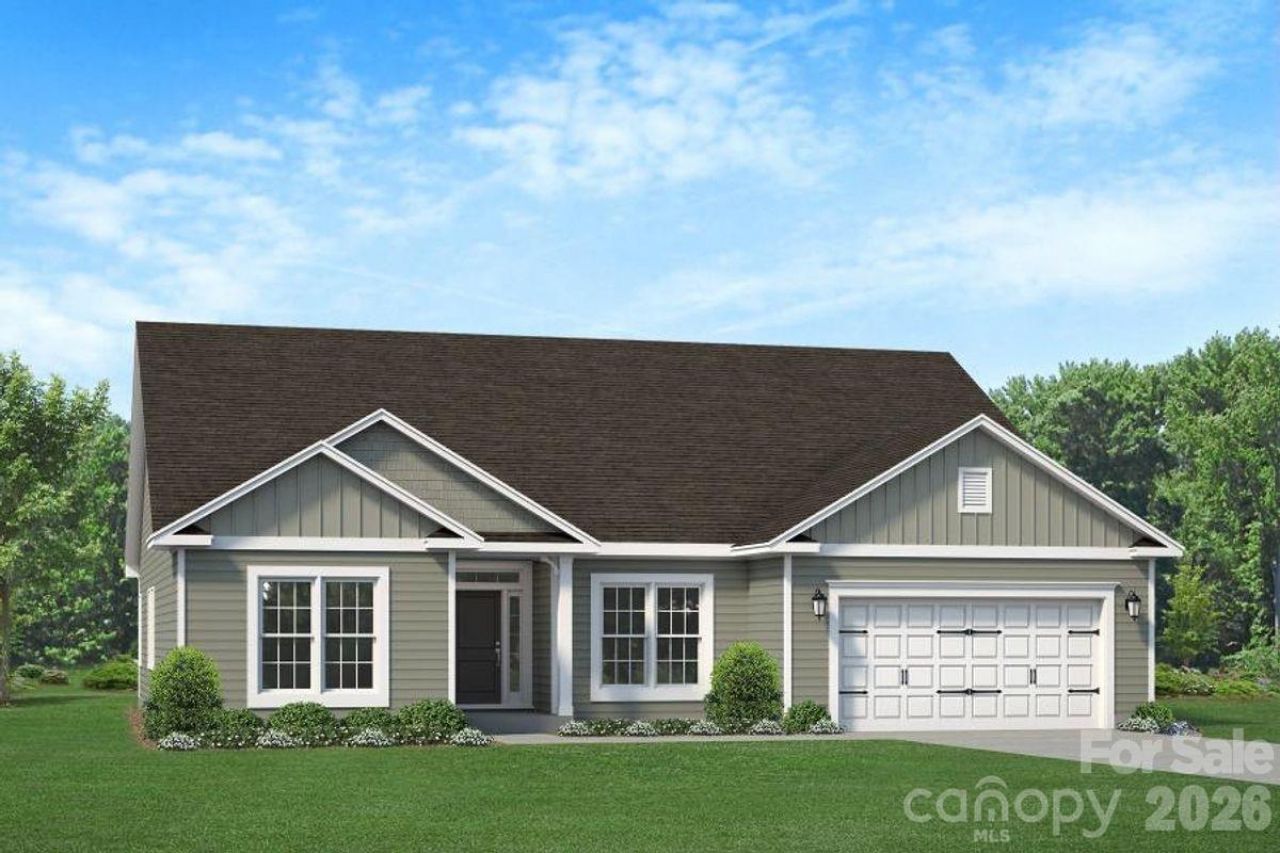
The 3327 floor plan by is spacious and has a well appointed layout with beautiful architectural features. The kitchen features a center island with breakfast bar and stainless steel appliances. The primary is nestled away from the main living area that boasts a tray ceiling and a private ensuite bathroom. The primary bathroom features dual vanities, separate water closet, tiled shower with bench and a large walk-in closet. The additional two bedrooms are placed on the other side of the home and one upstairs with large rec room. Step outside to the covered deck, where you can enjoy outdoor living in a country setting. The professionally landscaped yard adds beauty and enhances the overall curb appeal of the home. Coffered ceilings in dining area and vaulted ceilings in primary. Flex cash available for special interest rates available with use of preferred lender. Closing cost paid (except pre-paids and points) with use of Preferred Lender. Reach out to agent for terms and conditions.Photos are representative and may reflect a staged home.
Property Features
Property Type: Residential - Single Family
Garage: 3 car attached
Heating: Electric, Heat Pump
Home Style: Ranch
Lot Size: 0.99 Acres
Roof Type: Architectural Shingle
Stories: 1.0
Year Built: 2026
Amenities
Breakfast Bar
Drop Zone
Entrance Foyer
Kitchen Island
Open Floorplan
Pantry
Split Bedroom
Walk-In Closet(s)
Walk-In Pantry
Feature Descriptions
Appliances: Dishwasher, Disposal, Electric Range, Electric Water Heater, Microwave, Plumbed For Ice Maker
Days on Site: 20
Exterior: Stone Veneer, Vinyl
Flooring: Carpet, Laminate, Vinyl
Foundation: Crawl Space
HOA Fee: $400/ Annually
Laundry: Electric Dryer Hookup, Laundry Room, Main Level, Washer Hookup
Parcel#: 378003021150
Parking: Attached Garage, Garage Door Opener, Garage Faces Front
Patio/Porch: Covered, Deck, Rear Porch
Security: Carbon Monoxide Detector(s), Smoke Detector(s)
Sewer: Septic Installed
Utilities: Electricity Connected
Water: County Water
Window Features: Insulated Window(s)
Local Schools
High School: Bandys
Middle School: Mill Creek
Elementary School: Catawba
Listed By / Shown By
Listed By
Agency Name: Adams Homes Realty-NC, Inc.
Agency Contact: kirkbrandon89@gmail.com
Shown By
Agent Name: Devin Gracely
Agent Phone: Cell: (704) 914-5652
Agency Title: Lake Norman Realty

Estimate Your Payment
Estimated Payment
$ 2,920.17 per month $2,768.46 Principal & Interest $0.00 Property Tax (data not provided by mls) $151.71 Homeowner's Insurance
5049 Cardiff Court , Unit 4 | MLS# 4397699
This single family home located at 5049 Cardiff Court , Unit 4, Catawba, NC 28609 is currently listed for sale with an asking price of $520,150. This property was built in 2026 and has 4 bedrooms and 3 full and 1 partial baths with 3327 sq. ft. Cardiff Court , Unit 4 is located in the Cardiff Glyn subdivision. Search Cardiff Glyn real estate on deving.lakenormanrealty.com today.