
BEDS4
BATHS2 full 1 partial
SQUARE FEET2,240
MLS#4440528
STATUSComing Soon
PROPERTY TYPEResidential - Townhouse
SUBDIVISIONWalnut Creek
Property Description
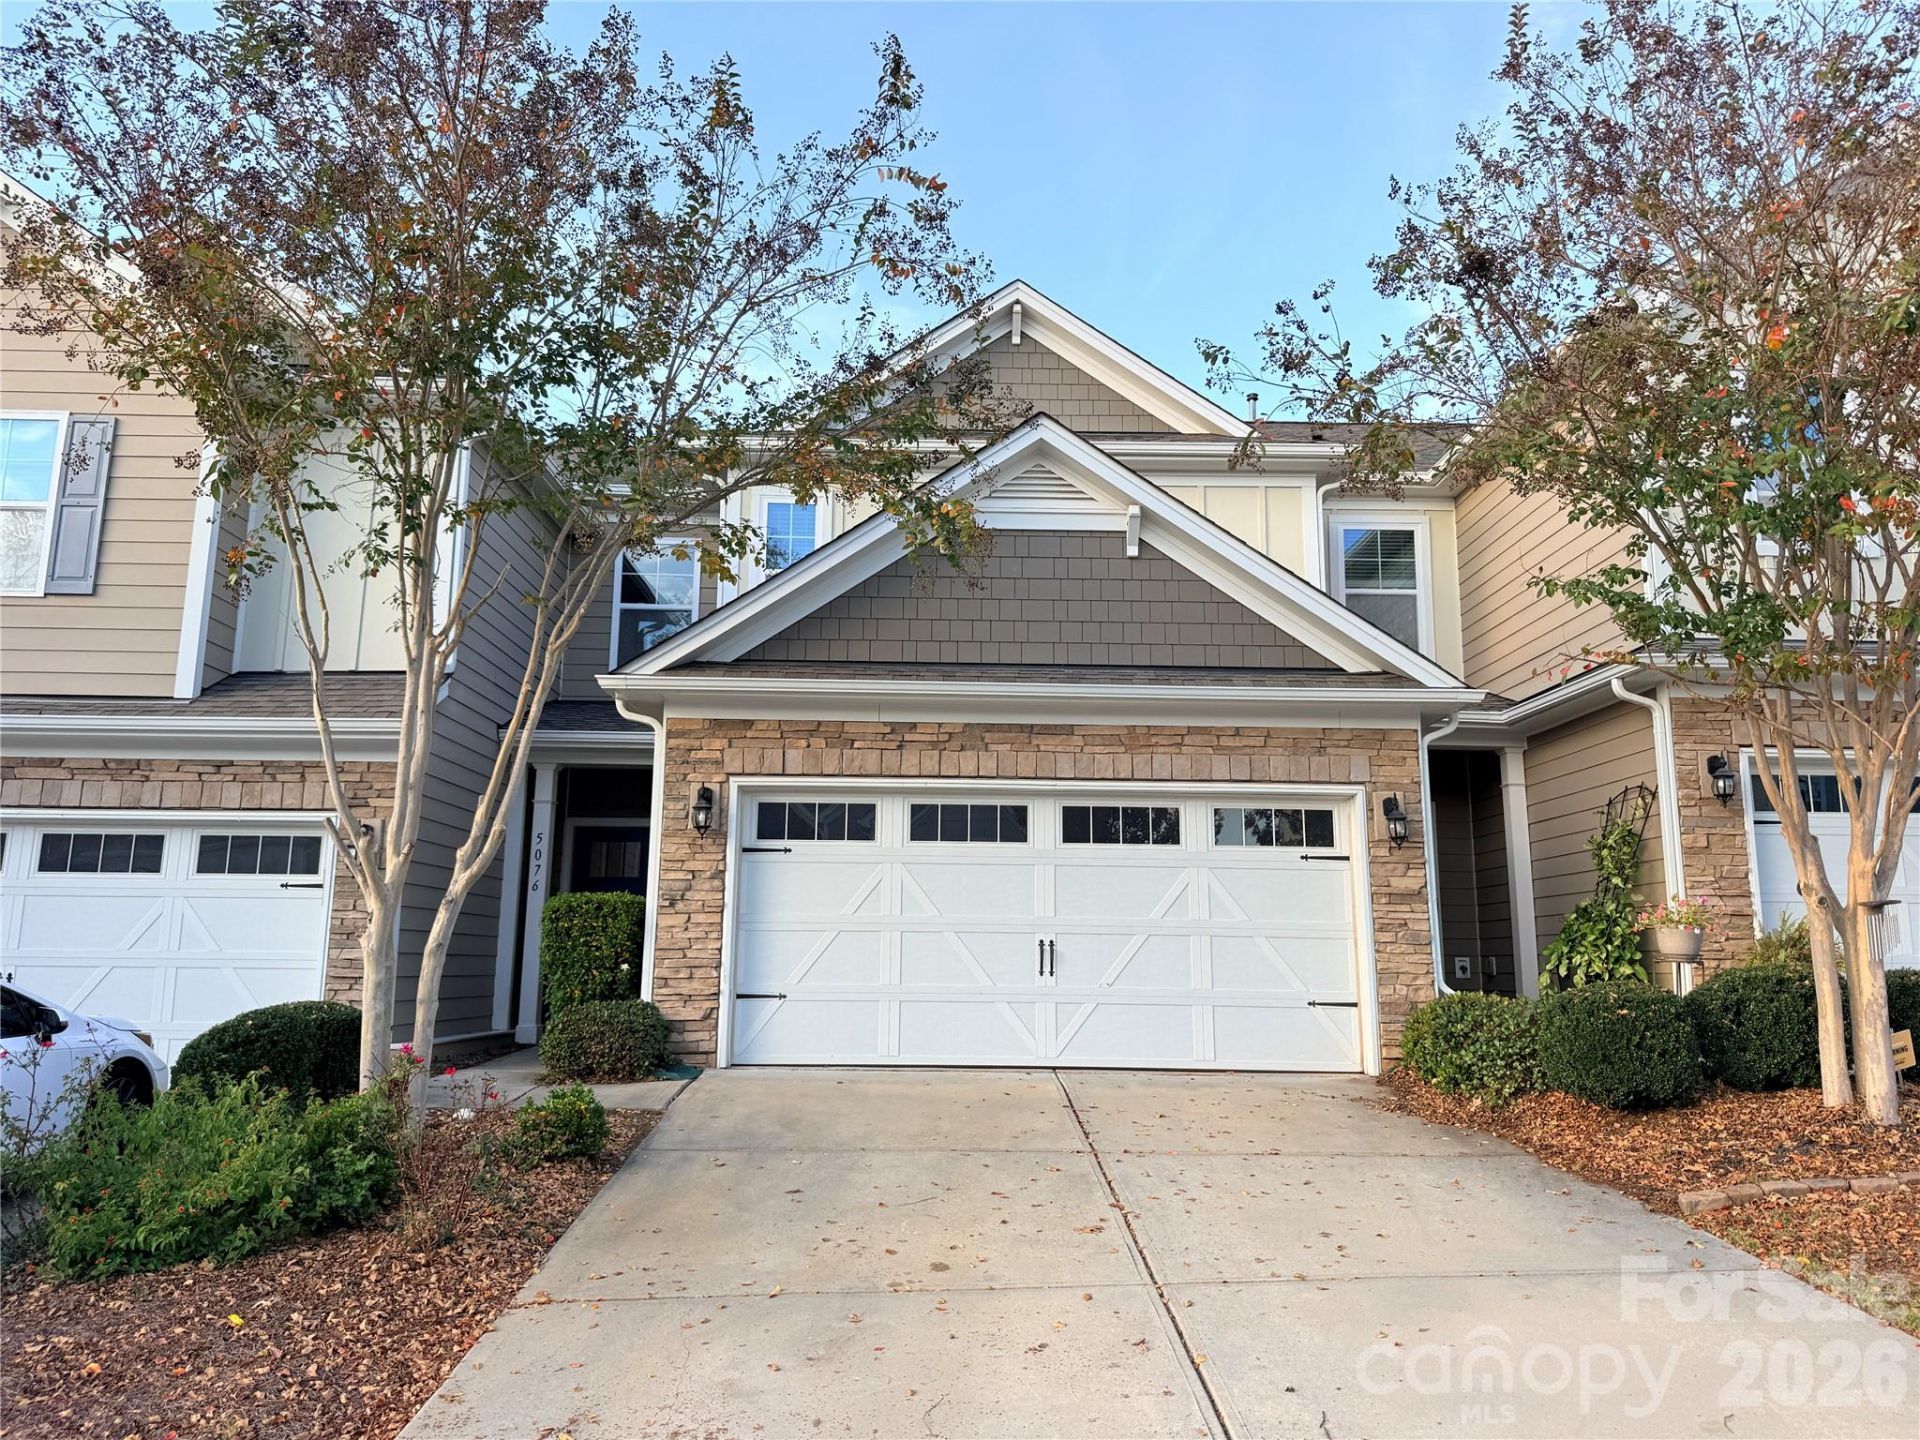
Enjoy spacious living with the convenience of low-maintenance townhome living in the amenity-rich Walnut Creek community! A welcoming entry foyer leads into an open-concept floor plan featuring a dining area, spacious living room, and kitchen complete with a center island, gas range, refrigerator, microwave, dishwasher, and recessed lighting. The main-level primary suite offers comfort and convenience, while the main-level laundry adds to the home's functional design. Upstairs, a generous loft provides flexible space for a second living area, home office, or recreation room, along with three additional bedrooms, a full bathroom, and abundant closet space. An attached two-car garage provides additional storage and everyday convenience. Enjoy all that Walnut Creek has to offer, including community pools, a clubhouse, parks, ball fields, and miles of walking trails. With room to spread out, limited yard maintenance, and an abundance of neighborhood amenities, this townhome offers the perfect blend of space, comfort, and convenience!
Property Features
Property Type: Residential - Townhouse
Garage: 2 car attached
Heating: Natural Gas
Lot Size: 0.05 Acres
Year Built: 2018
Amenities
Attic Stairs Pulldown
Kitchen Island
Open Floorplan
Split Bedroom
Walk-In Closet(s)
Feature Descriptions
Appliances: Dishwasher, Gas Range, Microwave, Refrigerator
Exterior: Brick Partial, Vinyl
Foundation: Slab
Laundry: Laundry Closet
Parcel#: 0015J-0G-016.00
Parking: Attached Garage
Sewer: County Sewer
Water: County Water
Local Schools
High School: Indian Land
Middle School: Indian Land
Elementary School: Van Wyck
Listed By / Shown By
Listed By
Agency Name: Northgroup Real Estate
Agency Contact: melanie@outlawsoldit.com
Shown By
Agent Name: Devin Gracely
Agent Phone: Cell: (704) 914-5652
Agency Title: Lake Norman Realty

Estimate Your Payment
Estimated Payment
$ 1,964.93 per month $1,862.85 Principal & Interest $0.00 Property Tax (data not provided by mls) $102.08 Homeowner's Insurance
5076 Gribble Lane | MLS# 4440528
This townhouse located at 5076 Gribble Lane , Lancaster, SC 29720 is currently listed for sale with an asking price of $350,000. This property was built in 2018 and has 4 bedrooms and 2 full and 1 partial baths with 2240 sq. ft. Gribble Lane is located in the Walnut Creek subdivision. Search Walnut Creek real estate on deving.lakenormanrealty.com today.