
BEDS3
BATHS2 full
SQUARE FEET1,786
MLS#4394410
STATUSActive Under Contract
PROPERTY TYPEResidential - Condominium
SUBDIVISIONWolfpen
Property Description
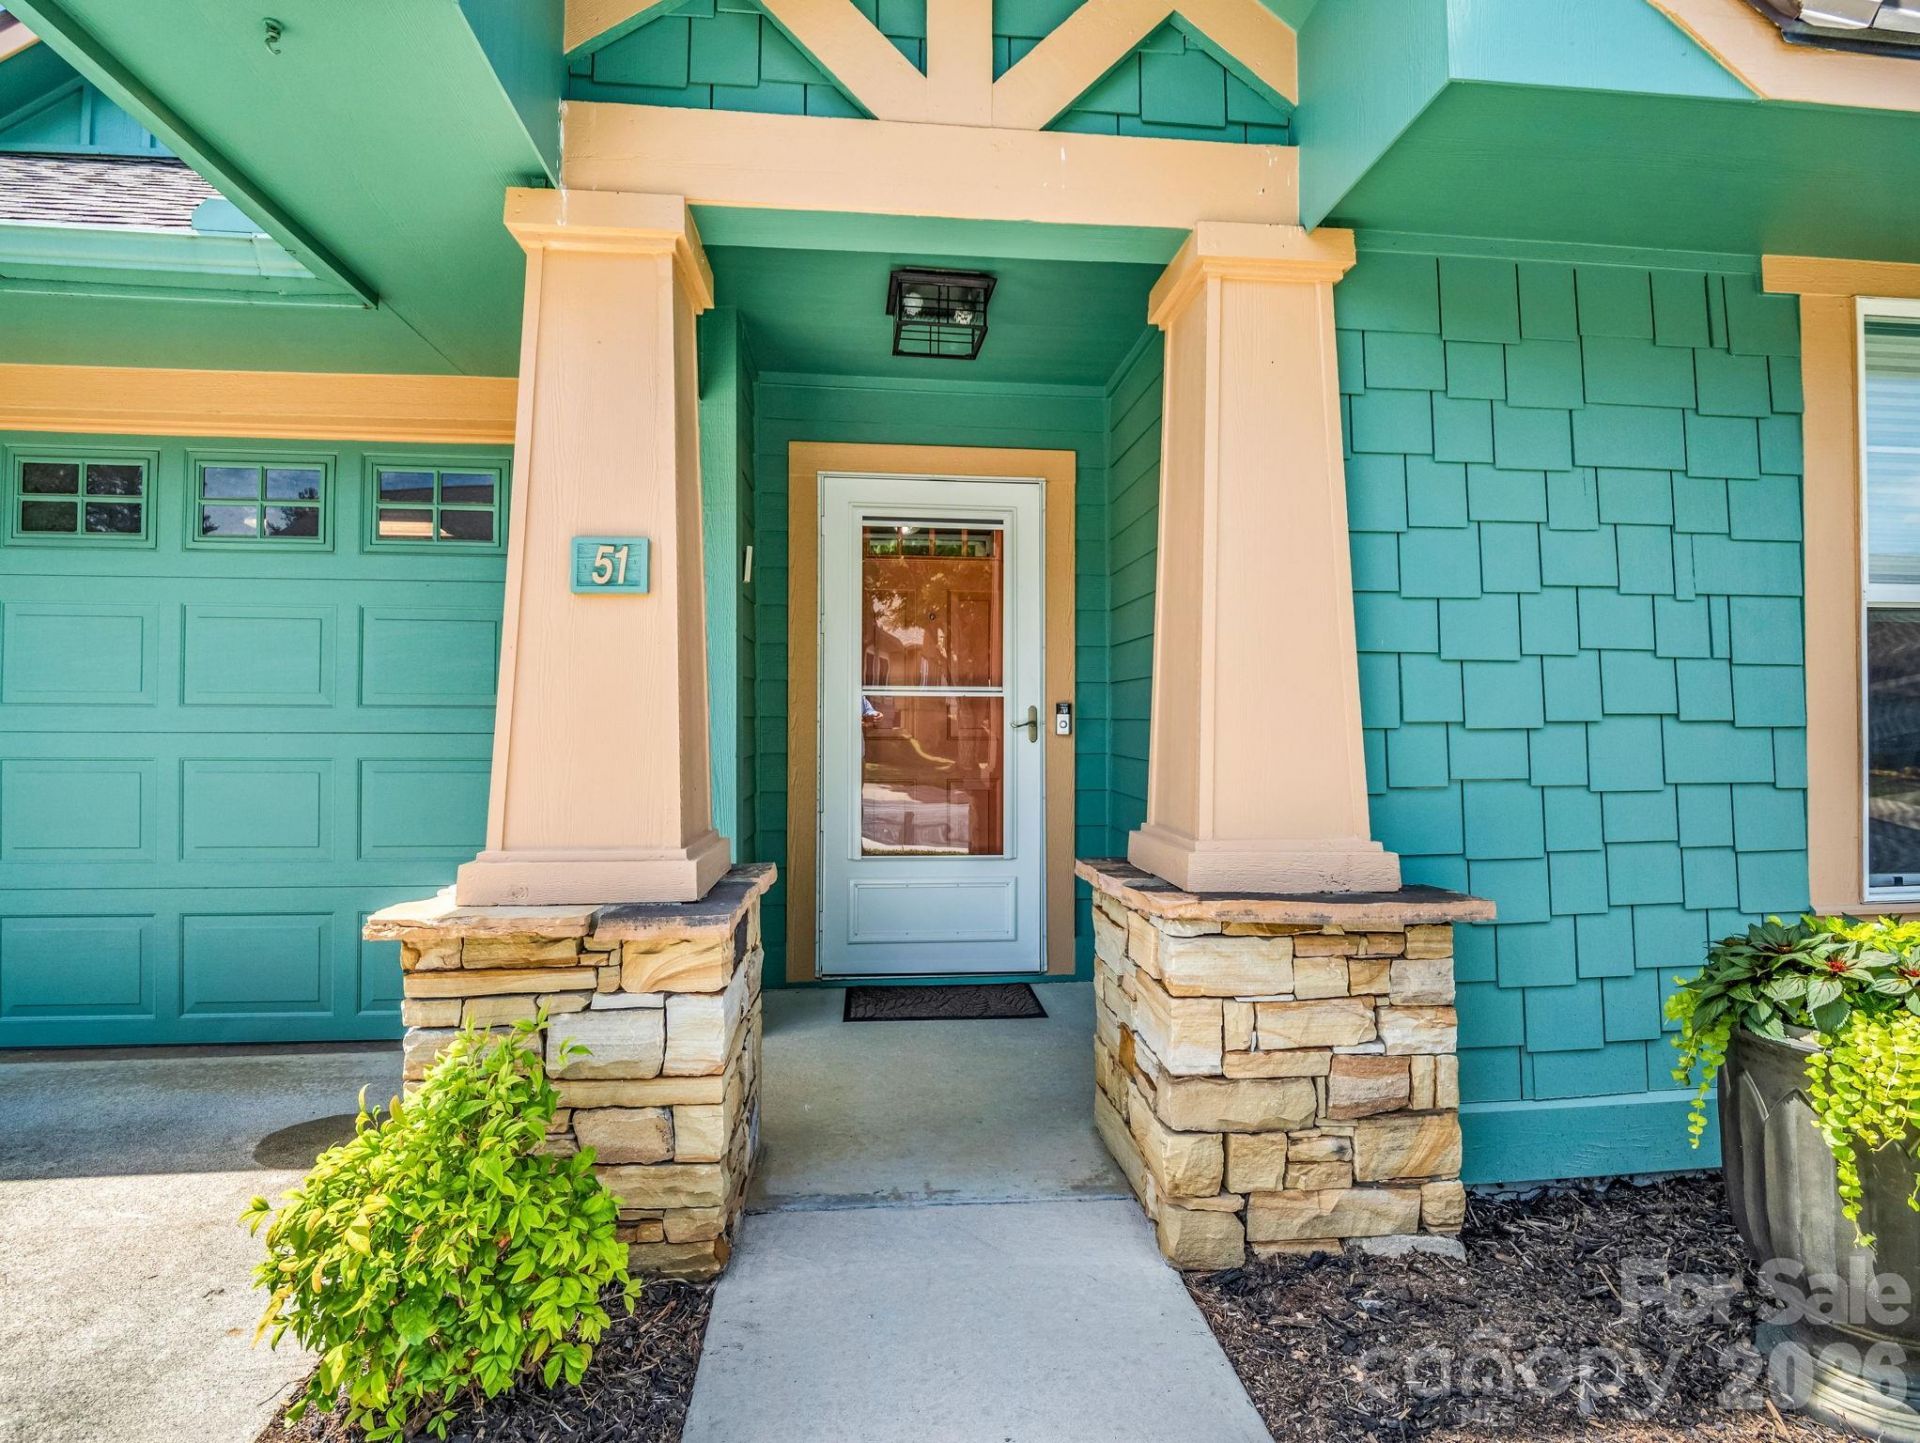
Discover the perfect blend of timeless charm and modern convenience in this stunning 3-bedroom, 2-bathroom Craftsman style cottage. Nestled within the premier gated community of Wolfpen, this bright and airy home features a seamless open floor plan flooded with abundant natural light, real hardwood floors throughout the foyer and kitchen areas and cozy carpet in the bedrooms. The smart split-bedroom layout ensures maximum privacy, while recent high-value updates provide total peace of mind, including elegant granite countertops, a brand-new HVAC system installed in 2025, whole interior home painting in 2025, new roof in 2021, updated primary shower, skylights and a RING doorbell security system. Living here feels like a permanent vacation, giving you exclusive access to resort-style amenities such as a clubhouse, fitness room, heated pool, putting green, tennis/pickleball courts, and scenic walking trails. A diverse social calendar of events is offered with excellent community participation (see attached). Best of all, you are in an unbeatable location: less than one mile from the interstate, under 10 minutes to downtown Hendersonville's fantastic shopping, dining, and medical facilities, 15 minutes to the Asheville Regional Airport, and a quick 30-minute drive to downtown Asheville. Don't miss the opportunity to make this your forever home or home away from home today!!
Property Features
Property Type: Residential - Condominium
Garage: 2 car attached
Heating: Forced Air, Natural Gas
Home Style: Arts and Crafts
Roof Type: Architectural Shingle
Year Built: 2001
Amenities
Lawn Maintenance
Feature Descriptions
Appliances: Dishwasher, Disposal, Electric Range, Microwave, Refrigerator, Washer/Dryer
Community Features: Cabana, Clubhouse, Fitness Center, Gated, Outdoor Pool, Pickleball, Pond, Putting Green, Sidewalks, Street Lights, Tennis Court(s), Walking Trails
Days on Site: 23
Exterior: Fiber Cement, Shingle/Shake, Stone Veneer
Fireplace: Gas Log, Great Room
Flooring: Carpet, Tile, Wood
Foundation: Slab
HOA Fee: $444/ Monthly
Laundry: In Hall
Lot: Green Area
Parcel#: 9968402
Parking: Driveway, Attached Garage
Patio/Porch: Front Porch, Patio
Pets Allowed: Number Limit, Size Limit
Security: Smoke Detector(s)
Sewer: Public Sewer
Utilities: Cable Available, Natural Gas, Underground Utilities, Wired Internet Available
Water: City
Local Schools
High School: North Henderson
Middle School: Apple Valley
Elementary School: Sugarloaf
Listed By / Shown By
Listed By
Agency Name: NorthGroup Real Estate LLC
Agency Contact: darlenefoutsrealtor@gmail.com
Shown By
Agent Name: Devin Gracely
Agent Phone: Cell: (704) 914-5652
Agency Title: Lake Norman Realty

Estimate Your Payment
Estimated Payment
$ 2,329.85 per month $2,208.80 Principal & Interest $0.00 Property Tax (data not provided by mls) $121.04 Homeowner's Insurance
51 Barn Owl Way | MLS# 4394410
This condo located at 51 Barn Owl Way, Hendersonville, NC 28792 is currently listed for sale with an asking price of $415,000. This property was built in 2001 and has 3 bedrooms and 2 full baths with 1786 sq. ft. Barn Owl Way is located in the Wolfpen subdivision. Search Wolfpen real estate on deving.lakenormanrealty.com today.