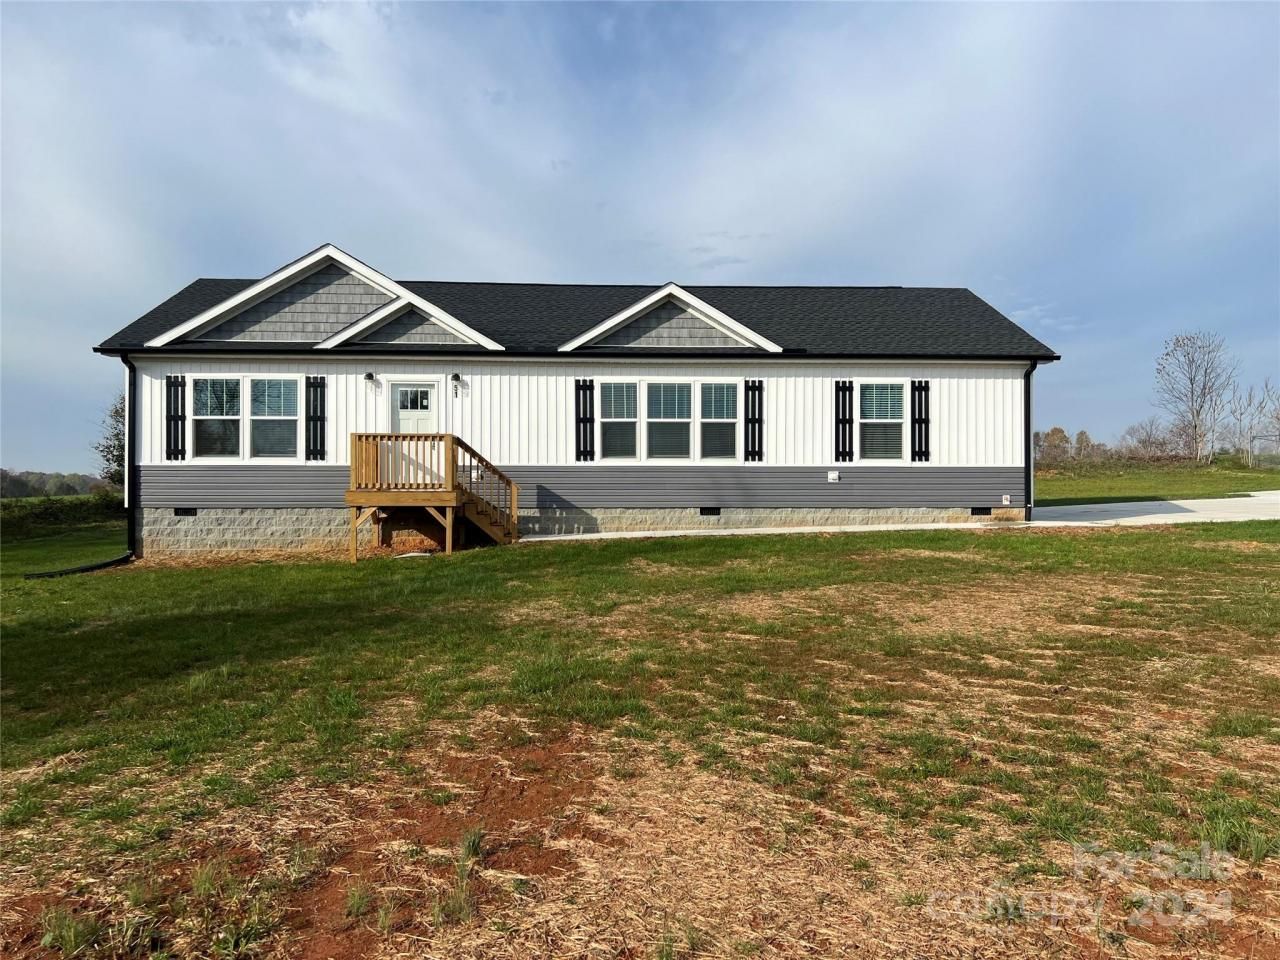

BEDS3
BATHS2 full
SQUARE FEET1,512
MLS#4201789
STATUSActive
PROPERTY TYPEResidential - Single Family
SUBDIVISIONCrestview
Property Description
Welcome to this beautifully designed home offering over 1,500 sq. ft. of living space on a level 3/4-acre lot. Featuring an open floor plan that seamlessly blends comfort and elegance, this home is perfect for modern living.The gourmet kitchen boasts sleek stainless steel appliances and a large center island, ideal for entertaining or everyday meals. The expansive living room/great room offers plenty of space for relaxation or hosting guests.The luxurious Primary Bedroom is a true retreat, complete with a generous walk-in closet. The spa-like en-suite bathroom is nothing short of impressive, featuring a freestanding tub, a tiled shower, and a double-sink vanity.Convenience meets style in the thoughtfully designed laundry/utility room, complete with cabinetry for extra storage. Whether you're enjoying the indoors or the serene outdoor space, this home combines beauty & functionality for an exceptional living experience.
Property Features
Property Type: Residential - Single Family
Heating: Heat Pump
Lot Size: 0.78 Acres
Year Built: 2024
Feature Descriptions
Appliances: Dishwasher, Electric Range, Microwave, Refrigerator with Ice Maker, Self Cleaning Oven
Days on Site: 649
Exterior: Vinyl
Foundation: Crawl Space
Laundry: Electric Dryer Hookup, Mud Room, Laundry Room, Washer Hookup
Parcel#: 0060205
Parking: Driveway
Sewer: Septic Installed
Water: Public
Window Features: Storm Window(s)
Local Schools
High School: Unspecified
Middle School: Unspecified
Elementary School: Unspecified
Listed By / Shown By
Listed By
Agency Name: Collins REALTORS
Agency Contact: jcollins.collinscomp@gmail.com
Shown By
Agent Name: Devin Gracely
Agent Phone: Cell: (704) 914-5652
Agency Title: Lake Norman Realty

Estimate Your Payment
Estimated Payment
$ 1,852.09 per month $1,755.87 Principal & Interest $0.00 Property Tax (data not provided by mls) $96.22 Homeowner's Insurance
51 Rosemont Drive | MLS# 4201789
This single family home located at 51 Rosemont Drive, Stony Point, NC 28678 is currently listed for sale with an asking price of $329,900. This property was built in 2024 and has 3 bedrooms and 2 full baths with 1512 sq. ft. Rosemont Drive is located in the Crestview subdivision. Search Crestview real estate on deving.lakenormanrealty.com today.