
BEDS3
BATHS2 full
SQUARE FEET1,598
MLS#4397964
STATUSActive
PROPERTY TYPEResidential - Single Family
SUBDIVISIONBaldwin Cove
Property Description
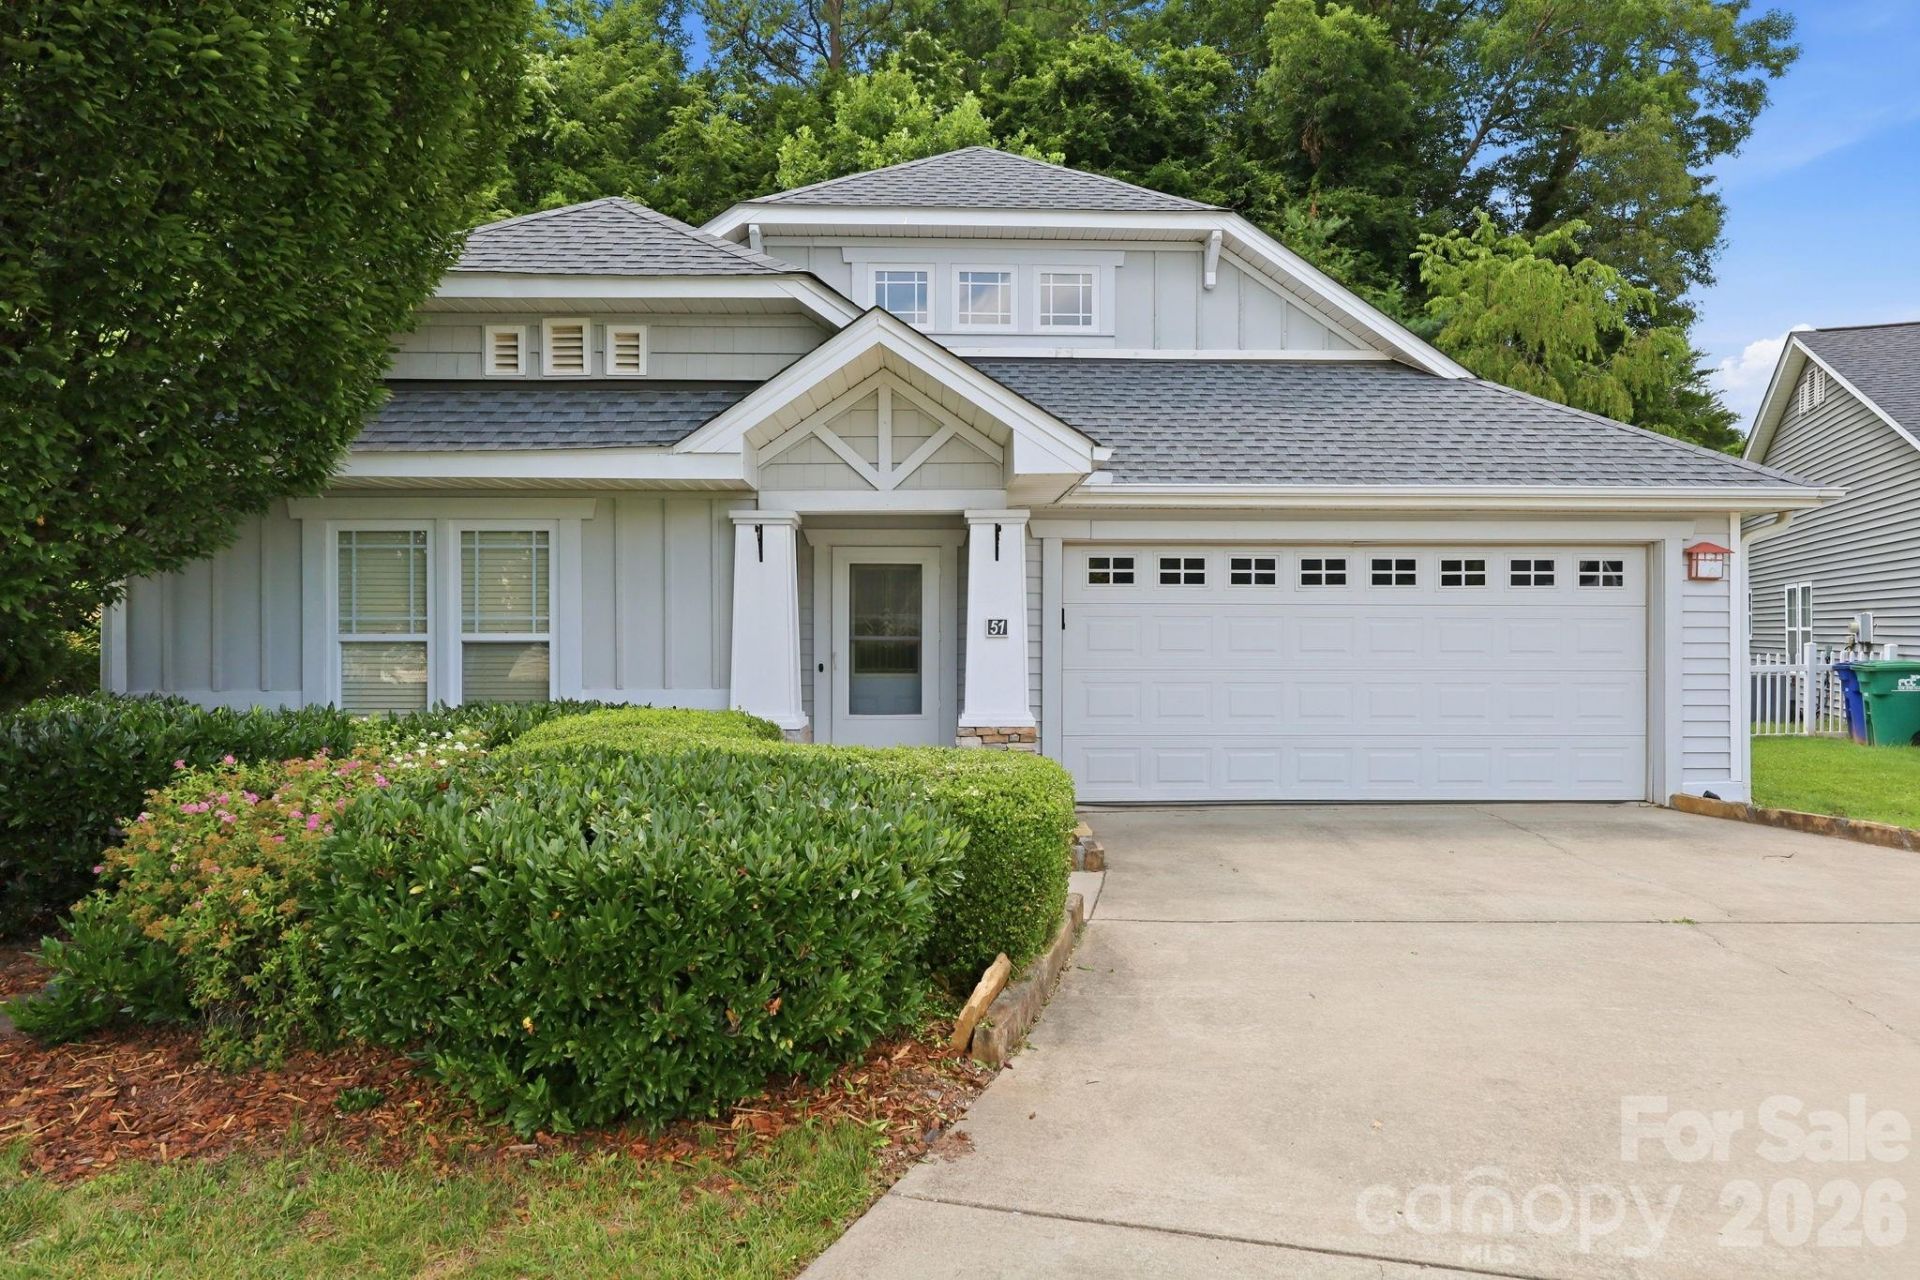
This hard-to-find, one-level home offers easy living with minimal steps and a low-maintenanceexterior. The wide-open main living area features voluminous ceilings, hard plank flooring and an abundance of natural light, while the kitchen provides plenty of roomfor two and includes a large island with bar seating. The primary suite is large enough for a king-sized bed and has a vaulted ceiling. Additional highlights include a cozy gas logfireplace, a nearly new roof and kitchen appliances, an easy-to-maintain yard for gardening, aprivate screened porch, and a spacious 2-car garage, all situated in a lovely, quiet neighborhoodthat remains convenient to daily shopping.
Property Features
Property Type: Residential - Single Family
Garage: 2 car attached
Heating: Central, Heat Pump
Lot Size: 0.21 Acres
Roof Type: Composition
Year Built: 2003
Amenities
Breakfast Bar
Kitchen Island
Open Floorplan
Split Bedroom
Feature Descriptions
Appliances: Dishwasher, Dryer, Electric Cooktop, Electric Oven, Electric Range, Exhaust Hood, Gas Water Heater, Microwave, Refrigerator, Washer
Community Features: Street Lights
Days on Site: 9
Exterior: Stone, Vinyl
Fireplace: Gas Log, Great Room
Flooring: Carpet, Laminate, Tile, Vinyl
Foundation: Slab
HOA Fee: $250/ Annually
Laundry: Laundry Closet, Main Level
Lot: Level, Wooded
Lot Dimensions: 120x36x107x148
Parcel#: 9653-79-7606-00000
Parking: Attached Garage, Garage Door Opener
Patio/Porch: Enclosed, Patio
Security: Radon Mitigation System
Sewer: Public Sewer
Utilities: Cable Available, Natural Gas, Satellite Internet Available, Underground Power Lines, Wired Internet Available
Water: Public
Window Features: Skylight(s), Window Treatments
Local Schools
High School: T.C. Roberson
Middle School: Cane Creek
Elementary School: Glen Arden/Koontz
Listed By / Shown By
Listed By
Agency Name: Redfin Corporation
Agency Contact: k.lee.smith@redfin.com
Shown By
Agent Name: Devin Gracely
Agent Phone: Cell: (704) 914-5652
Agency Title: Lake Norman Realty

Estimate Your Payment
Estimated Payment
$ 2,498.27 per month $2,368.48 Principal & Interest $0.00 Property Tax (data not provided by mls) $129.79 Homeowner's Insurance
51 Sunview Circle | MLS# 4397964
This single family home located at 51 Sunview Circle , Arden, NC 28704 is currently listed for sale with an asking price of $445,000. This property was built in 2003 and has 3 bedrooms and 2 full baths with 1598 sq. ft. Sunview Circle is located in the Baldwin Cove subdivision. Search Baldwin Cove real estate on deving.lakenormanrealty.com today.