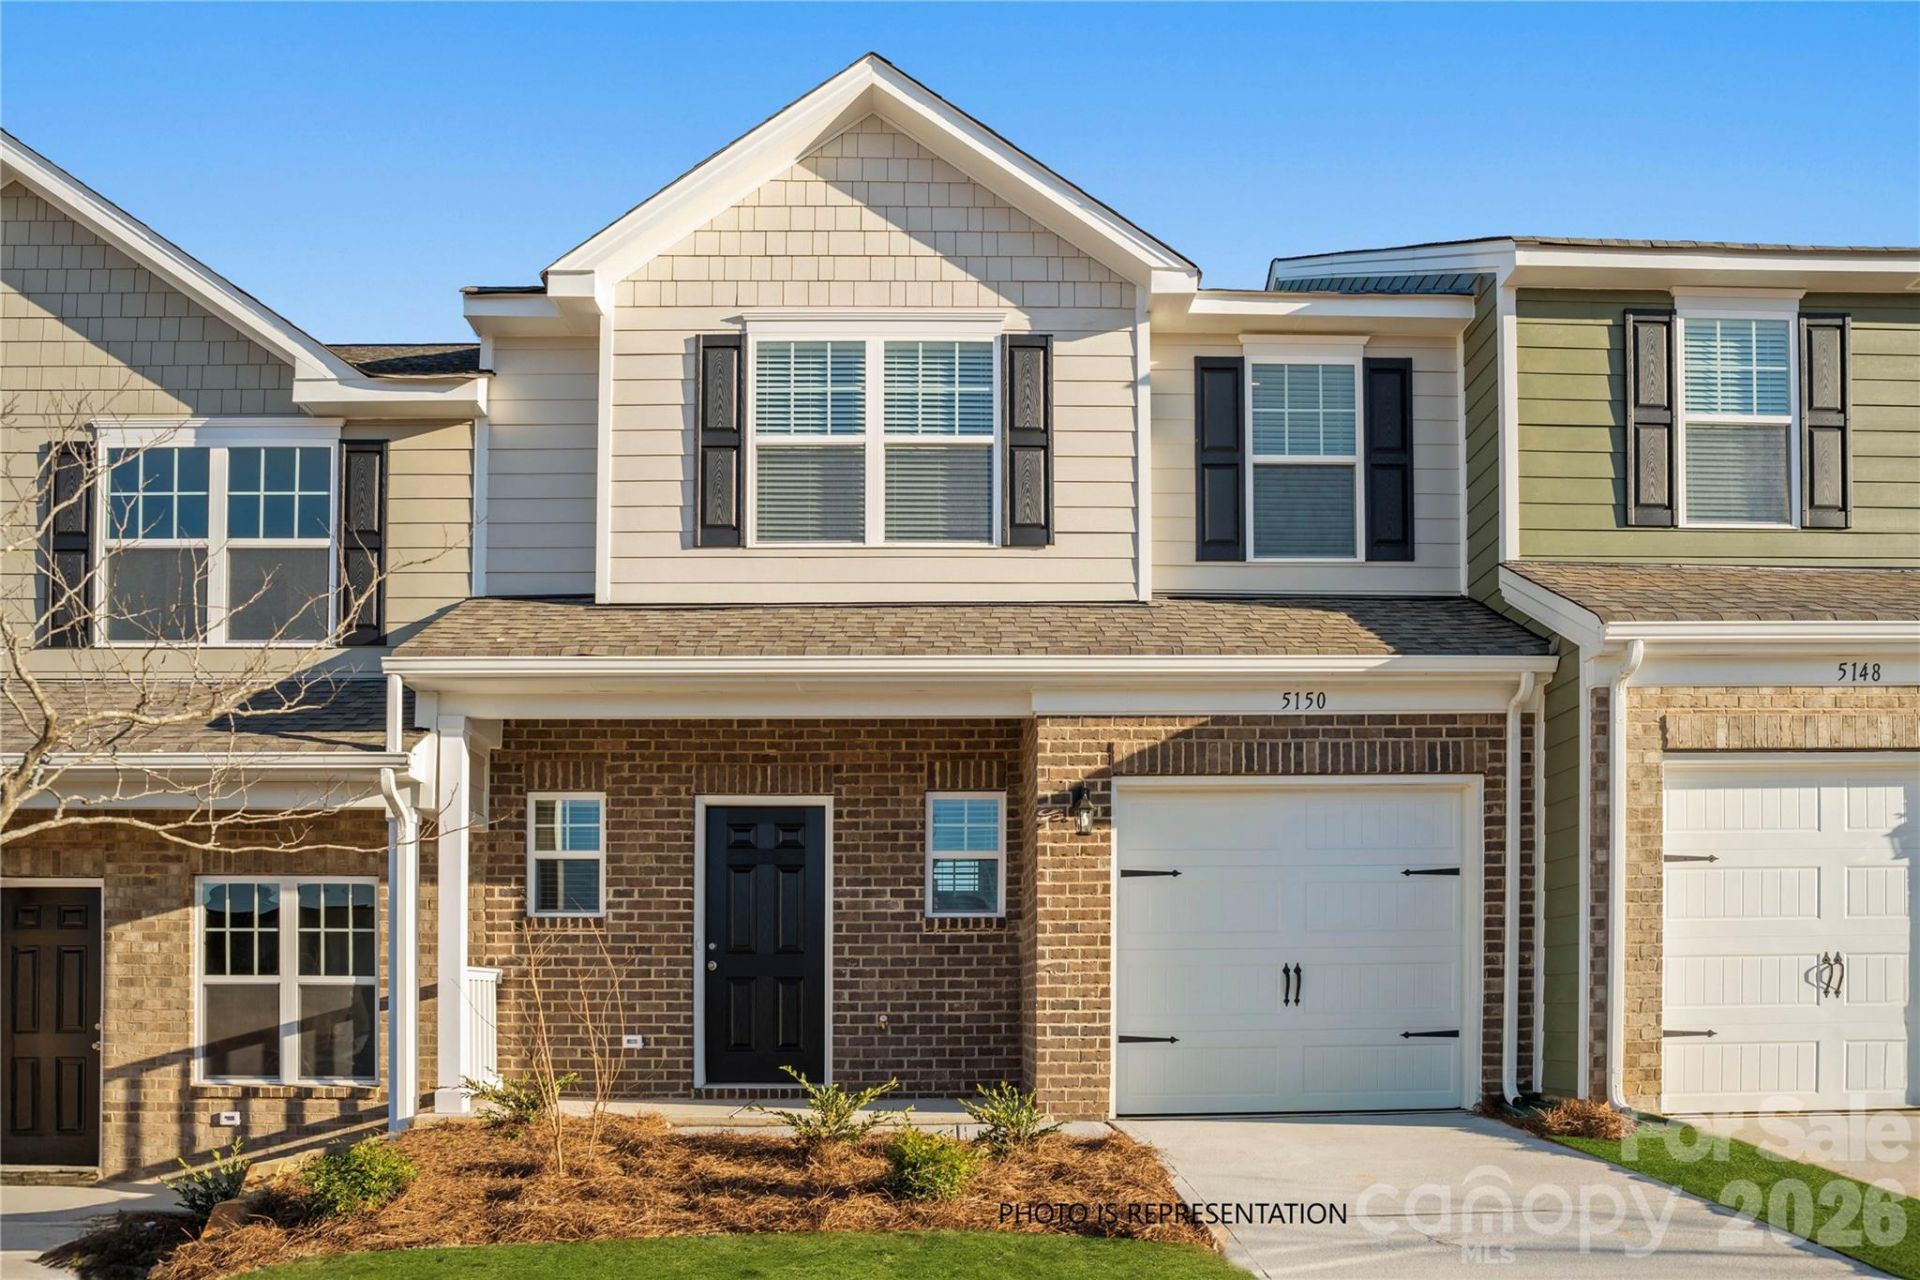

BEDS3
BATHS2 full 1 partial
SQUARE FEET1,610
MLS#4402461
STATUSActive
PROPERTY TYPEResidential - Townhouse
SUBDIVISIONAutumn Brook
Property Description
Now selling for September 2026 completion! Seller-paid closing costs of up to $15,000 available with preferred lender, plus a move-in package including a refrigerator, washer, dryer, and blinds.The Hawthorn offers 3 bedrooms, 2.5 baths, a 1-car garage, and an open-concept floor plan designed for modern living. The kitchen features quartz countertops, 42-inch cabinets, stainless steel appliances, and overlooks the spacious living and dining areas?perfect for entertaining. Upstairs, the primary suite includes a walk-in closet, dual vanities, and a spacious walk-in shower.Additional highlights include a black rail and picket staircase, stylish finishes throughout, and low-maintenance living. Conveniently located in Autumn Brook with easy access to I-85, Belmont, Mount Holly, Charlotte, shopping, dining, and everyday conveniences. Purchase now and move into your brand-new home just in time for the holidays.
Property Features
Property Type: Residential - Townhouse
Garage: 1 car attached
Heating: Heat Pump
Home Style: Traditional
Roof Type: Fiberglass
Year Built: 2026
Amenities
Attic Stairs Pulldown
Breakfast Bar
Drop Zone
Walk-In Closet(s)
Lawn Maintenance
Feature Descriptions
Appliances: Dishwasher, Disposal, Electric Range, Exhaust Hood, Microwave, Refrigerator with Ice Maker, Washer/Dryer
Community Features: Dog Park, Sidewalks, Street Lights
Days on Site: 6
Exterior: Brick Partial, Hardboard Siding, Shingle/Shake
Flooring: Carpet, Vinyl
Foundation: Slab
HOA Fee: $211/ Monthly
Laundry: Electric Dryer Hookup, Laundry Room, Washer Hookup
Parcel#: 317057
Parking: Attached Carport, Driveway, Attached Garage, Garage Faces Front
Pets Allowed: Yes
Security: Carbon Monoxide Detector(s), Smoke Detector(s)
Sewer: Public Sewer
Water: City
Window Features: Insulated Window(s)
Local Schools
High School: East Gaston
Middle School: Stanley
Elementary School: Kiser
Listed By / Shown By
Listed By
Agency Name: Keller Williams South Park
Agency Contact: nchomesbydiana@gmail.com
Shown By
Agent Name: Devin Gracely
Agent Phone: Cell: (704) 914-5652
Agency Title: Lake Norman Realty

Estimate Your Payment
Estimated Payment
$ 1,543.82 per month $1,463.61 Principal & Interest $0.00 Property Tax (data not provided by mls) $80.21 Homeowner's Insurance
5118 Tommy Lane , Unit 802 | MLS# 4402461
This townhouse located at 5118 Tommy Lane , Unit 802, Stanley, NC 28164 is currently listed for sale with an asking price of $274,990. This property was built in 2026 and has 3 bedrooms and 2 full and 1 partial baths with 1610 sq. ft. Tommy Lane , Unit 802 is located in the Autumn Brook subdivision. Search Autumn Brook real estate on deving.lakenormanrealty.com today.