
BEDS5
BATHS3 full 1 partial
SQUARE FEET3,892
MLS#4401544
STATUSPending
PROPERTY TYPEResidential - Single Family
SUBDIVISIONWhispering Hills
Property Description
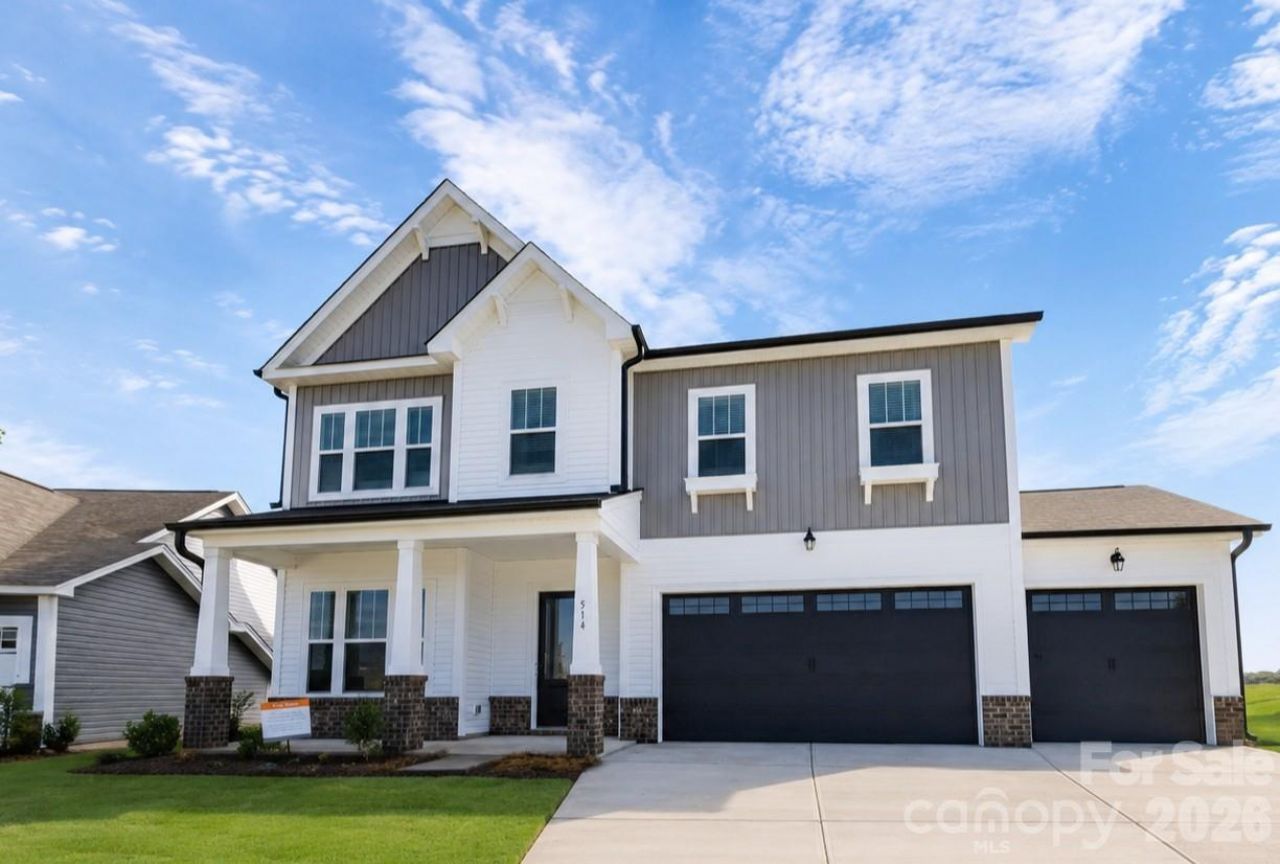
Just completed, Quick Move-In Opportunity! Discover the Riley, a beautifully designed home offering nearly 3,900 square feet with 5 bedrooms, 3 full bathrooms, 1 half bath, and exceptional flexibility across three finished levels. The main floor features impressive 10-foot ceilings, a private flex room, formal dining room, spacious great room with an electric fireplace, Butler's Pantry, wine storage, and a designer kitchen showcasing Level 5 quartz countertops, steel gray cabinetry, an oversized island, farmhouse sink, and upgraded stainless steel appliances. Upstairs, retreat to the luxurious primary suite featuring a private sitting room, tray ceiling, garden tub, separate tiled shower, dual vanities, and a spacious walk-in closet. A finished third floor with an additional bedroom, full bath, and recreation room provides outstanding flexibility for guests, multigenerational living, or a private retreat. Step outside to a covered rear screened porch, perfect for entertaining or relaxing year-round, along with an expanded rear patio and 3-car garage. Located in Whispering Hills, enjoy a community pool, playground, and green spaces, just minutes from Locust with convenient access to Concord, Midland, Charlotte, and Morrow Mountain State Park.
Property Features
Property Type: Residential - Single Family
Garage: 3 car attached
Heating: Central, Electric, Forced Air, Heat Pump
Home Style: Transitional, Other
Lot Size: 0.21 Acres
Roof Type: Architectural Shingle
Year Built: 2026
Amenities
Open Floorplan
Pantry
Walk-In Closet(s)
Feature Descriptions
Appliances: Dishwasher, Disposal, Electric Range, Microwave, Plumbed For Ice Maker, Refrigerator, Washer/Dryer
Community Features: Cabana, Game Court, Outdoor Pool, Pickleball, Sidewalks
Days on Site: 53
Exterior: Vinyl
Fireplace: Electric, Great Room
Flooring: Carpet, Laminate, Vinyl
Foundation: Slab
HOA Fee: $333/ Annually
Laundry: Electric Dryer Hookup, Laundry Room, Upper Level, Washer Hookup
Parcel#: 143614
Parking: Driveway, Attached Garage, Garage Faces Front
Patio/Porch: Front Porch, Patio, Rear Porch, Screened
Security: Carbon Monoxide Detector(s), Smoke Detector(s)
Sewer: Public Sewer
Water: City
Window Features: Insulated Window(s)
Local Schools
High School: West Stanly
Middle School: West Stanly
Elementary School: Locust
Listed By / Shown By
Listed By
Agency Name: TLS Realty LLC
Agency Contact: kwilson@tlsrealtyllc.com
Shown By
Agent Name: Devin Gracely
Agent Phone: Cell: (704) 914-5652
Agency Title: Lake Norman Realty

Estimate Your Payment
Estimated Payment
$ 3,087.19 per month $2,926.80 Principal & Interest $0.00 Property Tax (data not provided by mls) $160.39 Homeowner's Insurance
514 Gentle Bend Cove, Unit 128b | MLS# 4401544
This single family home located at 514 Gentle Bend Cove, Unit 128b, Locust, NC 28097 is currently listed for sale with an asking price of $549,900. This property was built in 2026 and has 5 bedrooms and 3 full and 1 partial baths with 3892 sq. ft. Gentle Bend Cove, Unit 128b is located in the Whispering Hills subdivision. Search Whispering Hills real estate on deving.lakenormanrealty.com today.