
BEDS3
BATHS2 full 1 partial
SQUARE FEET3,143
MLS#4396576
STATUSActive
PROPERTY TYPEResidential - Single Family
SUBDIVISIONMammoth Oaks
Property Description
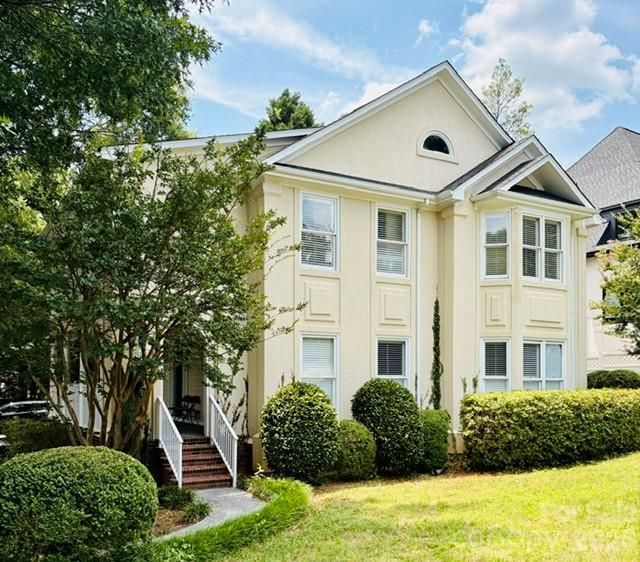
SELLER IS MOTIVATED and welcomes serious, qualified offers accompanied by strong terms.I am pleased to introduce this stunning Charleston-style home in the desirable Mammoth Oaks community. Designed for both comfort and elegant entertaining, this 3-bedroom, 2.5-bath residence features two covered porches and blends refined interiors with serene outdoor living.The main level boasts a two-story foyer, hardwood floors, high ceilings, a formal living room, and a dining room with a beautiful chandelier. The family room includes a gas fireplace, while the kitchen offers ample cabinet space, a large walk-in pantry, and a granite island with a gas cooktop. All windows are fitted with custom plantation shutters, and the home includes a sunroom/mudroom with tile flooring and a wet bar near the deck.Additional highlights include: - A large bonus room above the garage, accessible via a private staircase. - Abundant storage, an oversized garage, and an extended driveway. - Modern conveniences such as a water softener system, central vacuum, and a tankless water heater. - A second level with a laundry closet (washer and dryer included). - A master suite featuring a private balcony and a large en-suite bath with a custom closet.Please note some items currently in the home are available to convey. This is a wonderful opportunity in a lovely neighborhood with easy access to Uptown and SouthPark Amenities.
Property Features
Property Type: Residential - Single Family
Garage: 2 car attached
Heating: Central, Forced Air, Natural Gas
Home Style: Charleston
Lot Size: 0.43 Acres
Roof Type: Architectural Shingle
Year Built: 1993
Amenities
Attic Stairs Pulldown
Cable Prewire
Central Vacuum
Garden Tub
Kitchen Island
Pantry
Walk-In Closet(s)
Walk-In Pantry
Whirlpool
Feature Descriptions
Appliances: Dishwasher, Disposal, Double Oven, Gas Cooktop, Gas Water Heater, Microwave, Refrigerator with Ice Maker, Tankless Water Heater, Washer/Dryer
Community Features: Street Lights
Days on Site: 62
Exterior: Hard Stucco, Hardboard Siding, Wood
Fireplace: Family Room, Gas, Gas Log
Flooring: Carpet, Tile, Wood
Foundation: Crawl Space
Laundry: Gas Dryer Hookup, Laundry Closet, Upper Level, Washer Hookup
Lot: Level, Private, Wooded
Parcel#: 187-014-08
Parking: Driveway, Attached Garage, Garage Faces Side, Parking Space(s)
Patio/Porch: Balcony, Covered, Deck, Front Porch, Patio, Side Porch
Security: Carbon Monoxide Detector(s), Security System, Smoke Detector(s)
Security: yes
Sewer: Public Sewer
Utilities: Cable Available, Electricity Connected, Natural Gas, Wired Internet Available
Water: City
Window Features: Insulated Window(s), Storm Window(s), Window Treatments
Local Schools
High School: East Mecklenburg
Middle School: McClintock
Elementary School: Lansdowne
Listed By / Shown By
Listed By
Agency Name: Keller Williams Ballantyne Area
Agency Contact: rosalindbethea@kw.com
Shown By
Agent Name: Devin Gracely
Agent Phone: Cell: (704) 914-5652
Agency Title: Lake Norman Realty

Estimate Your Payment
Estimated Payment
$ 5,332.82 per month $5,055.77 Principal & Interest $0.00 Property Tax (data not provided by mls) $277.05 Homeowner's Insurance
516 Shelton Street | MLS# 4396576
This single family home located at 516 Shelton Street, Charlotte, NC 28270 is currently listed for sale with an asking price of $949,900. This property was built in 1993 and has 3 bedrooms and 2 full and 1 partial baths with 3143 sq. ft. Shelton Street is located in the Mammoth Oaks subdivision. Search Mammoth Oaks real estate on deving.lakenormanrealty.com today.