
BEDS3
BATHS2 full 1 partial
SQUARE FEET1,742
MLS#4399611
STATUSActive
PROPERTY TYPEResidential - Townhouse
SUBDIVISIONCheyney
Property Description
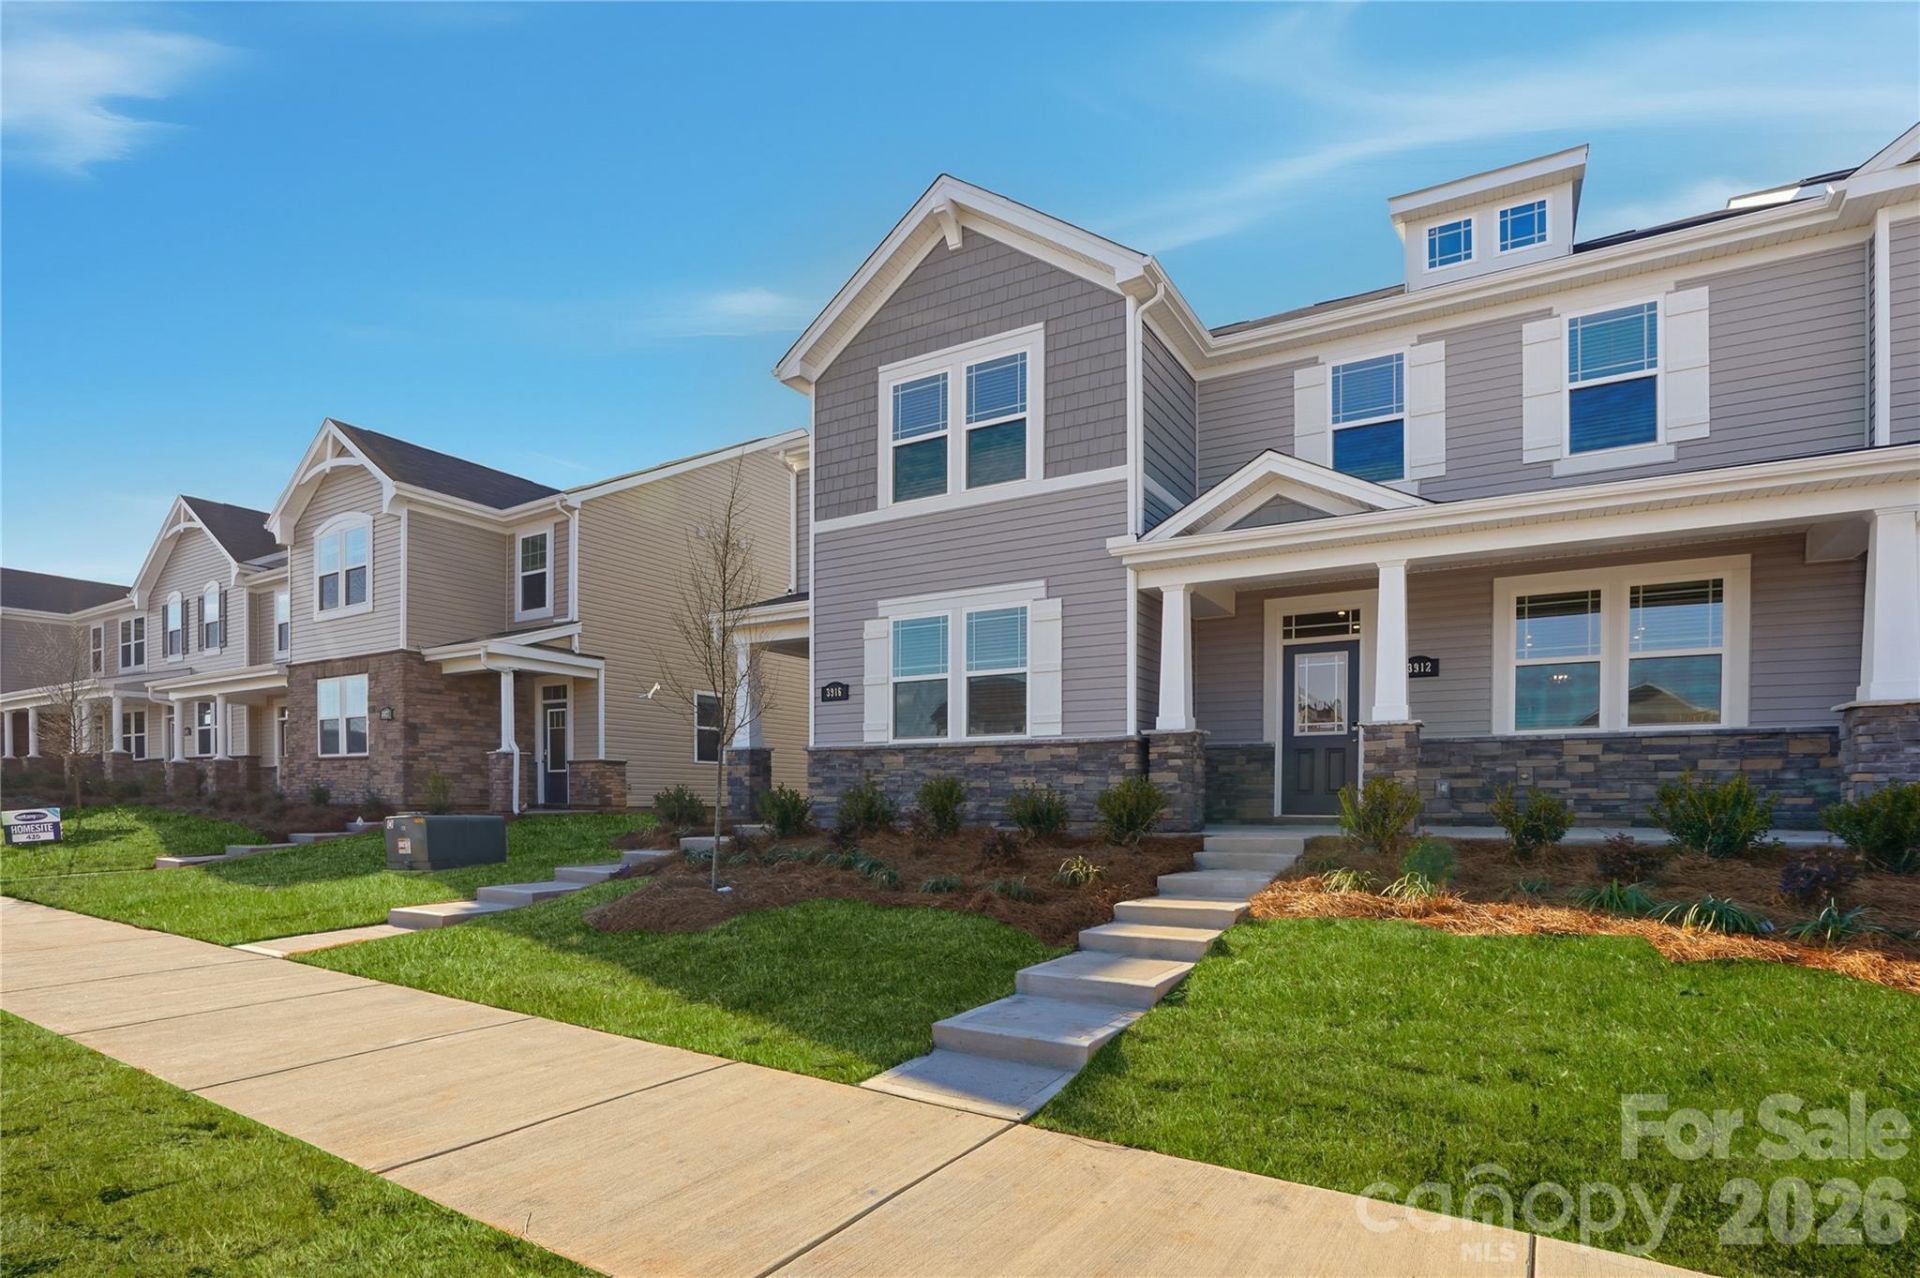
Location, Location, Location and incredible incentives! The stylish and unique Oliver ? where modern style meets smart, effortless living.This brand-new rear-load townhome is thoughtfully designed for buyers who want more than just a home ? they want a lifestyle. Featuring 3 bedrooms, 2.5 baths, a wide-open main living level, and a chef-inspired kitchen with an oversized pantry, The Oliver blends function with flair at every turn.Upstairs, you'll find a spacious loft and a large private balcony, creating the perfect setting for relaxing evenings, morning coffee, or entertaining under the open sky. A generous 2-car garage tucked neatly in the rear adds everyday convenience without sacrificing curb appeal.Ideally located just minutes from Uptown Charlotte, Charlotte Douglas International Airport, and major corridors including I-77 and I-485, this home offers unbeatable access to work, dining, and entertainment ? all while enjoying low-maintenance living.Stylish. Functional. Perfectly located.Homes like The Oliver don't last long.
Property Features
Property Type: Residential - Townhouse
Fenced: Yes
Garage: 2 car attached
Heating: Central
Lot Size: 0.07 Acres
Roof Type: Composition
Year Built: 2026
Amenities
Attic Stairs Pulldown
Breakfast Bar
Cable Prewire
Entrance Foyer
Kitchen Island
Open Floorplan
Pantry
Walk-In Closet(s)
Walk-In Pantry
In-Ground Irrigation
Lawn Maintenance
Feature Descriptions
Appliances: Dishwasher, Disposal, Electric Range, Electric Water Heater, Exhaust Fan, Microwave, Plumbed For Ice Maker
Community Features: Picnic Area, Sidewalks, Street Lights
Days on Site: 14
Exterior: Stone Veneer, Vinyl, Other - See Remarks
Flooring: Carpet, Tile, Vinyl
Foundation: Slab
HOA Fee: $220.5/ Monthly
Laundry: Electric Dryer Hookup, Laundry Room, Upper Level, Washer Hookup
Lot: End Unit
Parcel#: 02718221
Parking: Driveway, Attached Garage, Garage Door Opener, Garage Faces Rear
Patio/Porch: Balcony, Covered, Front Porch
Pets Allowed: Yes
Security: Carbon Monoxide Detector(s)
Sewer: Public Sewer
Utilities: Fiber Optics
Water: City
Window Features: Insulated Window(s)
Local Schools
High School: North Mecklenburg
Middle School: J.M. Alexander
Elementary School: Blythe
Listed By / Shown By
Listed By
Agency Name: Mattamy Carolina Corporation
Agency Contact: Christine.Powell@MattamyCorp.com
Shown By
Agent Name: Devin Gracely
Agent Phone: Cell: (704) 914-5652
Agency Title: Lake Norman Realty

Estimate Your Payment
Estimated Payment
$ 2,245.58 per month $2,128.91 Principal & Interest $0.00 Property Tax (data not provided by mls) $116.66 Homeowner's Insurance
5205 Wyes Oak Lane | MLS# 4399611
This townhouse located at 5205 Wyes Oak Lane , Charlotte, NC 28269 is currently listed for sale with an asking price of $399,990. This property was built in 2026 and has 3 bedrooms and 2 full and 1 partial baths with 1742 sq. ft. Wyes Oak Lane is located in the Cheyney subdivision. Search Cheyney real estate on deving.lakenormanrealty.com today.