
BEDS2
BATHS1 full
SQUARE FEET850
MLS#4395091
STATUSActive
PROPERTY TYPEResidential - Condominium
SUBDIVISIONHawthorne Condominiums
Property Description
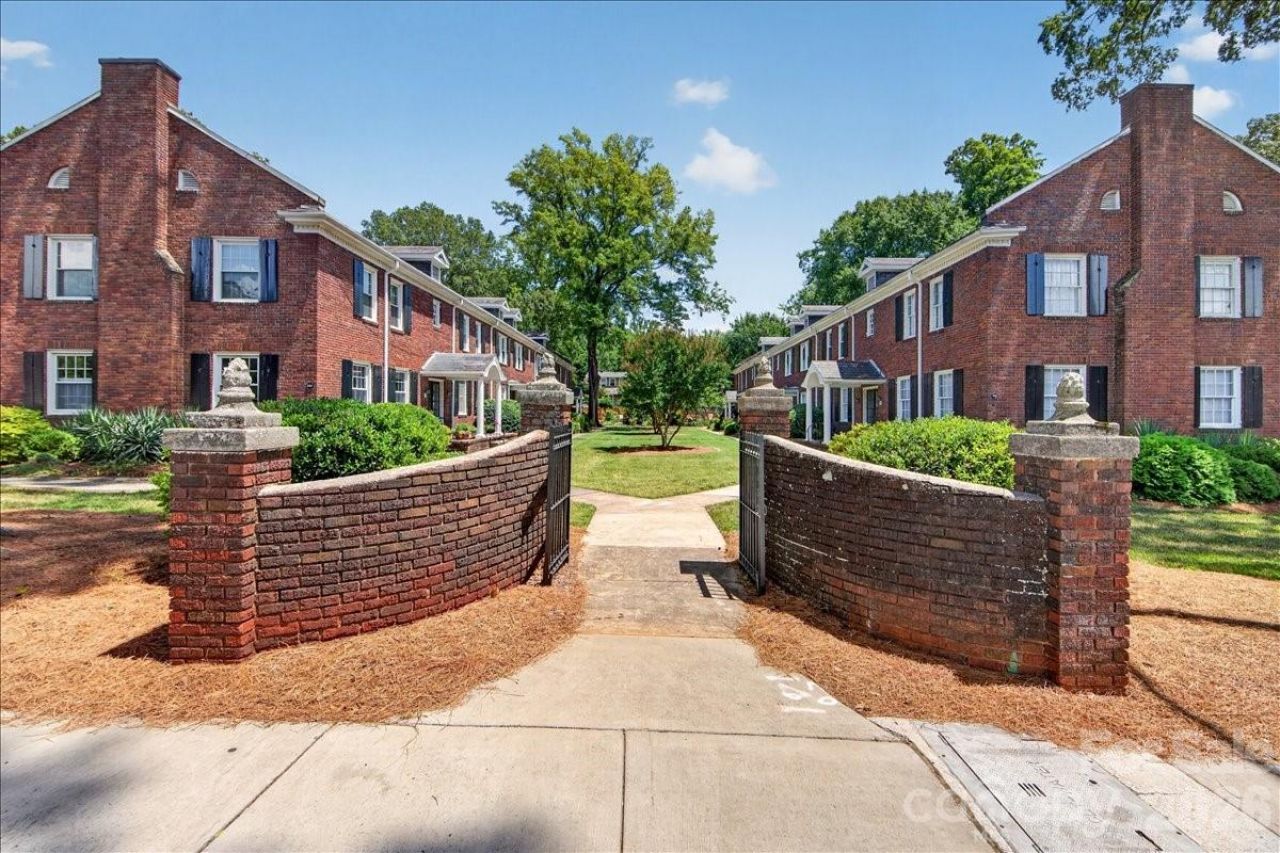
Don't miss this charming 2 bedroom condominium in Elizabeth! Showcasing 2 large bedrooms with spacious closets, a great Living Room with built-in bookshelves and gleaming hardwoods. This special unit is the best of both worlds combining the character of the 1920's building with some fresh updates. Updates include newly redone bathroom (2026), fresh paint throughout most of the unit (2026), New Refrigerator to convey (2026) and new HVAC system (2022) coupled with antique glass doorknobs, 8in baseboards, well-kept hardwoods, and a beautiful antique dresser that has been transformed into the kitchen sink. This unit is an incredible opportunity to be walkable to Midwood, Elizabeth and Novant 's Main Hospital while also having the convenience of being right on the Trolley Gold line.
Property Features
Property Type: Residential - Condominium
Heating: Forced Air, Natural Gas
Home Style: Traditional
Year Built: 1925
Amenities
Breakfast Bar
Built-in Features
Pantry
Walk-In Closet(s)
Feature Descriptions
Appliances: Dryer, Gas Oven, Gas Water Heater, Refrigerator, Washer
Days on Site: 20
Exterior: Brick Full
Flooring: Tile, Wood
Foundation: Crawl Space
HOA Fee: $336/ Monthly
Laundry: Main Level, Porch
Other Parking: 1 designated parking space, #34
Parcel#: 127-012-39
Parking: Assigned, Parking Space(s)
Patio/Porch: Enclosed, Rear Porch
Security: Carbon Monoxide Detector(s)
Sewer: Public Sewer, County Sewer
Water: City, County Water
Window Features: Insulated Window(s)
Local Schools
High School: Unspecified
Middle School: Unspecified
Elementary School: Unspecified
Listed By / Shown By
Listed By
Agency Name: Helen Adams Realty
Agency Contact: awilliams@helenadamsrealty.com
Shown By
Agent Name: Devin Gracely
Agent Phone: Cell: (704) 914-5652
Agency Title: Lake Norman Realty

Estimate Your Payment
Estimated Payment
$ 1,734.75 per month $1,644.63 Principal & Interest $0.00 Property Tax (data not provided by mls) $90.13 Homeowner's Insurance
524 Hawthorne Lane , Unit 9 | MLS# 4395091
This condo located at 524 Hawthorne Lane , Unit 9, Charlotte, NC 28204 is currently listed for sale with an asking price of $309,000. This property was built in 1925 and has 2 bedrooms and 1 full baths with 850 sq. ft. Hawthorne Lane , Unit 9 is located in the Hawthorne Condominiums subdivision. Search Hawthorne Condominiums real estate on deving.lakenormanrealty.com today.