
BEDS3
BATHS3 full
SQUARE FEET2,394
MLS#4439131
STATUSActive
PROPERTY TYPEResidential - Single Family
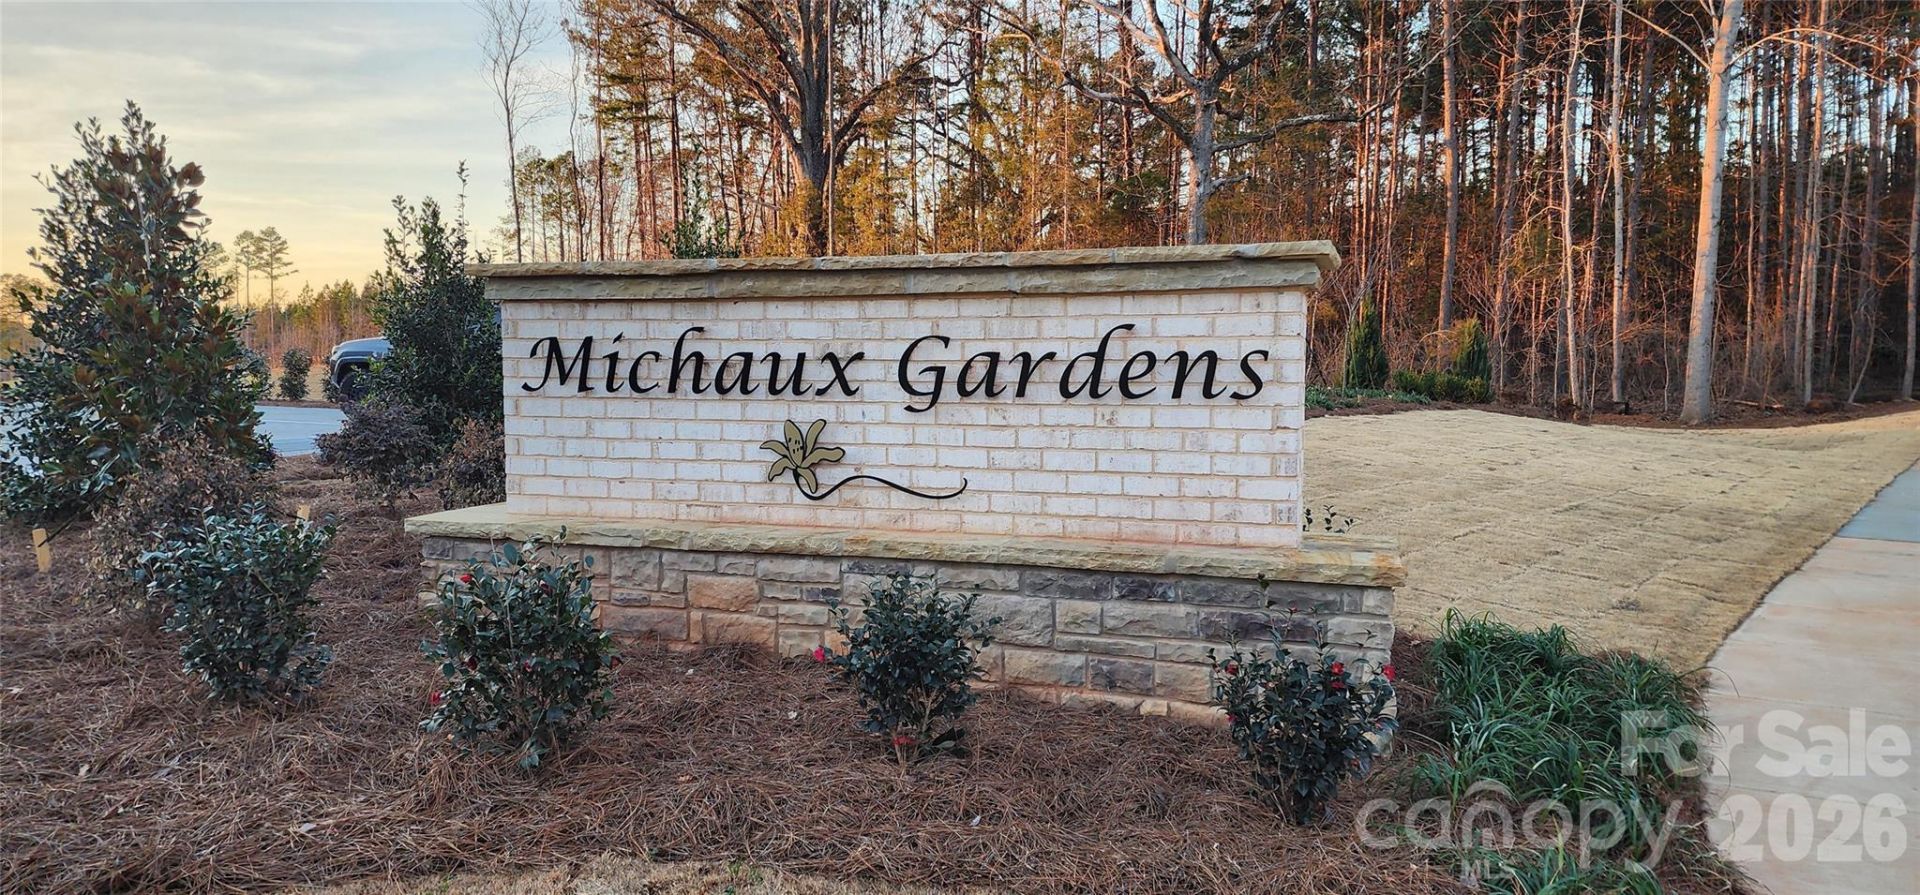
SUBDIVISIONMichaux Gardens
Property Description
Welcome to The Cooper 3, where thoughtfully designed main-level living meets everyday comfort and flexibility. From the inviting covered front entry, step into a bright, open-concept layout that's perfect for both relaxing and entertaining.The first-floor primary suite offers a private retreat, complete with a walk-in closet and an en suite bathroom featuring dual vanities and a walk-in tile shower. Gourmet kitchen is beautifully finished with gas cooktop, 42' upper cabinets, quartz countertops. One secondary bedroom, a full bathroom, study and a well-appointed laundry room complete the main level, delivering convenience right where you need it most. The second floor is perfect for overnight guest that desire privacy. Equiped with a bedroom, full bathroom and large bonus room. Nothing says comfort like your own private floor. If you are looking for a community centered around nature, look no farther. Community trails connecting to other trails for 10+ miles of walking, community fire pit, tot lot, dog park, butterfly garden. You'll also enjoy a family plus membership to Daniel Stowe Conservancy.
Property Features
Property Type: Residential - Single Family
Garage: 2 car attached
Heating: Natural Gas, Zoned
Lot Size: 0.19 Acres
Roof Type: Architectural Shingle
Year Built: 2026
Amenities
Entrance Foyer
Kitchen Island
Open Floorplan
Pantry
Walk-In Closet(s)
Feature Descriptions
Appliances: Convection Microwave, Convection Oven, Dishwasher, Disposal, Electric Oven, Electric Water Heater, Exhaust Fan, Exhaust Hood, Gas Cooktop, Plumbed For Ice Maker, Wall Oven
Community Features: Dog Park, Playground, Sidewalks, Street Lights, Walking Trails
Days on Site: 5
Exterior: Fiber Cement, Stone Veneer
Fireplace: Family Room, Gas, Gas Log, Gas Vented
Foundation: Slab
HOA Fee: $222/ Quarterly
Laundry: Electric Dryer Hookup, Laundry Room, Main Level, Washer Hookup
Lot Dimensions: 64 x 130
Parcel#: 315783
Parking: Driveway, Attached Garage, Garage Door Opener, Garage Faces Front
Sewer: Public Sewer
Water: City
Local Schools
High School: South Point (NC)
Middle School: Cramerton
Elementary School: New Hope
Listed By / Shown By
Listed By
Agency Name: DRB Group of North Carolina, LLC
Agency Contact: mariaphillips@drbgroup.com
Shown By
Agent Name: Devin Gracely
Agent Phone: Cell: (704) 914-5652
Agency Title: Lake Norman Realty

Estimate Your Payment
Estimated Payment
$ 3,227.54 per month $3,059.86 Principal & Interest $0.00 Property Tax (data not provided by mls) $167.68 Homeowner's Insurance
528 Cottage Garden Lane | MLS# 4439131
This single family home located at 528 Cottage Garden Lane , Belmont, NC 28012 is currently listed for sale with an asking price of $574,900. This property was built in 2026 and has 3 bedrooms and 3 full baths with 2394 sq. ft. Cottage Garden Lane is located in the Michaux Gardens subdivision. Search Michaux Gardens real estate on deving.lakenormanrealty.com today.