
BEDS3
BATHS1 full 1 partial
SQUARE FEET1,227
MLS#4411414
STATUSActive
PROPERTY TYPEResidential - Single Family
SUBDIVISIONCabarrus Woods
Property Description
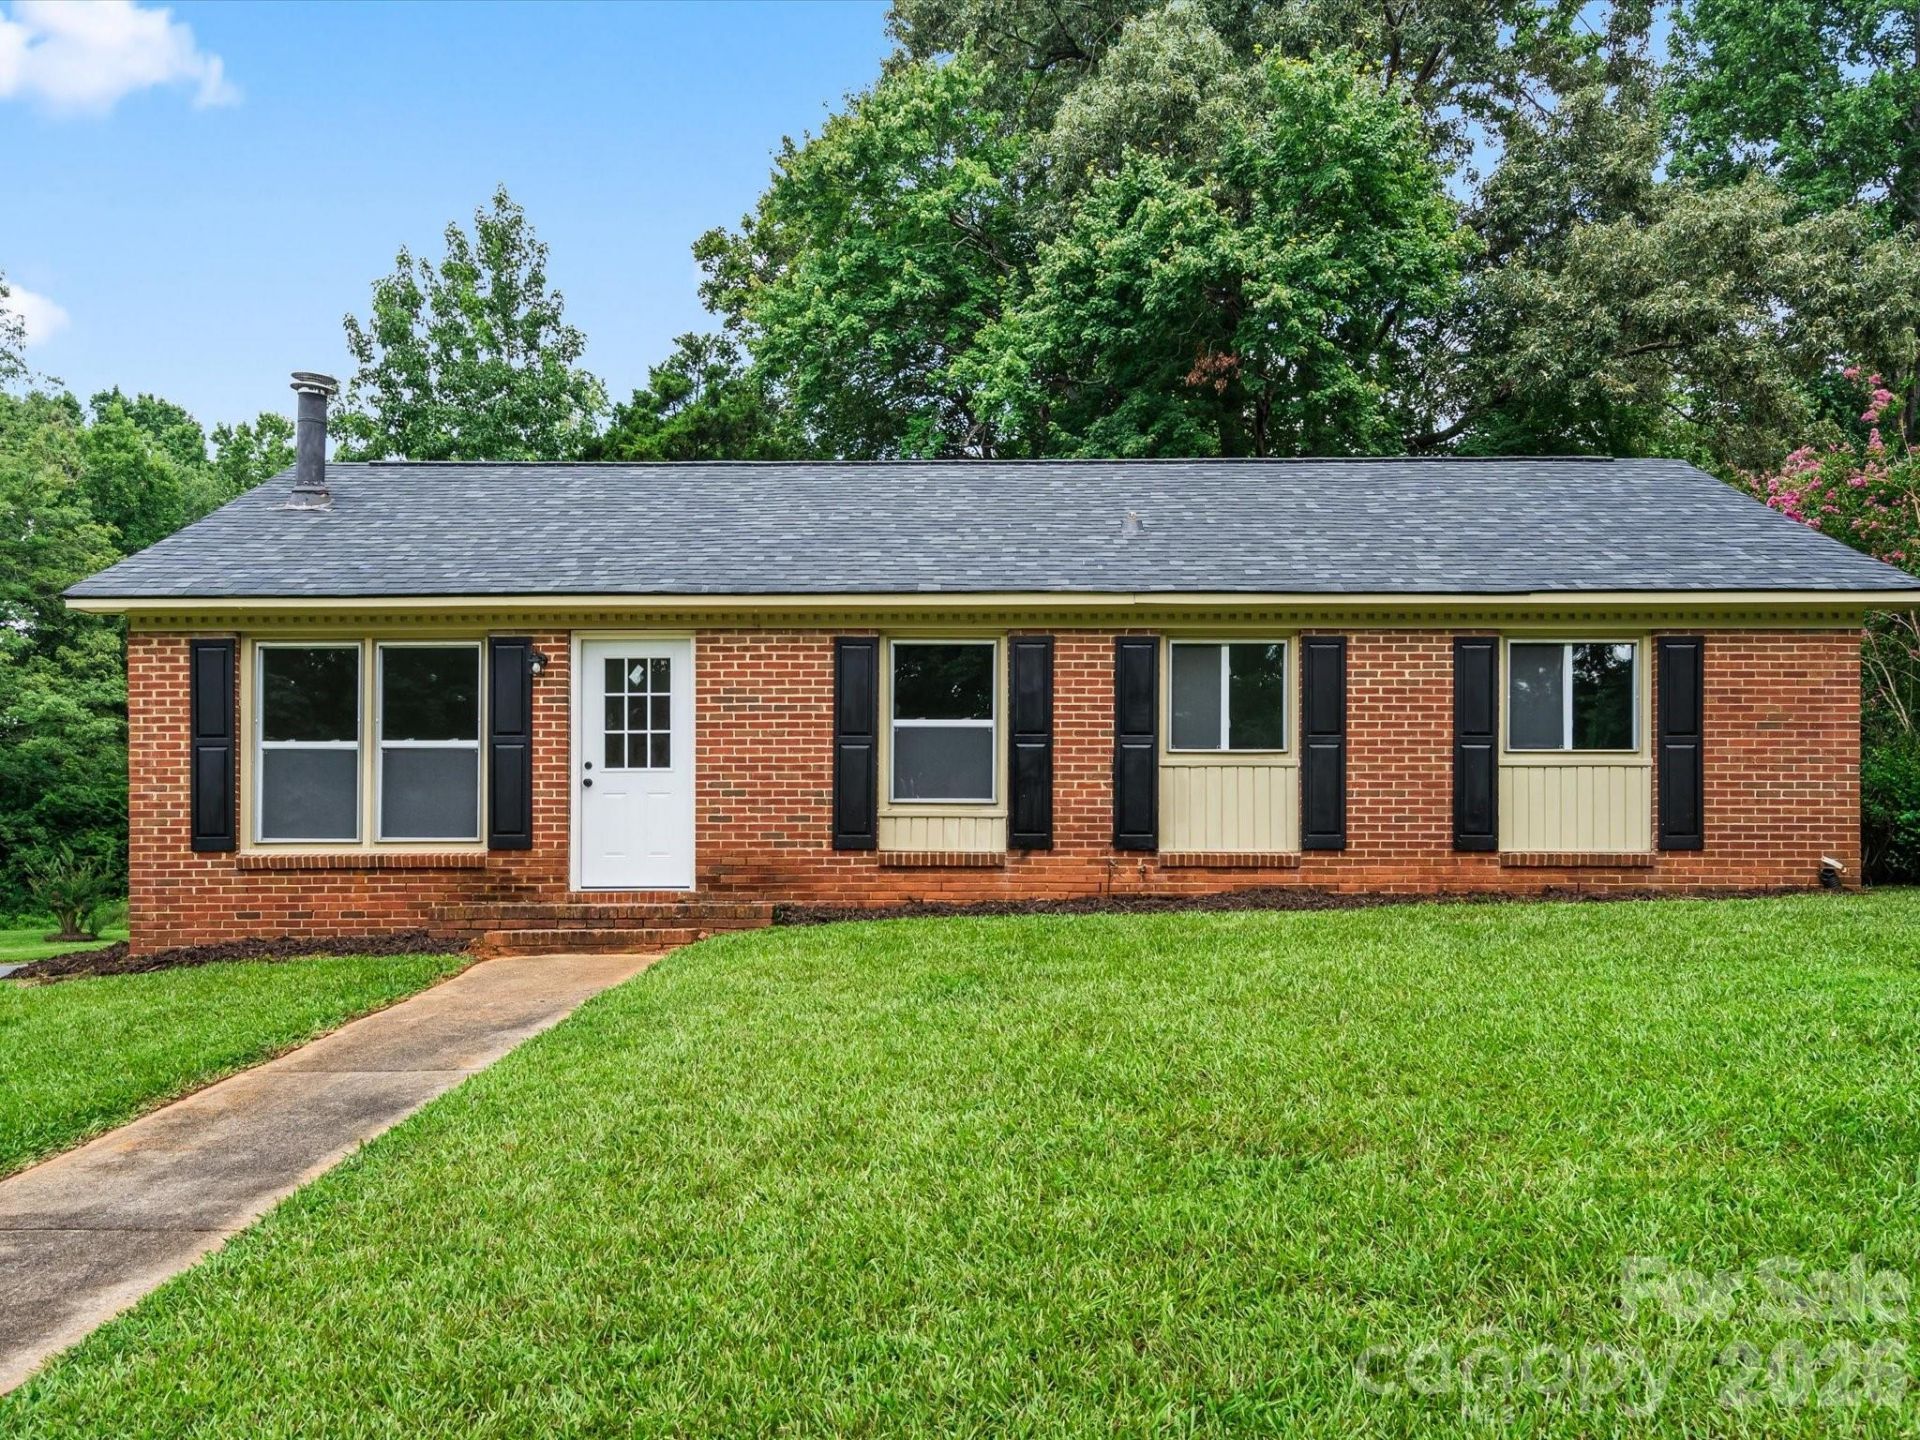
Completely renovated and move-in ready! This beautifully updated 3-bedroom, 1.5-bath home features a private half bath off the primary suite and an open, inviting layout perfect for everyday living and entertaining. Enjoy a stunning new kitchen with oversized quartz countertops, an eat-in bar, brand-new cabinets, and new stainless steel appliances. Fresh paint, updated lighting, luxury vinyl plank flooring, and new windows throughout complete the transformation. Situated on an oversized corner lot with a detached garage and plenty of outdoor space to enjoy!
Property Features
Property Type: Residential - Single Family
Garage: 1
Heating: Central, Forced Air, Heat Pump
Home Style: Ranch
Lot Size: 0.27 Acres
Roof Type: Composition
Stories: 1.0
Year Built: 1973
Amenities
Breakfast Bar
Open Floorplan
Pantry
Walk-In Closet(s)
Other - See Remarks
Feature Descriptions
Appliances: Dishwasher, Disposal, Electric Oven, Electric Range, Microwave, Refrigerator
Days on Site: 23
Exterior: Brick Full
Flooring: Carpet, Vinyl
Foundation: Slab
Laundry: Electric Dryer Hookup, Laundry Room, Main Level, Washer Hookup
Lot: Corner Lot, Level, Wooded
Lot Dimensions: 74x159
Other Parking: Property has large detached heated garage that could also serve as a workshop
Other Structures: Workshop
Parcel#: 5505-39-2061-0000
Parking: Driveway, Detached Garage, Garage Shop
Security: Carbon Monoxide Detector(s), Smoke Detector(s)
Sewer: Public Sewer
Utilities: Cable Available, Electricity Connected
Water: City
Window Features: Insulated Window(s)
Local Schools
High School: Hickory Ridge
Middle School: Hickory Ridge
Elementary School: Hickory Ridge
Listed By / Shown By
Listed By
Agency Name: Homecoin.com
Agency Contact: info+nc@homecoin.com
Shown By
Agent Name: Devin Gracely
Agent Phone: Cell: (704) 914-5652
Agency Title: Lake Norman Realty

Estimate Your Payment
Estimated Payment
$ 1,627.52 per month $1,542.97 Principal & Interest $0.00 Property Tax (data not provided by mls) $84.55 Homeowner's Insurance
5312 Larewood Drive | MLS# 4411414
This single family home located at 5312 Larewood Drive, Charlotte, NC 28215 is currently listed for sale with an asking price of $289,900. This property was built in 1973 and has 3 bedrooms and 1 full and 1 partial baths with 1227 sq. ft. Larewood Drive is located in the Cabarrus Woods subdivision. Search Cabarrus Woods real estate on deving.lakenormanrealty.com today.