
BEDS3
BATHS3 full
SQUARE FEET2,488
MLS#4388971
STATUSPending
PROPERTY TYPEResidential - Single Family
SUBDIVISIONRiver Ridge
Property Description
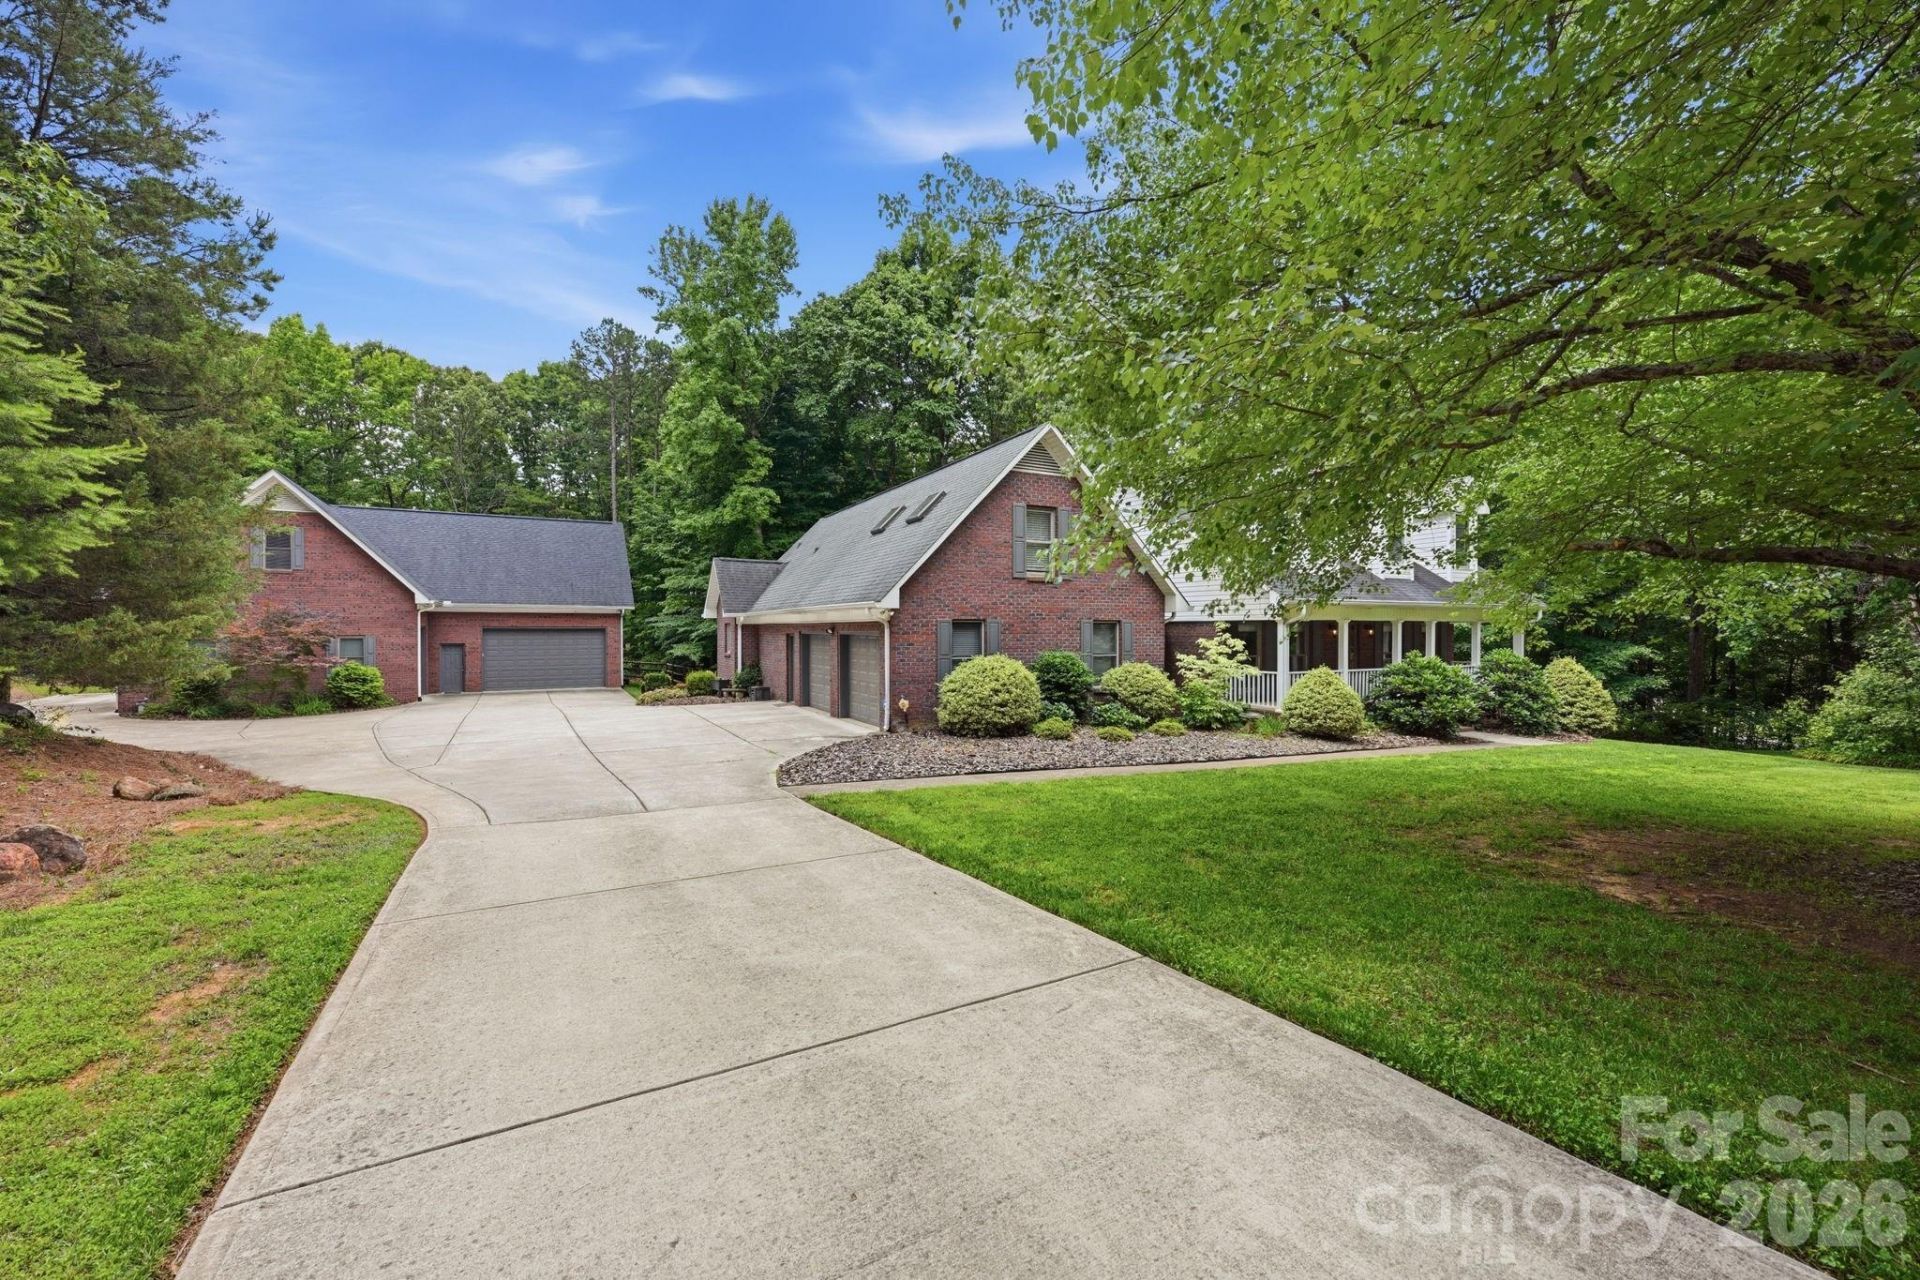
Nestled in the highly sought-after River Ridge neighborhood of Davidson, this private cul-de-sac lot offers over an acre of mature trees and sprawling green space. The property features a stunning brick home complemented by a full brick garage building. The home features 2,488 sq ft of living space with an open kitchen flowing into the living room overlooking the fireplace, a primary bedroom on the main level with a spacious bathroom with heated floors, and a large upstairs bonus room with a full bathroom. An additional 2,037 sq ft unfinished basement provides flexibility. Car enthusiasts will love the matching full-brick garage building?which matches the home and is thoughtfully constructed with exceptional quality and attention to detail?offering 1,661 sq ft with 12-foot ceiling heights and insulated garage doors, and an additional unfinished 1,661 sq ft above for storage. The expanded driveway, covered front porch, fenced backyard, and back deck complete this versatile, move-in-ready property. A perfect blend of privacy, location, and potential in one of Davidson's most desirable neighborhoods.
Property Features
Property Type: Residential - Single Family
Basement: Yes
Basement: Walk-Out Access
Fenced: Yes
Garage: 2 car attached
Heating: Heat Pump
Home Style: Transitional
Lot Size: 1.12 Acres
Year Built: 1997
Feature Descriptions
Appliances: Dishwasher, Electric Oven, Electric Range
Days on Site: 33
Exterior: Brick Partial, Vinyl
Fireplace: Great Room
Foundation: Basement
Laundry: Utility Room, Main Level
Lot: Cul-De-Sac
Parcel#: 4673-36-4875-0000
Parking: Attached Garage, Garage Faces Side
Patio/Porch: Covered, Deck, Porch
Sewer: Septic Installed
Water: Well
Local Schools
High School: Unspecified
Middle School: Unspecified
Elementary School: Unspecified
Listed By / Shown By
Listed By
Agency Name: EXP Realty LLC Mooresville
Agency Contact: mastiffrealestate@gmail.com
Shown By
Agent Name: Devin Gracely
Agent Phone: Cell: (704) 914-5652
Agency Title: Lake Norman Realty

Estimate Your Payment
Estimated Payment
$ 5,552.33 per month $5,263.87 Principal & Interest $0.00 Property Tax (data not provided by mls) $288.46 Homeowner's Insurance
5330 Chester Court | MLS# 4388971
This single family home located at 5330 Chester Court, Davidson, NC 28036 is currently listed for sale with an asking price of $989,000. This property was built in 1997 and has 3 bedrooms and 3 full baths with 2488 sq. ft. Chester Court is located in the River Ridge subdivision. Search River Ridge real estate on deving.lakenormanrealty.com today.