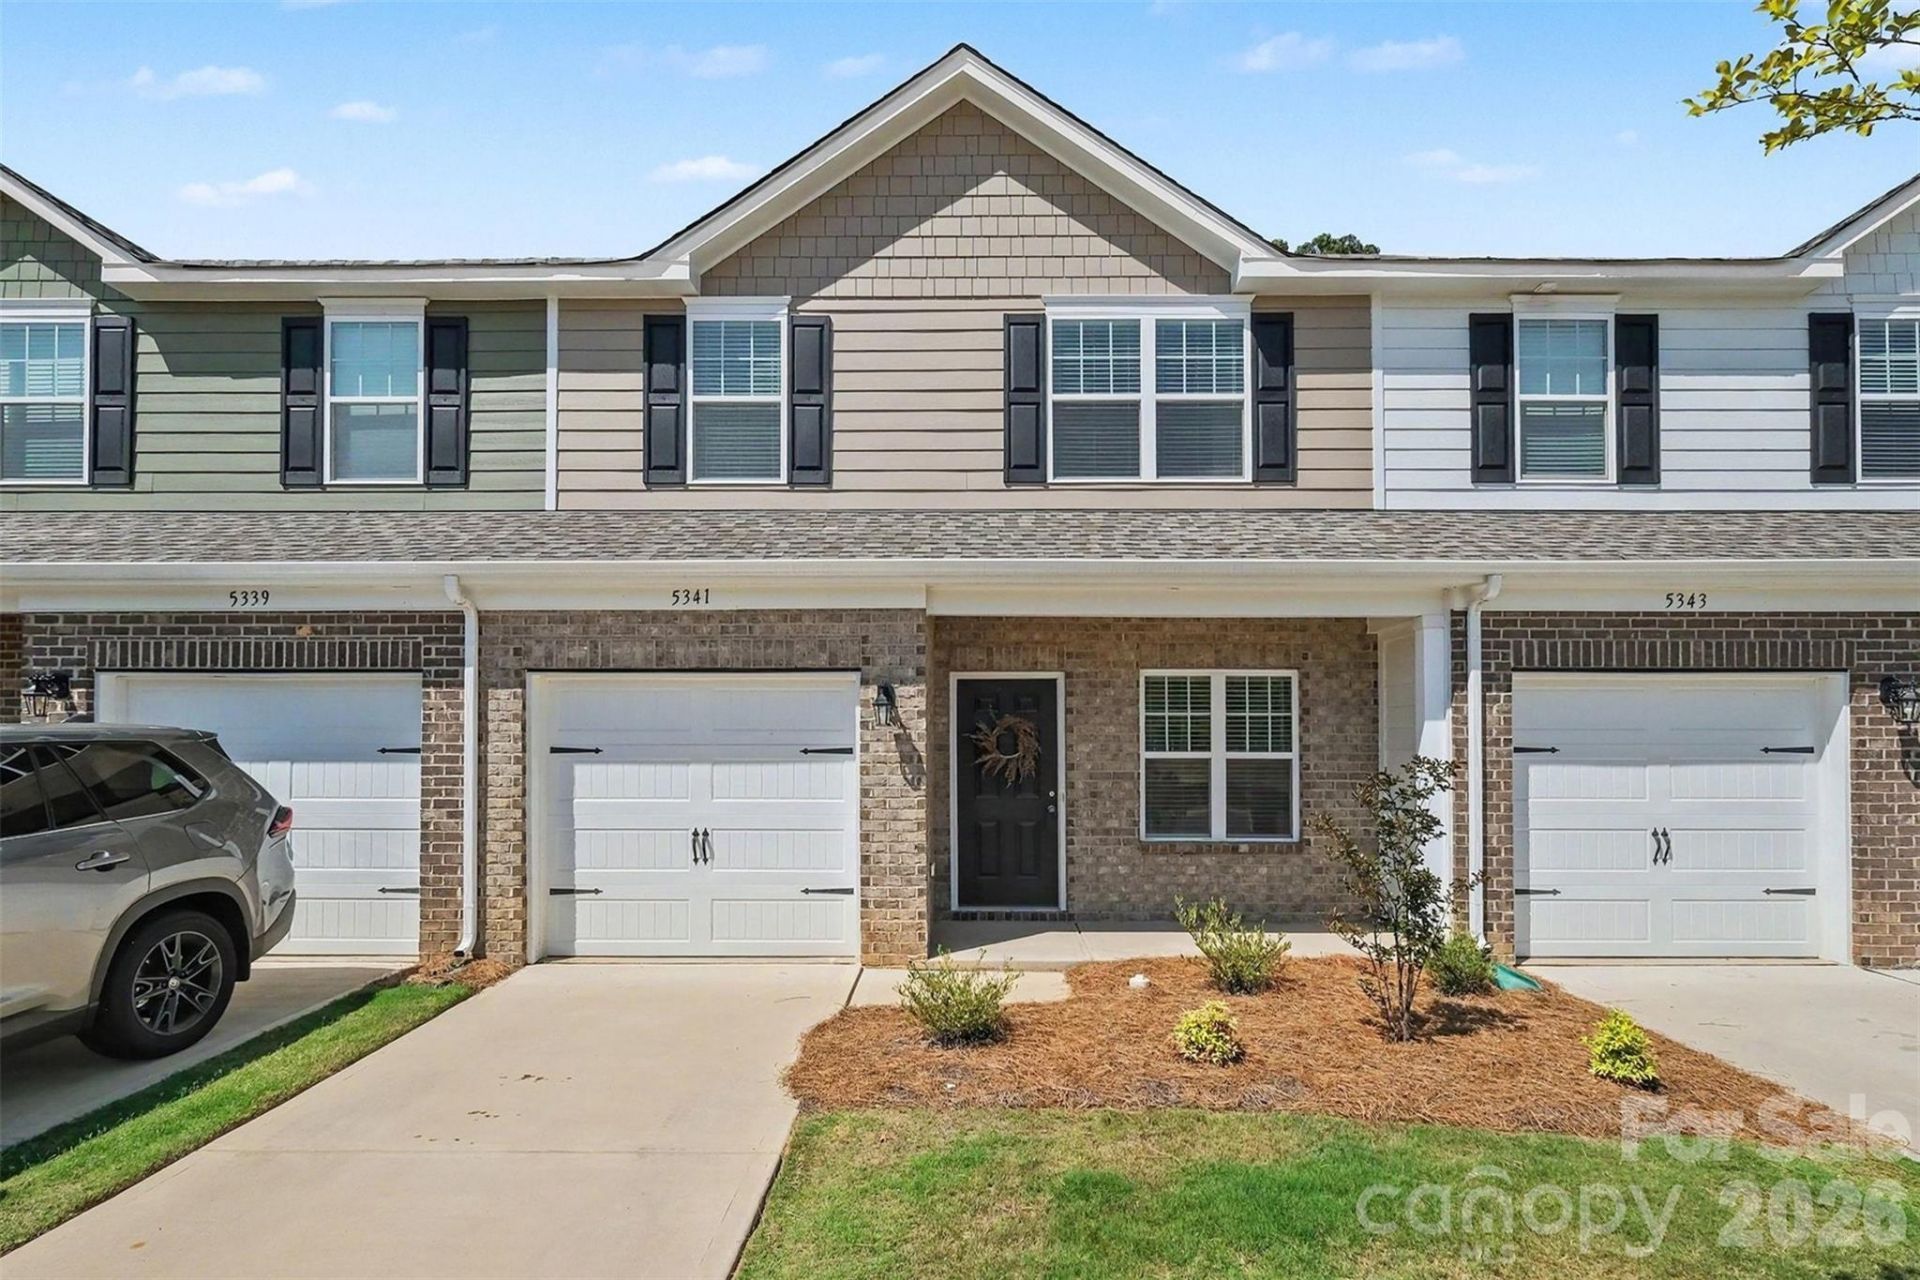

BEDS3
BATHS2 full 1 partial
SQUARE FEET1,587
MLS#4391101
STATUSActive
PROPERTY TYPEResidential - Townhouse
SUBDIVISIONAutumn Brook
Property Description
Welcome to the Elegant Norway Townhome? a nearly new townhome in the Autumn Brook neighborhood across from Community Charter School on Mariposa Road. Built in 2024 and offering 1,588 sq ft, this thoughtfully designed 3-bedroom, 2.5-bath home blends upgraded finishes with practical everyday living.Open living: Large, flowing living spaces perfect for family time and entertaining.Kitchen: Upgraded chef-ready kitchen with 42 cabinets, crown molding, and premium finishes.Flooring & finishes: Durable LVP flooring and upgraded features throughout for a clean, modern aesthetic.Private spaces: Generous upstairs loft, upstairs laundry, and a primary suite layout designed for comfort.Outdoor & privacy: Private patio and backyard that backs to peaceful woods? ideal for morning coffee or evening relaxation.Practical: Attached garage and very reasonable HOA fees.Location: Convenient access to HWY 27 with easy commutes to Mount Holly, Belmont, Iron Station, Gastonia, and Charlotte-area amenities ? a little off the beaten path yet close to everything.This Norway model in Autumn Brook is an exceptional blend of style, convenience, and family-oriented design ? ready for buyers seeking modern luxury without high maintenance.Some rooms in this home were virtually staged.
Property Features
Property Type: Residential - Townhouse
Garage: 1 car attached
Heating: Central
Lot Size: 0.05 Acres
Roof Type: Architectural Shingle
Year Built: 2024
Amenities
Attic Stairs Pulldown
Feature Descriptions
Appliances: Dishwasher, Disposal, Electric Range, Electric Water Heater, Exhaust Fan, Microwave, Plumbed For Ice Maker
Community Features: Dog Park, Sidewalks, Street Lights
Days on Site: 28
Exterior: Brick Partial, Hardboard Siding, Shingle/Shake
Flooring: Carpet, Vinyl
Foundation: Slab
HOA Fee: $211/ Monthly
Laundry: Electric Dryer Hookup, Laundry Room, Upper Level, Washer Hookup
Lot: Private
Parcel#: 311192
Parking: Driveway, Attached Garage
Patio/Porch: Front Porch, Patio
Security: Carbon Monoxide Detector(s), Smoke Detector(s)
Sewer: Public Sewer
Utilities: Electricity Connected
Water: City
Window Features: Insulated Window(s)
Local Schools
High School: East Gaston
Middle School: Stanley
Elementary School: Kiser
Listed By / Shown By
Listed By
Agency Name: Southern Homes of the Carolinas, Inc
Agency Contact: cltareahomes@gmail.com
Shown By
Agent Name: Devin Gracely
Agent Phone: Cell: (704) 914-5652
Agency Title: Lake Norman Realty

Estimate Your Payment
Estimated Payment
$ 1,459.66 per month $1,383.83 Principal & Interest $0.00 Property Tax (data not provided by mls) $75.83 Homeowner's Insurance
5341 Cherrie Kate Court | MLS# 4391101
This townhouse located at 5341 Cherrie Kate Court, Stanley, NC 28164 is currently listed for sale with an asking price of $259,999. This property was built in 2024 and has 3 bedrooms and 2 full and 1 partial baths with 1587 sq. ft. Cherrie Kate Court is located in the Autumn Brook subdivision. Search Autumn Brook real estate on deving.lakenormanrealty.com today.