
BEDS3
BATHS2 full 1 partial
SQUARE FEET2,143
MLS#4437426
STATUSComing Soon
PROPERTY TYPEResidential - Single Family
SUBDIVISIONCamelot
Property Description
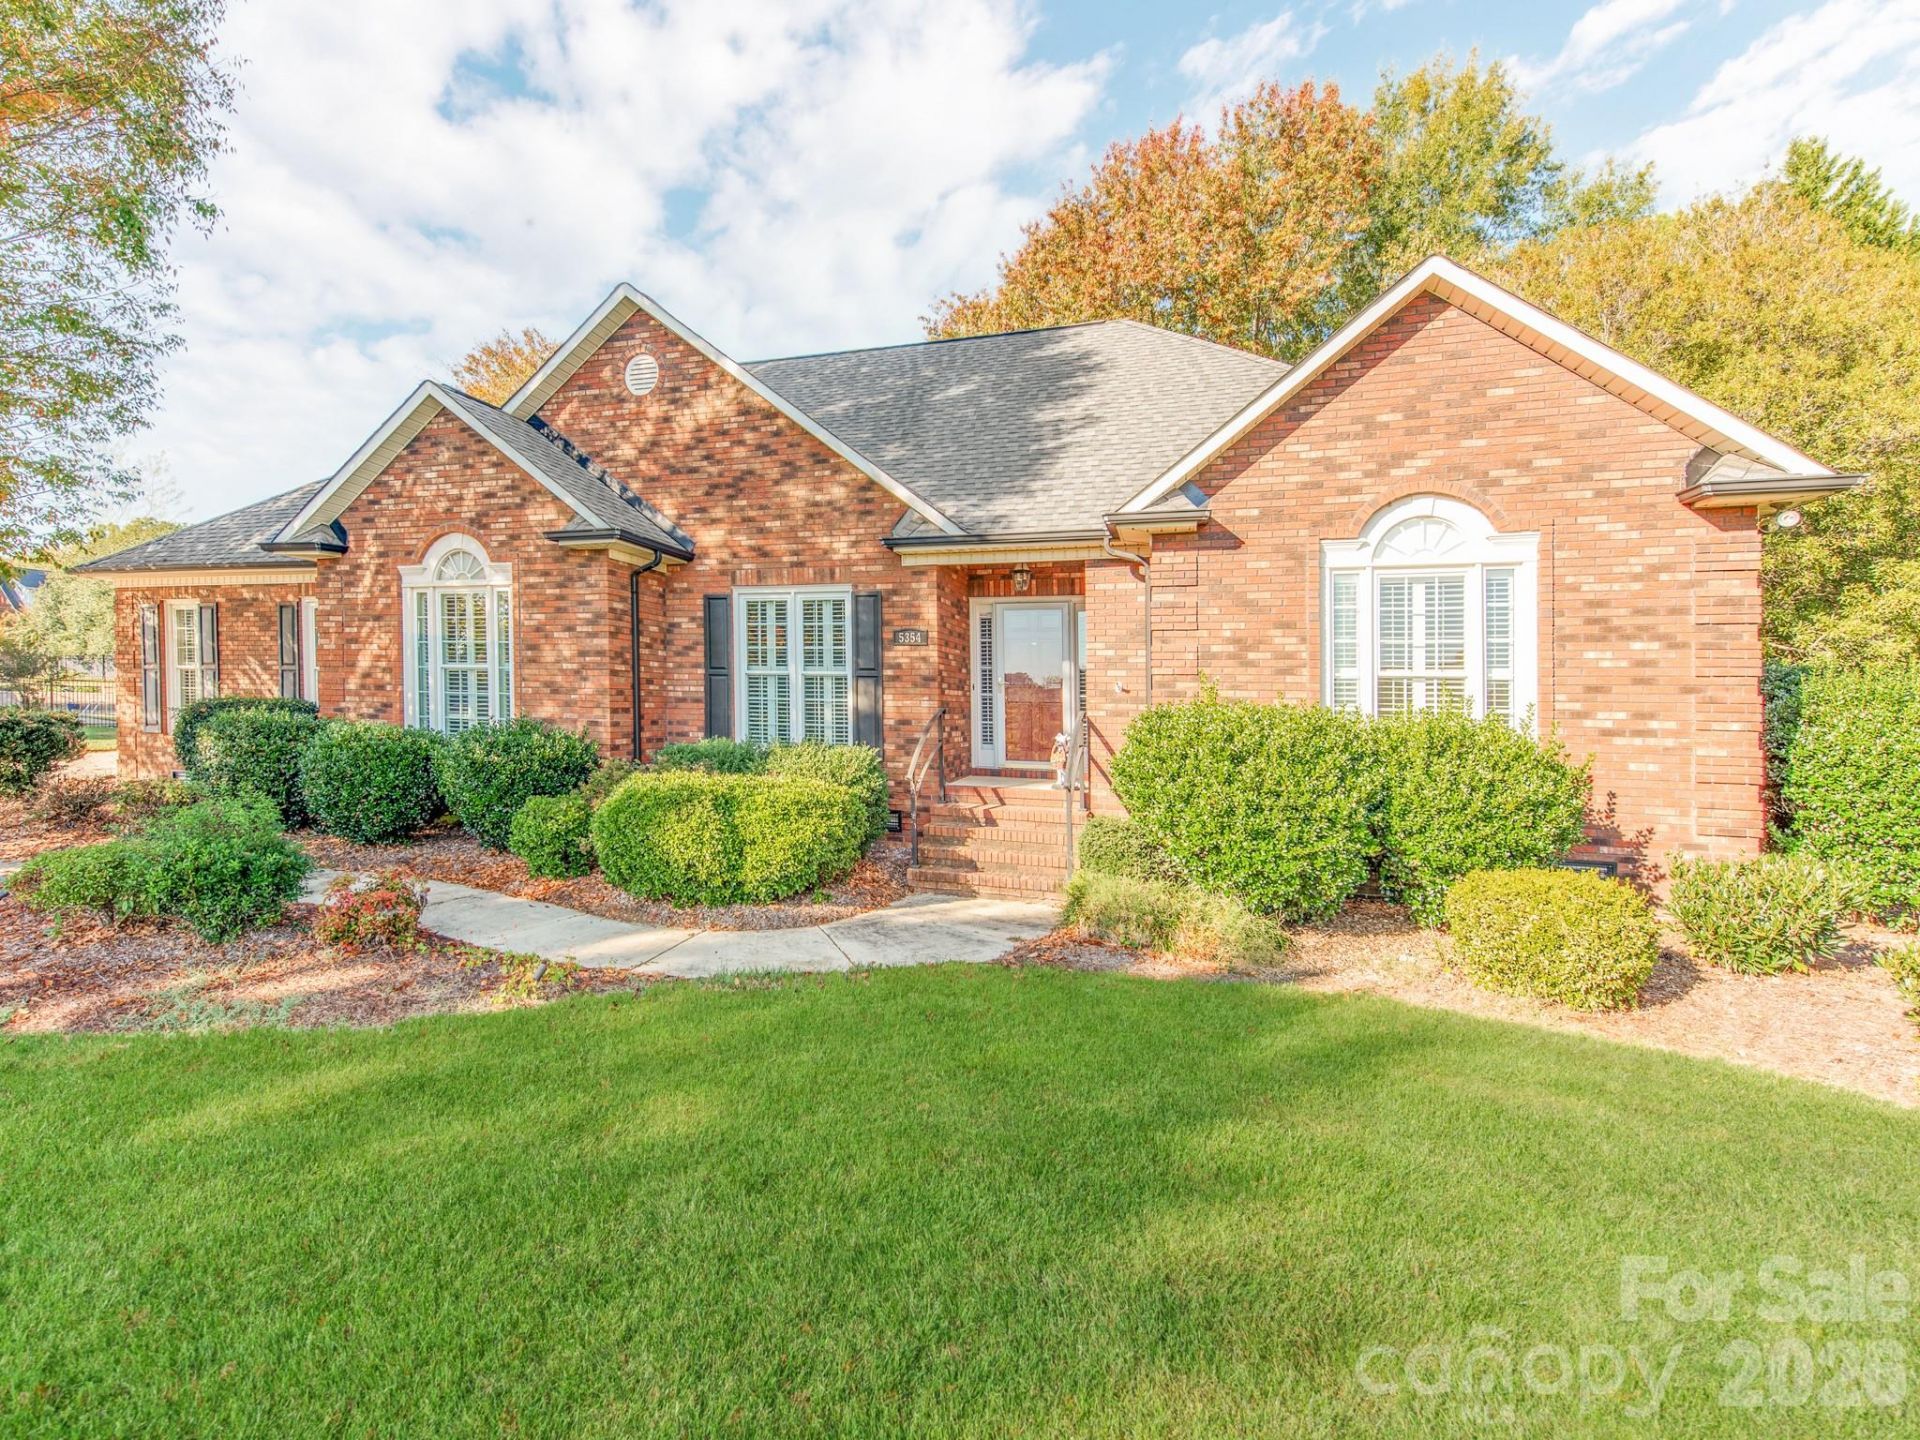
Welcome home to this beautiful all-brick ranch located in the heart of Harrisburg on over half an acre! Featuring a split-bedroom floor plan, custom plantation shutters, and soaring 10ft+ ceilings throughout, this single-level home offers an airy, light-filled layout with thoughtful privacy.Major System Updates: New roof installed in 2023, fully encapsulated crawlspace, and new foundation vents (2 years ago) for maximum efficiency, moisture control, and peace of mind.Generous Lot: Situated on a 0.59-acre lot featuring a fully fenced backyard and mature surroundings.Gourmet Kitchen: Outfitted with brand-new GE Café stainless steel appliances, granite countertops, and ample prep space.Primary Suite: Private split-plan layout featuring an ensuite bath with dual sinks, a walk-in shower, a soaking tub, and a custom walk-in closet with built-in organization.Inviting Living Area: Cathedral ceilings anchor the spacious living room, centered around a cozy brick wood-burning fireplace with a gas starter.Custom Touches: High-end plantation shutters installed throughout the home add timeless style and privacy.Outdoor Living: Step outside to a large covered deck overlooking a fully fenced yard, complete with a dedicated fire pit area perfect for crisp Carolina evenings.Bonus Inclusions: Washer and dryer convey with the home!Ideally situated with top-rated Harrisburg schools and quick access to local grocery stores, restaurants, downtown Harrisburg, and I-485 for an easy commute. Schedule your tour today!
Property Features
Property Type: Residential - Single Family
Fenced: Yes
Garage: 2 car attached
Heating: Natural Gas
Lot Size: 0.59 Acres
Roof Type: Architectural Shingle
Year Built: 1994
Amenities
Attic Stairs Pulldown
Built-in Features
Entrance Foyer
Pantry
Split Bedroom
Walk-In Closet(s)
Fire Pit
Feature Descriptions
Appliances: Dishwasher, Disposal, Gas Range, Gas Water Heater, Microwave, Washer/Dryer
Days on Site: 1
Exterior: Brick Full
Fireplace: Gas Starter, Living Room, Wood Burning
Flooring: Carpet, Hardwood, Tile
Foundation: Crawl Space
Laundry: Laundry Room, Main Level
Parcel#: 5506-39-3468-0000
Parking: Driveway, Attached Garage, Garage Faces Side
Patio/Porch: Covered, Deck, Patio, Rear Porch
Sewer: Public Sewer
Water: City
Local Schools
High School: Hickory Ridge
Middle School: Hickory Ridge
Elementary School: Harrisburg
Listed By / Shown By
Listed By
Agency Name: Lantern Realty & Development, LLC
Agency Contact: 315-415-4454
Shown By
Agent Name: Devin Gracely
Agent Phone: Cell: (704) 914-5652
Agency Title: Lake Norman Realty

Estimate Your Payment
Estimated Payment
$ 3,017.57 per month $2,860.80 Principal & Interest $0.00 Property Tax (data not provided by mls) $156.77 Homeowner's Insurance
5354 Bedfordshire Avenue | MLS# 4437426
This single family home located at 5354 Bedfordshire Avenue, Harris, NC 28075 is currently listed for sale with an asking price of $537,500. This property was built in 1994 and has 3 bedrooms and 2 full and 1 partial baths with 2143 sq. ft. Bedfordshire Avenue is located in the Camelot subdivision. Search Camelot real estate on deving.lakenormanrealty.com today.