
BEDS3
BATHS2 full 1 partial
SQUARE FEET2,483
MLS#4417203
STATUSActive
PROPERTY TYPEResidential - Single Family
SUBDIVISIONGraycliff
Property Description
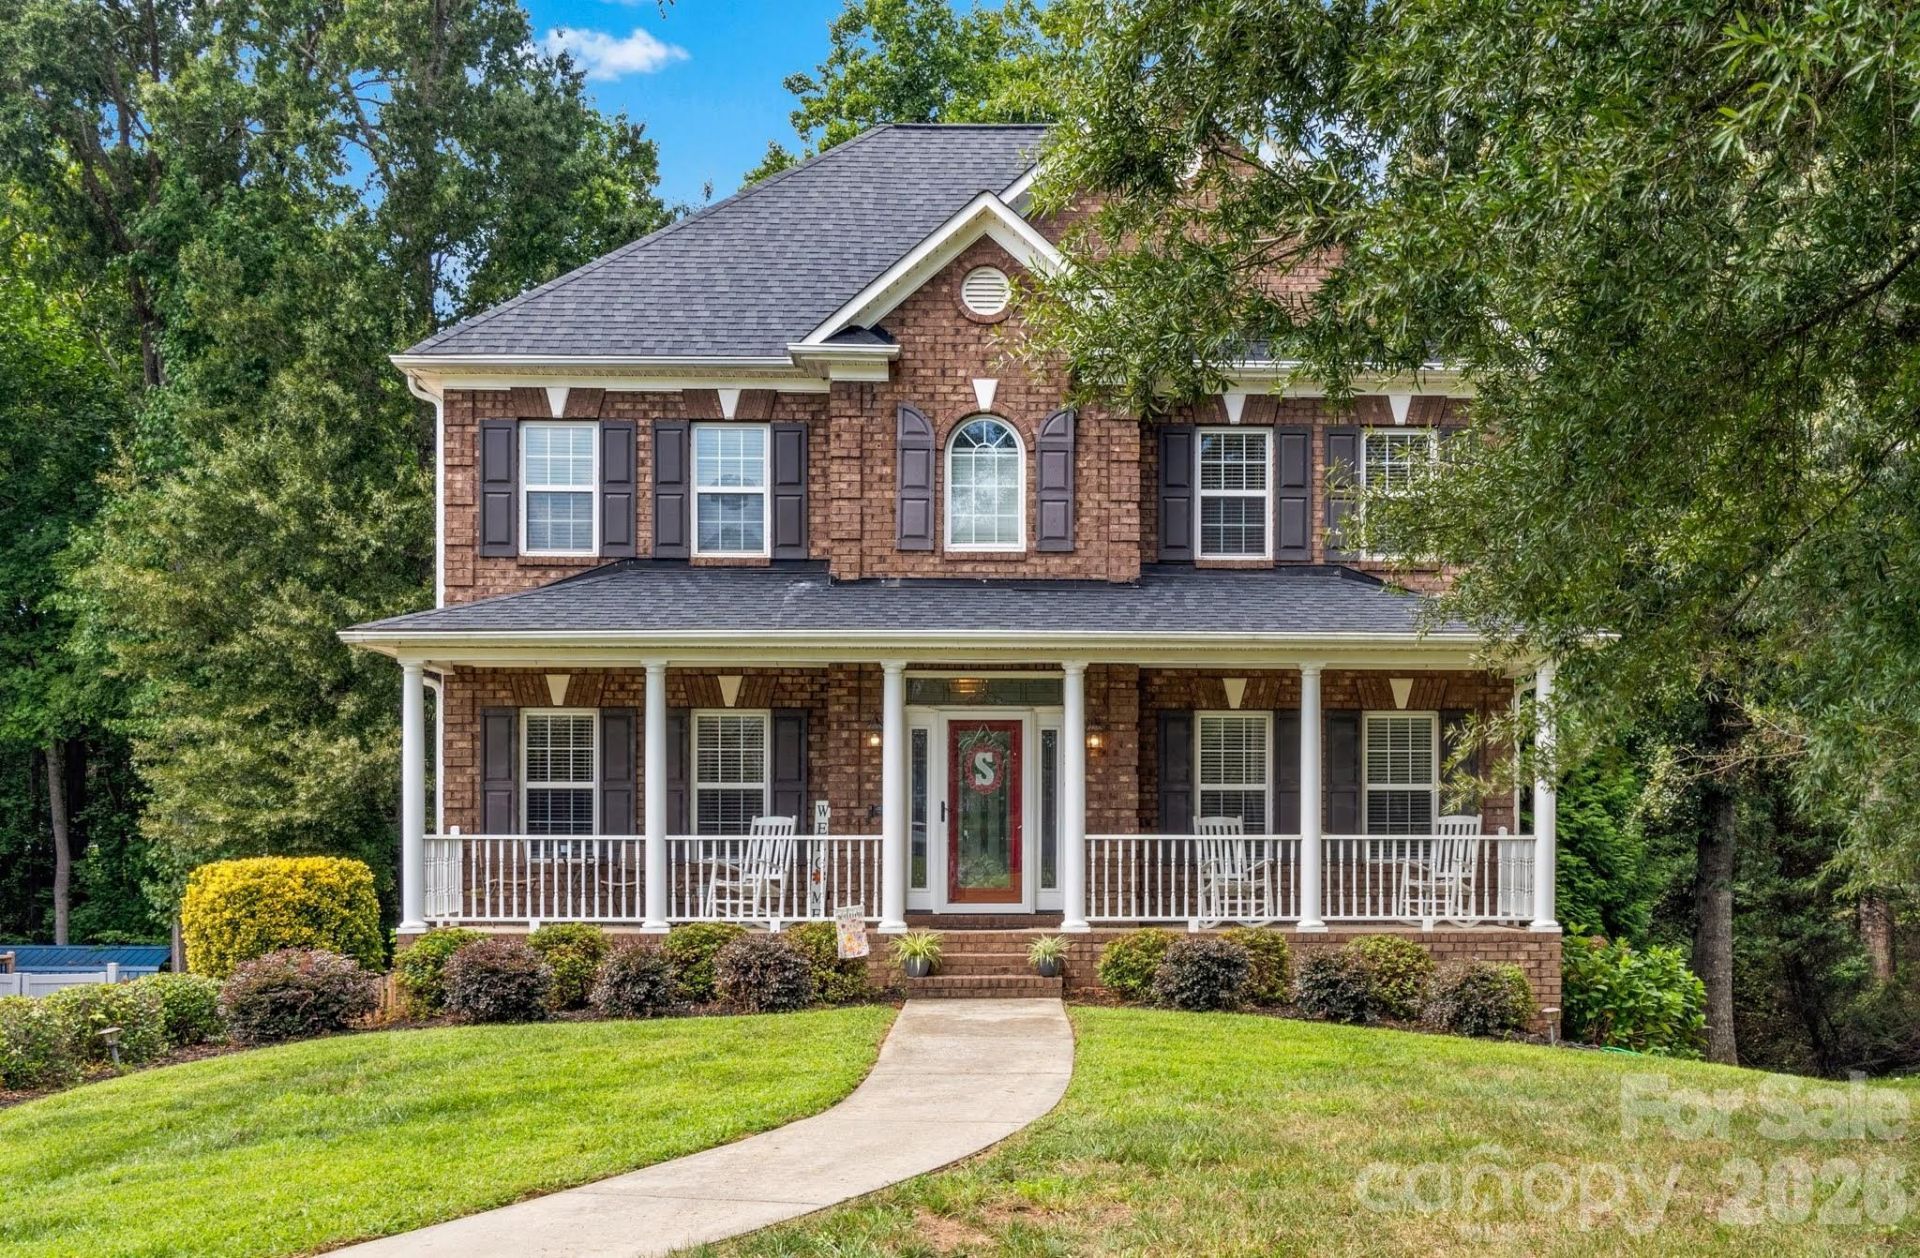
Beautifully designed home greets you with a charming rocking chair front porch, opening into a spacious main-level layout adorned with gorgeous wood floors and a seamless open floor plan. The kitchen features stainless steel appliances, a slide-in range, an attached microwave, a classic tile backsplash, and a huge walk-in pantry, all flowing effortlessly into the formal dining room and out to a sprawling deck. Downstairs, the versatile lower-level bonus room opens directly to a patio, creating an exceptional setup for entertaining that overlooks a massive, fully fenced backyard complete with a firepit and a handy storage building. Upstairs, convenience meets luxury with a dedicated laundry room servicing two guest bedrooms and a massive primary suite, which boasts two walk-in closets and an updated en-suite bath with a double vanity and a custom walk-in shower. Equipped with a gas furnace and an oversized two-car garage, this home perfectly balances comfort, style, and utility.
Property Features
Property Type: Residential - Single Family
Basement: Basement Garage Door, Daylight, Exterior Entry, Interior Entry, Partially Finished, Storage Space, Walk-Out Access, Walk-Up Access
Basement: Yes
Fenced: Yes
Garage: 2
Heating: Forced Air, Natural Gas
Home Style: Traditional
Lot Size: 0.53 Acres
Year Built: 2006
Amenities
Attic Stairs Pulldown
Breakfast Bar
Entrance Foyer
Open Floorplan
Pantry
Walk-In Closet(s)
Walk-In Pantry
Fire Pit
Feature Descriptions
Appliances: Dishwasher, Electric Oven, Microwave
Days on Site: 8
Exterior: Brick Partial, Vinyl
Fireplace: Den
Flooring: Carpet, Tile, Wood
Foundation: Basement
Laundry: Laundry Room, Upper Level
Lot: Sloped
Lot Dimensions: 0.53
Other Structures: Outbuilding
Parcel#: 6801-08-0482
Parking: Basement, Driveway, Garage Door Opener, Garage Faces Side
Patio/Porch: Deck, Front Porch, Patio
Sewer: Septic Installed
Water: Public
Local Schools
High School: Unspecified
Middle School: Unspecified
Elementary School: Unspecified
Listed By / Shown By
Listed By
Agency Name: Village Realty
Agency Contact: arlenerouse1919@gmail.com
Shown By
Agent Name: Devin Gracely
Agent Phone: Cell: (704) 914-5652
Agency Title: Lake Norman Realty

Estimate Your Payment
Estimated Payment
$ 2,638.06 per month $2,501.01 Principal & Interest $0.00 Property Tax (data not provided by mls) $137.05 Homeowner's Insurance
5356 Graycliff Lane | MLS# 4417203
This single family home located at 5356 Graycliff Lane, Clemmons, NC 27012 is currently listed for sale with an asking price of $469,900. This property was built in 2006 and has 3 bedrooms and 2 full and 1 partial baths with 2483 sq. ft. Graycliff Lane is located in the Graycliff subdivision. Search Graycliff real estate on deving.lakenormanrealty.com today.