
BEDS4
BATHS3 full 1 partial
SQUARE FEET2,713
MLS#4429770
STATUSPending
PROPERTY TYPEResidential - Single Family
SUBDIVISIONSummerlyn Village
Property Description
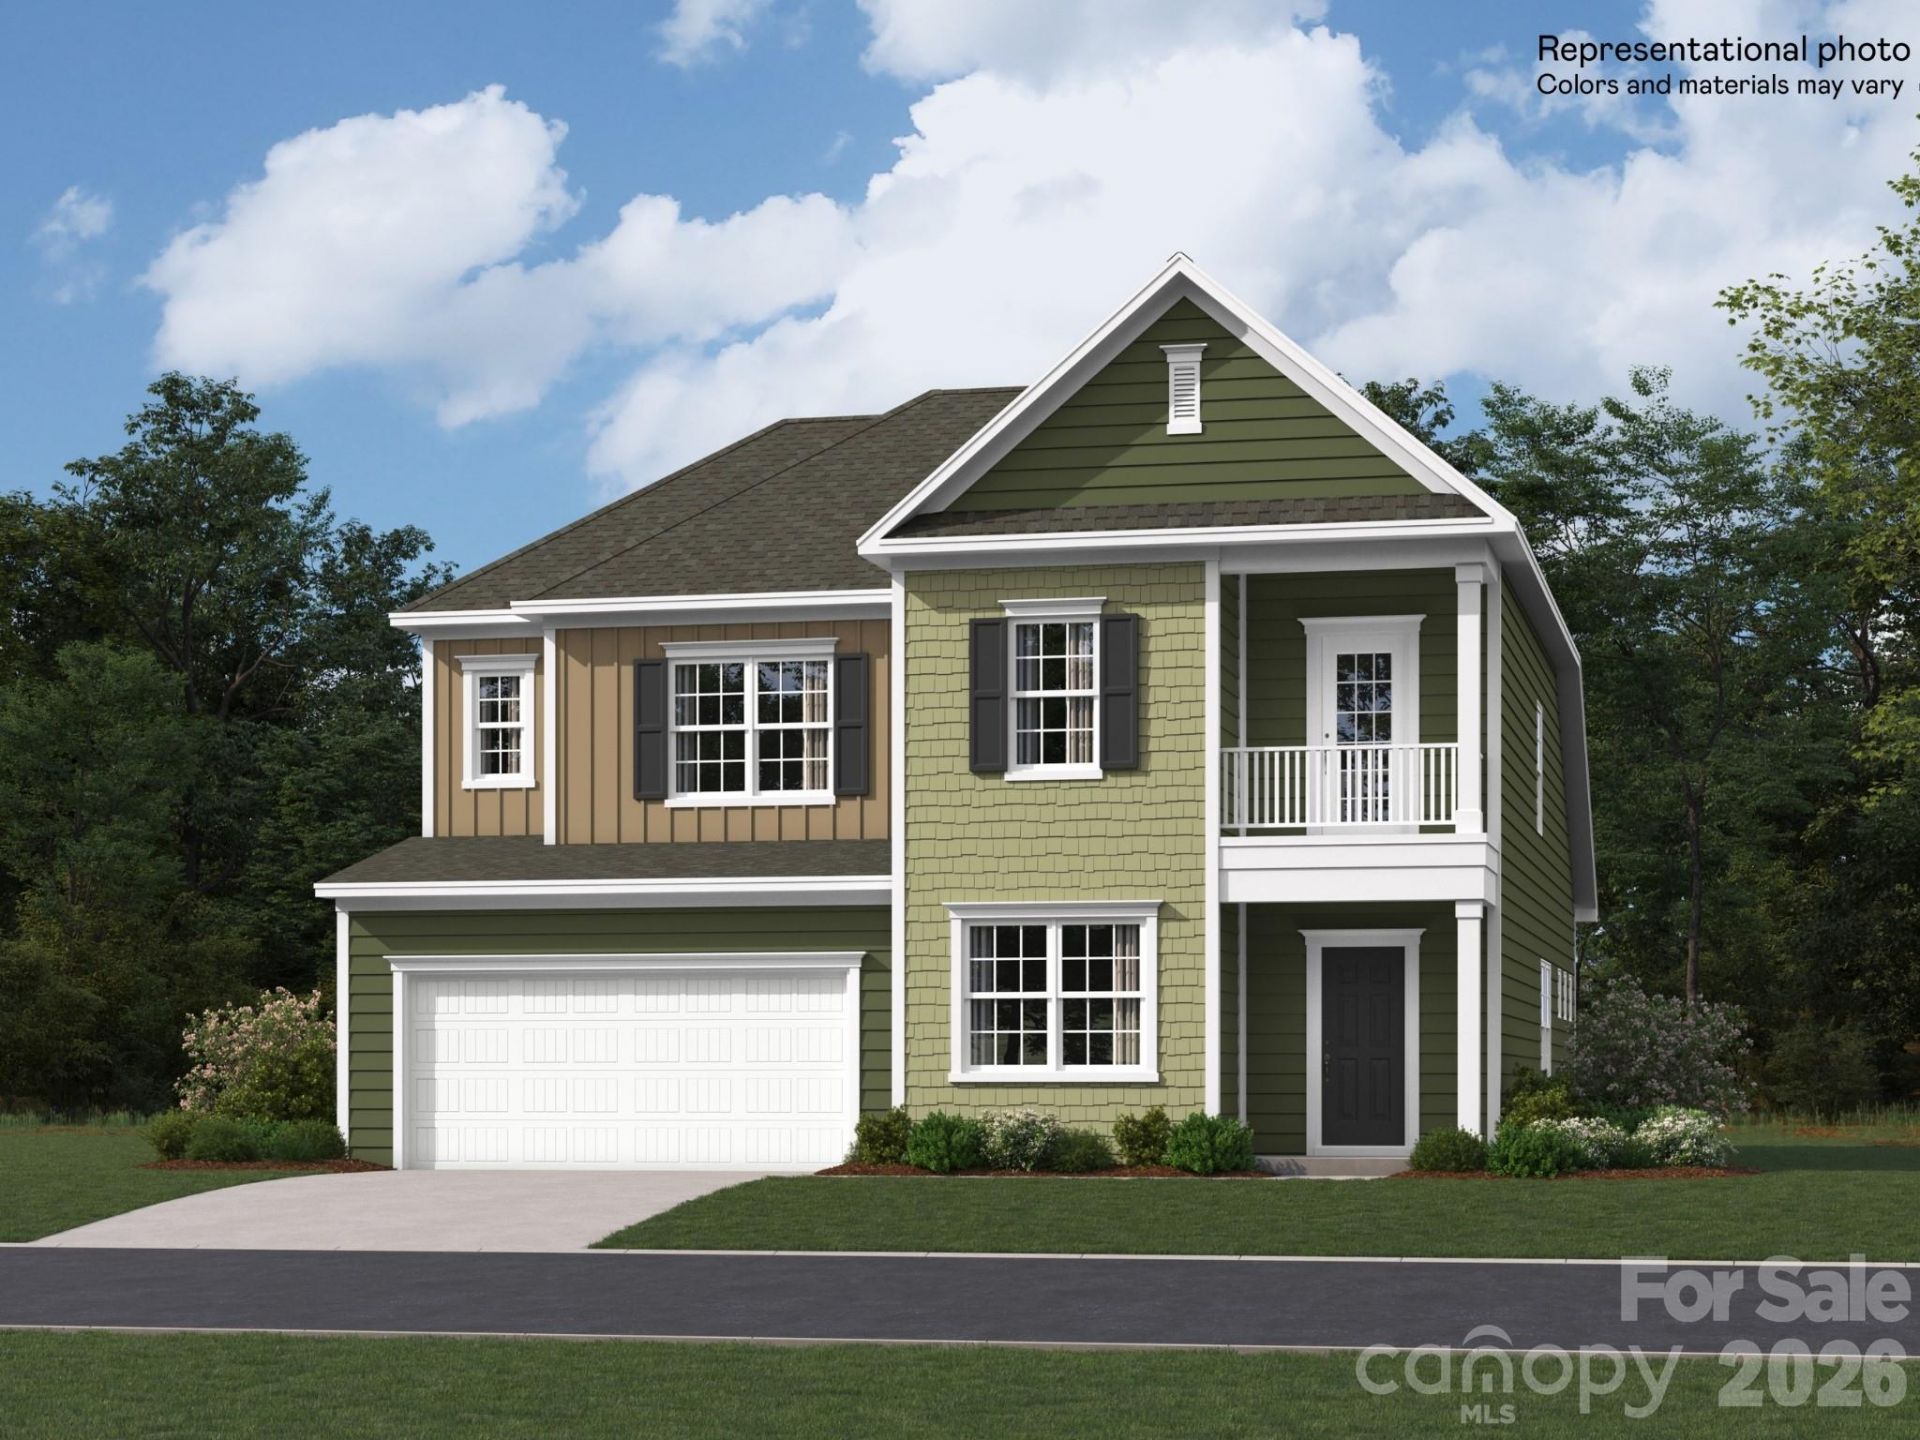
Discover the Inlet, a thoughtfully designed 2-story home offering 4 bedrooms, 3.5 bathrooms and approximately 2,801 square feet. The open-concept main level features a spacious kitchen, breakfast area and family room, along with a convenient flex room. The primary suite is located on the main level and includes a private bath and walk-in closet. Upstairs, you'll find three additional bedrooms, two full bathrooms and a large loft. One of the upstairs bedrooms features its own private bath, creating an ideal secondary primary suite or private guest retreat. Additional features include a 2-car garage and a functional layout designed for comfort and convenience.Summerlyn Village is a thoughtfully planned community with future amenities including a swimming pool, clubhouse, playground and walking trails. Conveniently located in Kannapolis with easy access to shopping, dining, entertainment and major commuter routes.
Property Features
Property Type: Residential - Single Family
Garage: 2 car attached
Heating: Central, Natural Gas, Zoned
Lot Size: 0.16 Acres
Roof Type: Architectural Shingle
Year Built: 2026
Feature Descriptions
Appliances: Dishwasher, Disposal, Exhaust Fan, Gas Range, Microwave, Oven, Refrigerator with Ice Maker, Tankless Water Heater, Washer/Dryer
Community Features: Clubhouse, Outdoor Pool, Playground, Walking Trails
Days on Site: 35
Exterior: Fiber Cement
Flooring: Carpet, Vinyl
Foundation: Slab
HOA Fee: $335/ Quarterly
Laundry: Electric Dryer Hookup, Laundry Room, Main Level, Washer Hookup
Parcel#: 5603578563
Parking: Driveway, Attached Garage, Garage Door Opener, Garage Faces Front
Security: Carbon Monoxide Detector(s), Smoke Detector(s)
Sewer: Public Sewer
Utilities: Fiber Optics
Water: City
Local Schools
High School: A.L. Brown
Middle School: Kannapolis
Elementary School: Fred Wilson
Listed By / Shown By
Listed By
Agency Name: Lennar Sales Corp
Agency Contact: Eric.Sherman@Lennar.com
Shown By
Agent Name: Devin Gracely
Agent Phone: Cell: (704) 914-5652
Agency Title: Lake Norman Realty

Estimate Your Payment
Estimated Payment
$ 2,603.70 per month $2,468.43 Principal & Interest $0.00 Property Tax (data not provided by mls) $135.27 Homeowner's Insurance
5371 Sunrise Pink Road, Unit 78 | MLS# 4429770
This single family home located at 5371 Sunrise Pink Road, Unit 78, Kannapolis, NC 28081 is currently listed for sale with an asking price of $463,779. This property was built in 2026 and has 4 bedrooms and 3 full and 1 partial baths with 2713 sq. ft. Sunrise Pink Road, Unit 78 is located in the Summerlyn Village subdivision. Search Summerlyn Village real estate on deving.lakenormanrealty.com today.