
BEDS6
BATHS6 full
SQUARE FEET7,035
MLS#4379128
STATUSActive
PROPERTY TYPEResidential - Single Family
SUBDIVISIONMammoth Oaks
Property Description
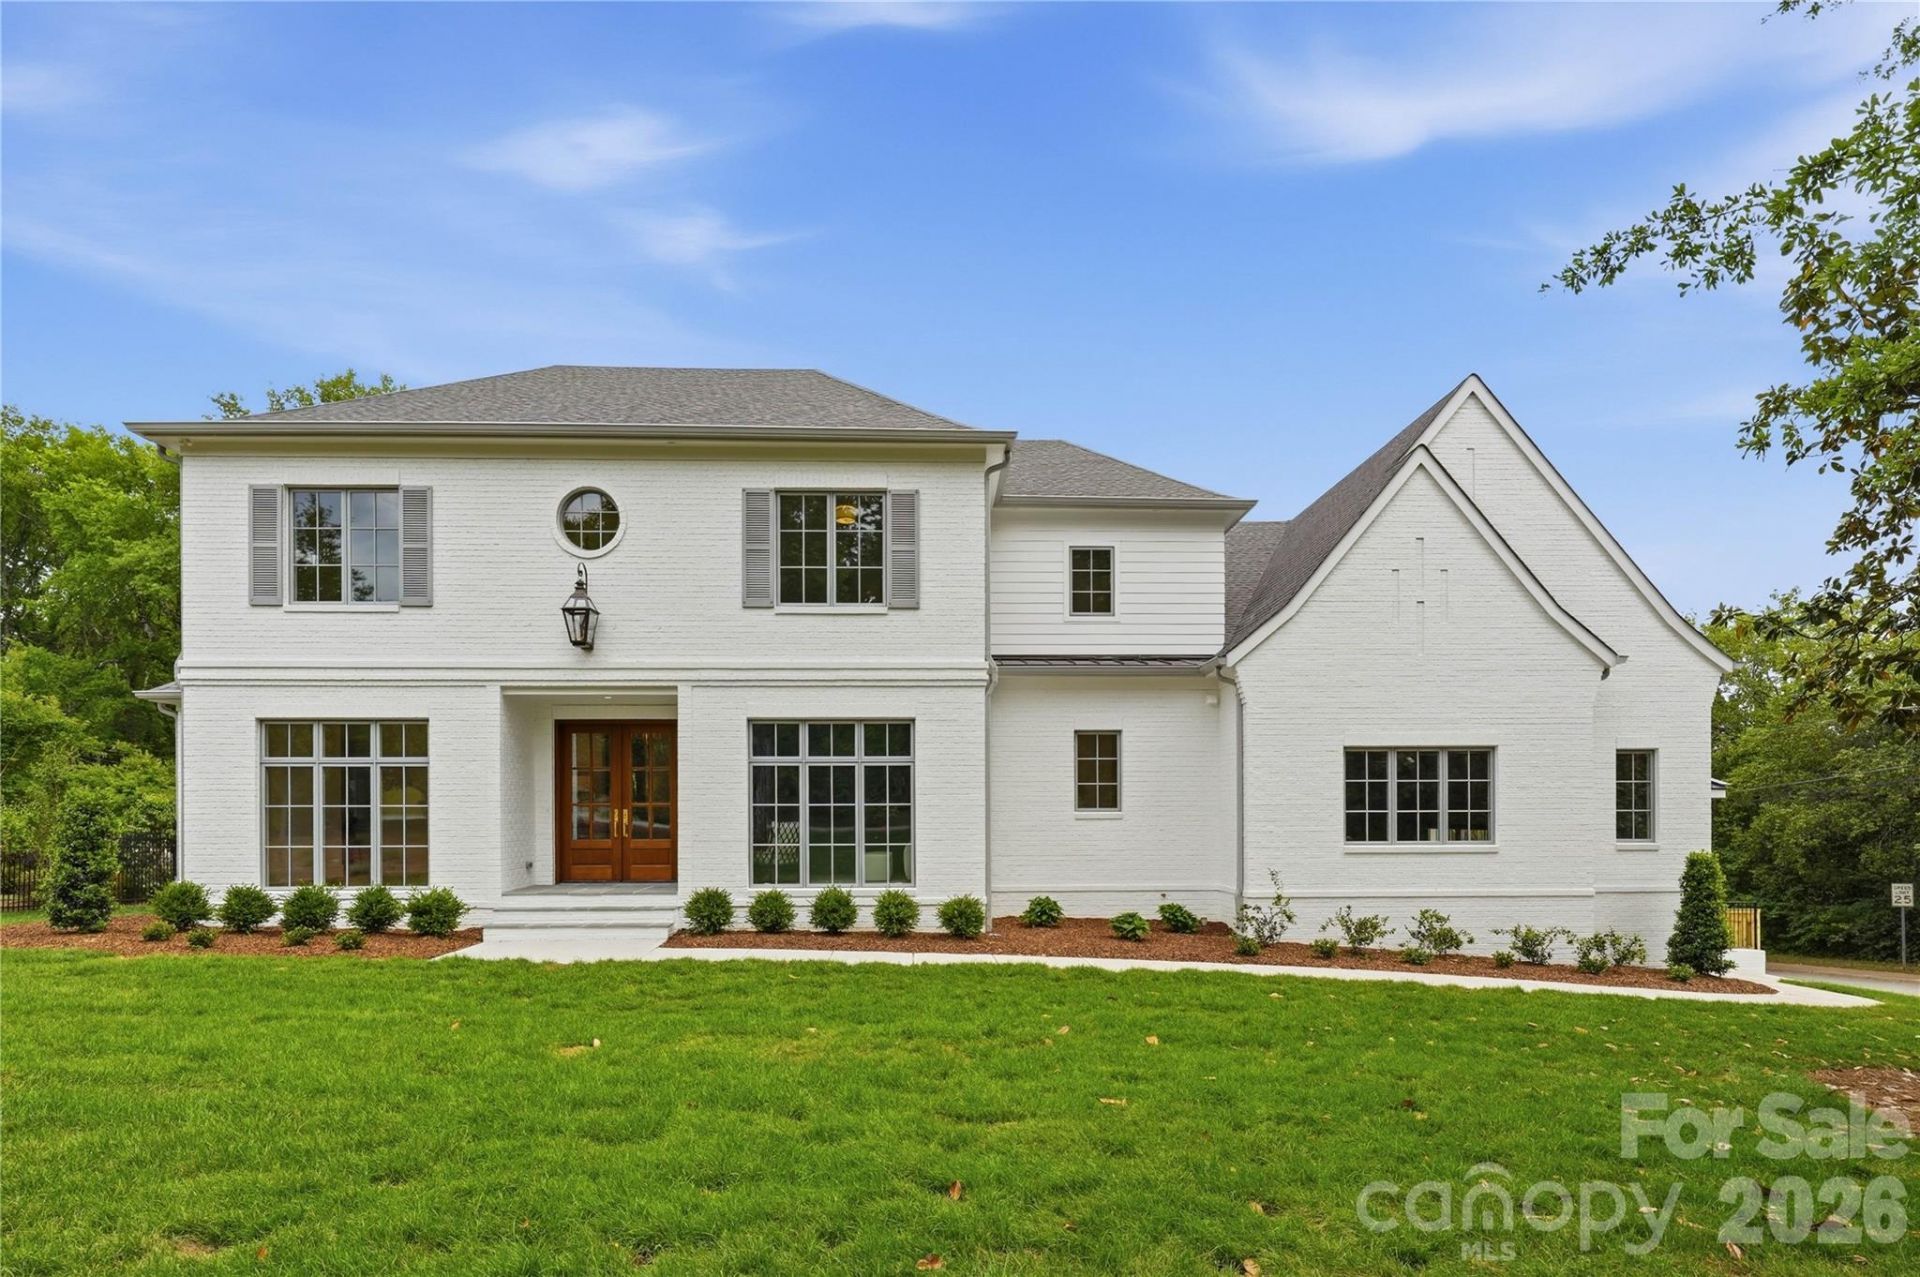
Welcome to 539 Mammoth Oaks ? a masterfully crafted luxury new construction nestled in the prestigious Mammoth Oaks neighborhood. This stunning estate spans over 7,000 sq ft and offers 6 bedrooms, 6 full bathrooms, and an impressive four-car garage, all designed with refined living in mind.The chef's kitchen is appointed with a professional Wolf range and a beautifully appointed scullery, perfect for effortless entertaining. Upstairs, four generously sized ensuite bedrooms are joined by a grand guest suite and a dedicated playroom ? thoughtfully designed for both family and guests.The lower level is an entertainer's dream, featuring expansive living space, a dedicated game room, and seamless access to a secondary patio that flows directly to the heated saltwater resort-style pool. An additional 650 sq ft has been designed as a private gym, rounding out this home's exceptional amenities.From its thoughtful layout to its high-end finishes, 539 Mammoth Oaks delivers an unparalleled living experience in one of the area's most sought-after communities.
Property Features
Property Type: Residential - Single Family
Basement: Storage Space, Walk-Out Access
Basement: Yes
Fenced: Yes
Garage: 4 car attached
Heating: Central
Lot Size: 0.55 Acres
Roof Type: Architectural Shingle
Year Built: 2026
Feature Descriptions
Appliances: Dishwasher, Disposal, Double Oven, Exhaust Hood, Gas Range, Microwave, Refrigerator with Ice Maker
Days on Site: 116
Exterior: Brick Partial, Fiber Cement
Fireplace: Gas
Foundation: Basement
Laundry: Laundry Room, Upper Level
Other Parking: Garage features 900 sqft and over 15 foot ceilings that can accomodate two 4-point lifts to hold 4 cars.
Parcel#: 187-012-05
Parking: Attached Garage
Sewer: Public Sewer
Swimming Pool: In Ground
Swimming Pool: Yes
Water: City
Local Schools
High School: Unspecified
Middle School: Unspecified
Elementary School: Unspecified
Listed By / Shown By
Listed By
Agency Name: Pinnacle Realty Advisors
Agency Contact: jordan@keesee-re.com
Shown By
Agent Name: Devin Gracely
Agent Phone: Cell: (704) 914-5652
Agency Title: Lake Norman Realty

Estimate Your Payment
Estimated Payment
$ 20,766.51 per month $19,687.63 Principal & Interest $0.00 Property Tax (data not provided by mls) $1,078.88 Homeowner's Insurance
539 Mammoth Oaks Drive | MLS# 4379128
This single family home located at 539 Mammoth Oaks Drive, Charlotte, NC 28270 is currently listed for sale with an asking price of $3,699,000. This property was built in 2026 and has 6 bedrooms and 6 full baths with 7035 sq. ft. Mammoth Oaks Drive is located in the Mammoth Oaks subdivision. Search Mammoth Oaks real estate on deving.lakenormanrealty.com today.