
BEDS4
BATHS4 full 1 partial
SQUARE FEET5,309
MLS#4392717
STATUSActive
PROPERTY TYPEResidential - Single Family
Property Description
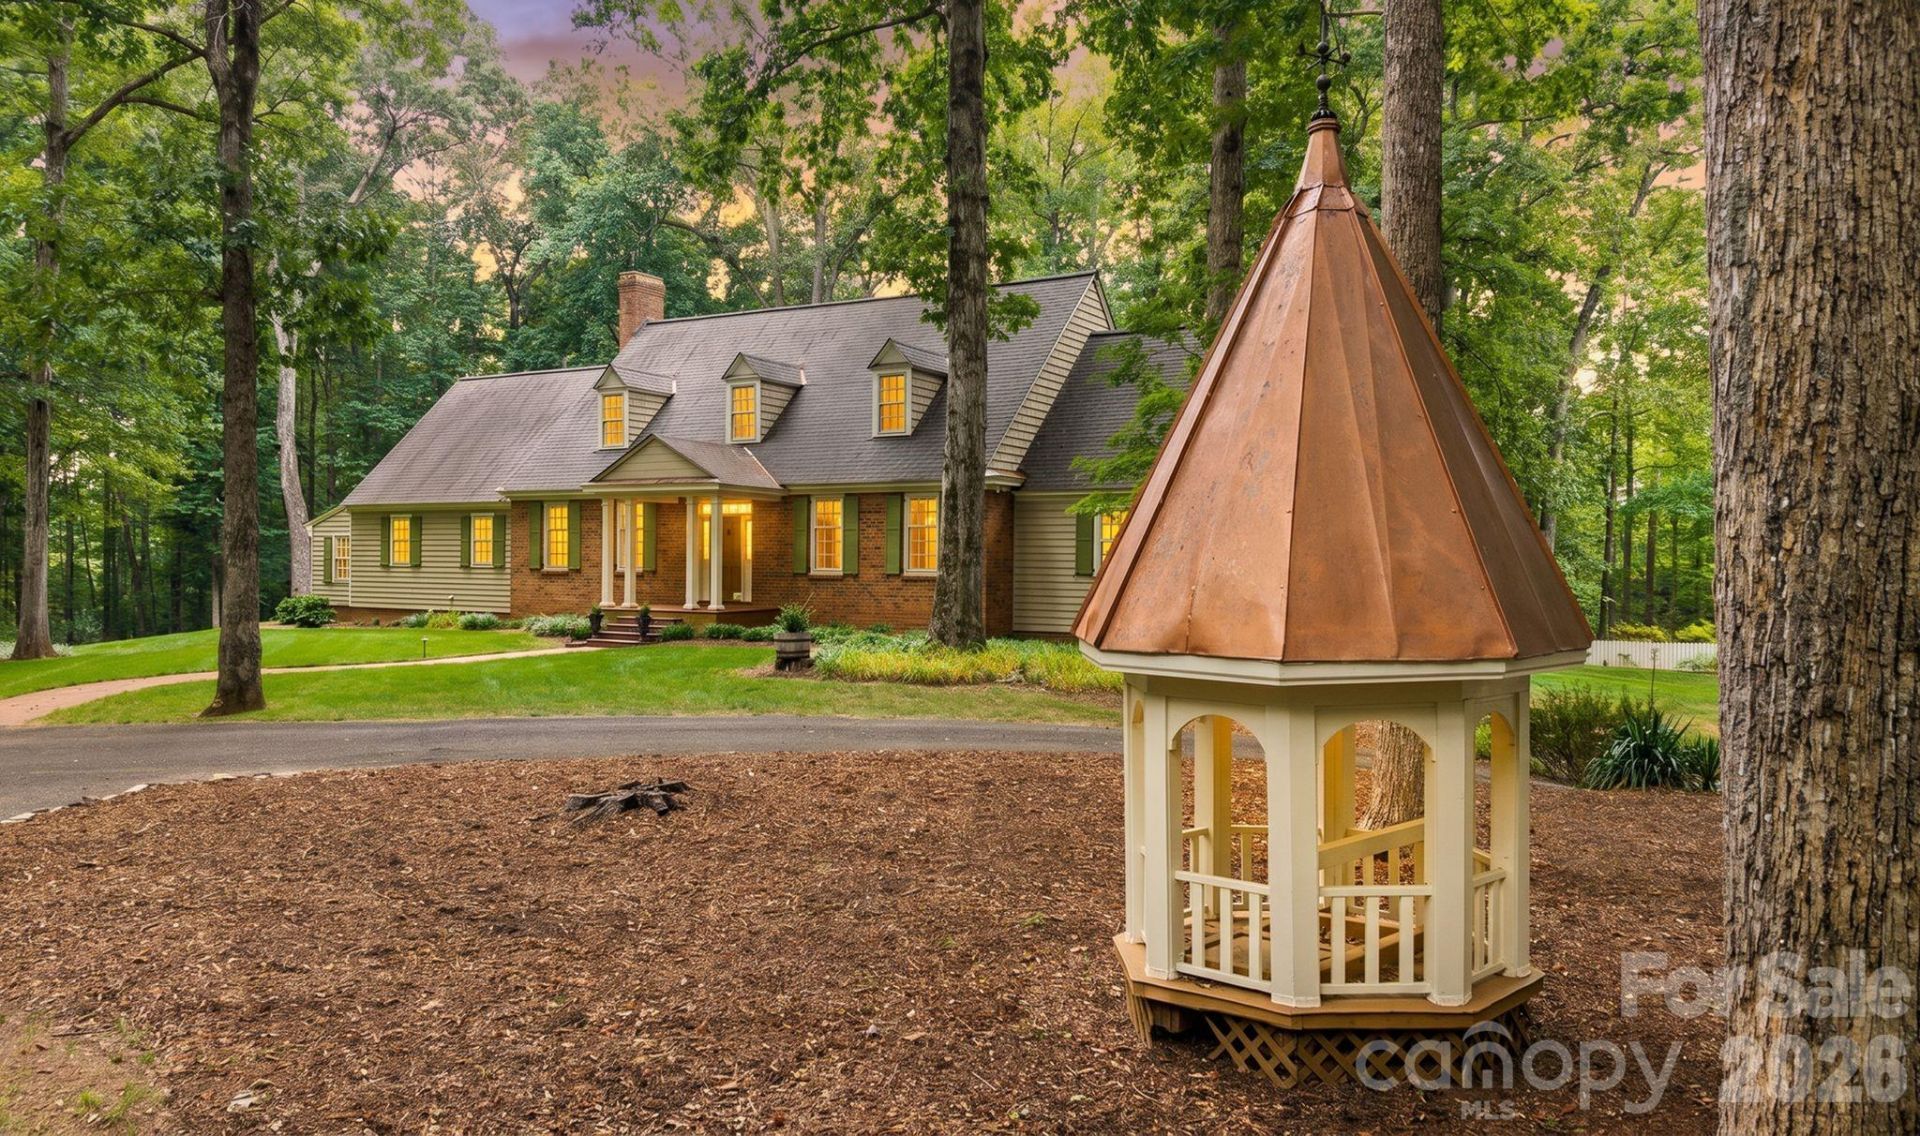
Located on the last remaining 7.75 acres originally settled by Peter Pfaff in 1786, this estate was designed to replicate the Colonial homes of Williamsburg, & built to outlast generations. Impressive details: interior trim, walnut kitchen cabinets & flooring was logged, milled & kiln-dried from timber on this property. Morgan doors throughout, 2 gas FPs; Generac generator (2024); Western cedar siding w/hinged exterior & custom interior wood shutters. Large utility room w/ built-ins; basement w impressive reinforced walls. Traditional floor plan includes servant's staircase, authentic to the period design. 1771 log cabin relocated from Pilot Mountain w wood burning fireplace & hickory floors. On the grounds, a gated entrance, Pergola at scenic koi pond w brick patio & Gazebo all on a park like setting adjacent to the Crow Hill neighborhood. Summer Kitchen is a perfect opportunity to finish into ADU! Including, a 3-bay detached garage. Several potential homesites exist for potential future development.
Property Features
Property Type: Residential - Single Family
Basement: Full, Storage Space, Unfinished, Walk-Out Access
Basement: Yes
Garage: 5 car attached
Heating: Heat Pump
Home Style: Williamsburg
Lot Size: 7.75 Acres
Roof Type: Architectural Shingle
Year Built: 1984
Feature Descriptions
Appliances: Dishwasher, Electric Range, Microwave, Refrigerator with Ice Maker
Community Features: None
Days on Site: 34
Exterior: Brick Partial, Hard Stucco, Wood
Fireplace: Den, Family Room, Gas Log
Flooring: Carpet, Wood
Foundation: Basement
Laundry: Laundry Room
Lot: Wooded
Other Structures: Gazebo, Outbuilding, Workshop, Other - See Remarks
Parcel#: 5897-63-9745.000
Parking: Driveway, Electric Gate, Attached Garage, Detached Garage
Patio/Porch: Patio, Rear Porch, Side Porch
Security: Security System, Smoke Detector(s)
Security: yes
Sewer: Septic Installed
Water: Well
Local Schools
High School: Reagan
Middle School: Lewisville
Elementary School: Vienna
Listed By / Shown By
Listed By
Agency Name: Southern Signature Properties
Agency Contact: alison@livesouthernnc.com
Shown By
Agent Name: Devin Gracely
Agent Phone: Cell: (704) 914-5652
Agency Title: Lake Norman Realty

Estimate Your Payment
Estimated Payment
$ 9,543.95 per month $9,048.11 Principal & Interest $0.00 Property Tax (data not provided by mls) $495.83 Homeowner's Insurance
5400 Dartmoor Street, Unit 246 | MLS# 4392717
This single family home located at 5400 Dartmoor Street, Unit 246, Winston Salem, NC 27106 is currently listed for sale with an asking price of $1,700,000. This property was built in 1984 and has 4 bedrooms and 4 full and 1 partial baths with 5309 sq. ft. Search Winston Salem real estate on deving.lakenormanrealty.com today.