
BEDS4
BATHS3 full 1 partial
SQUARE FEET3,032
MLS#4374476
STATUSActive
PROPERTY TYPEResidential - Single Family
SUBDIVISIONRiver District
Property Description
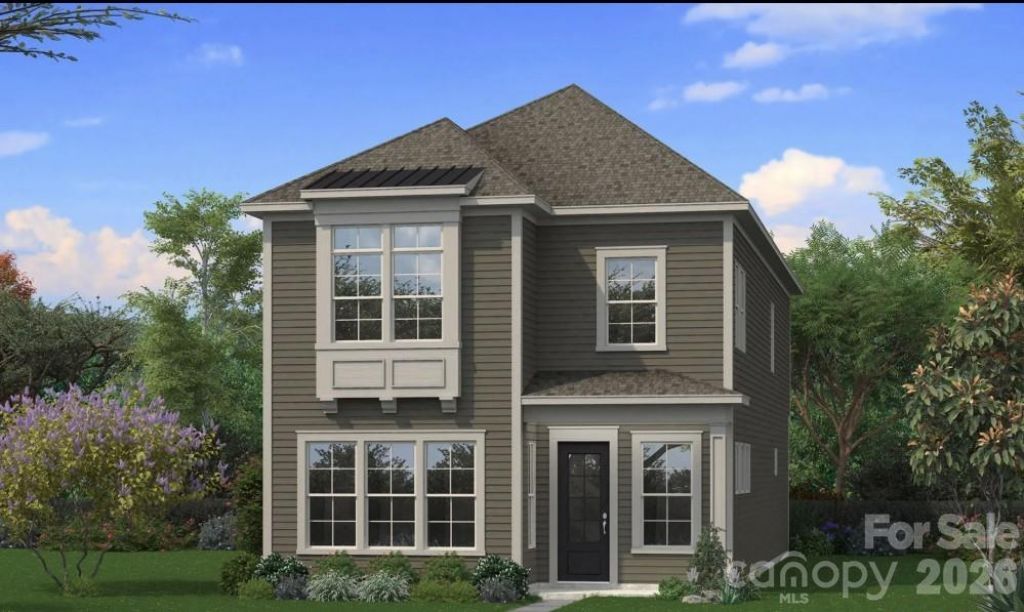
A TRUE Master Planned Community - This is more than a place to live, it's also a destination! This stunning three-story home combines modern design with everyday comfort, featuring an open-concept layout and soaring 10-foot ceilings on the main level. The spacious primary suite on the second floor includes a private sitting area and two oversized closets, creating a true retreat. Secondary bedrooms are generously sized and share a well-appointed bathroom with dual vanities.The third level offers exceptional flexibility with a bonus room, fourth bedroom, and full bath?ideal for guests, a home office, or additional living spaceDesigned for both entertaining and relaxing, the open floor plan provides seamless flow throughout the home.Perfectly situated in the sought-after River District, this home offers unbeatable convenience with easy access to everything you need. The vibrant community is designed for an active and connected lifestyle, with planned amenities including a resort-style pool, parks, scenic trails, a working two-acre farm with an on-site farmer, and a unique riverfront amphitheater?creating a truly one-of-a-kind living experience.
Property Features
Property Type: Residential - Single Family
Garage: 2 car attached
Heating: Electric
Home Style: Traditional
Lot Size: 0.10 Acres
Roof Type: Architectural Shingle
Year Built: 2026
Amenities
Attic Stairs Pulldown
Kitchen Island
Open Floorplan
Pantry
Walk-In Closet(s)
Walk-In Pantry
Feature Descriptions
Appliances: Dishwasher, Disposal, Electric Range, Microwave, Plumbed For Ice Maker
Body of Water: Catawba River
Community Features: Clubhouse, Dog Park, Fitness Center, Game Court, Lake Access, Outdoor Pool, Playground, Recreation Area, Sidewalks, Sport Court, Street Lights, Tennis Court(s), Walking Trails, Other
Days on Site: 81
Exterior: Hardboard Siding
Flooring: Carpet, Tile, Vinyl
Foundation: Slab
HOA Fee: $198/ Monthly
Laundry: Electric Dryer Hookup, Upper Level, Washer Hookup
Parcel#: 113-284-66
Parking: Attached Garage, On Street
Patio/Porch: Balcony, Covered, Front Porch
Security: Smoke Detector(s)
Sewer: Public Sewer
Utilities: Fiber Optics
Water: City
Water Features: Dock, Paddlesport Launch Site
Local Schools
High School: West Mecklenburg
Middle School: Berryhill
Elementary School: Berryhill
Listed By / Shown By
Listed By
Agency Name: DRB Group of North Carolina, LLC
Agency Contact: belliott@drbgroup.com
Shown By
Agent Name: Devin Gracely
Agent Phone: Cell: (704) 914-5652
Agency Title: Lake Norman Realty

Estimate Your Payment
Estimated Payment
$ 3,649.10 per month $3,459.52 Principal & Interest $0.00 Property Tax (data not provided by mls) $189.58 Homeowner's Insurance
5416 Hollow Branch Road | MLS# 4374476
This single family home located at 5416 Hollow Branch Road, Charlotte, NC 28278 is currently listed for sale with an asking price of $649,990. This property was built in 2026 and has 4 bedrooms and 3 full and 1 partial baths with 3032 sq. ft. Hollow Branch Road is located in the River District subdivision. Search River District real estate on deving.lakenormanrealty.com today.