
BEDS3
BATHS2 full 1 partial
SQUARE FEET2,390
MLS#4376589
STATUSActive
PROPERTY TYPEResidential - Single Family
SUBDIVISIONHunters Pointe
Property Description
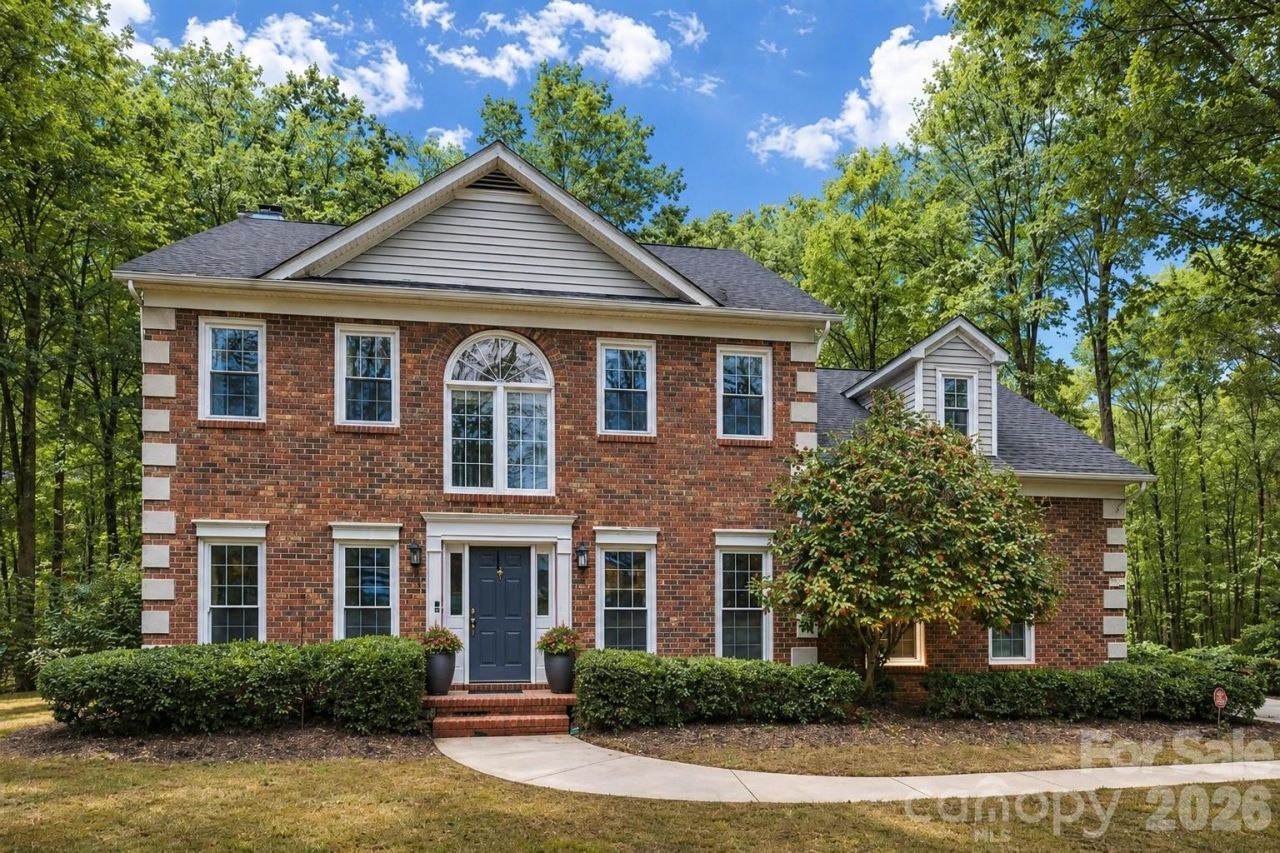
Welcome to Hunters Pointe, where extensive recent updates, nearly an acre of privacy, and timeless design come together in one exceptional home. Thoughtfully improved with brand-new windows, HVAC systems, furnaces, air ducts, fresh interior paint, newer hardwood flooring, a new composite deck, and a brand-new fence, this home offers true peace of mind and is completely move-in ready. Nestled on a beautifully landscaped lot within one of the area's most sought-after communities and top-rated school districts, with direct access to a nearby walking trail, this home perfectly balances luxury, comfort, and everyday living.From the moment you step through the grand two-story foyer, you'll immediately appreciate the home's warm, inviting feel and thoughtfully designed layout. Designed for both entertaining and everyday living, the main level features a stunning formal dining room, spacious office or flex space, and an inviting living room centered around a beautiful marble fireplace. The fully renovated designer kitchen is truly the heart of the home, seamlessly opening to the living spaces and featuring a large center island, breakfast bar, stainless steel appliances, pantry, custom tile backsplash, and an incredible dry bar perfect for hosting. A sun-filled breakfast nook framed by a charming bay window overlooks the private backyard and fills the home with natural light.
Property Features
Property Type: Residential - Single Family
Garage: 2 car attached
Heating: Heat Pump, Zoned
Home Style: Transitional
Lot Size: 0.90 Acres
Year Built: 1995
Amenities
Breakfast Bar
Cable Prewire
Garden Tub
Kitchen Island
Open Floorplan
Pantry
Feature Descriptions
Appliances: Dishwasher, Disposal, Electric Cooktop, Electric Water Heater, Exhaust Fan, Exhaust Hood, Microwave, Oven, Plumbed For Ice Maker
Community Features: Playground, Sidewalks, Street Lights, Walking Trails
Days on Site: 187
Exterior: Brick Partial, Vinyl
Fireplace: Living Room
Flooring: Carpet, Wood
Foundation: Crawl Space
HOA Fee: $225/ Semi-Annually
Laundry: Laundry Room, Main Level
Lot Dimensions: 246x103x32x32x13x145x235
Parcel#: 07-138-204
Parking: Attached Garage, Garage Faces Side
Patio/Porch: Deck
Sewer: Public Sewer
Utilities: Electricity Connected
Water: City
Local Schools
High School: Weddington
Middle School: Weddington
Elementary School: Antioch
Listed By / Shown By
Listed By
Agency Name: Corcoran HM Properties
Agency Contact: rachel@rachelcostrealestate.com
Shown By
Agent Name: Devin Gracely
Agent Phone: Cell: (704) 914-5652
Agency Title: Lake Norman Realty

Estimate Your Payment
Estimated Payment
$ 3,087.75 per month $2,927.33 Principal & Interest $0.00 Property Tax (data not provided by mls) $160.42 Homeowner's Insurance
551 Dovefield Drive | MLS# 4376589
This single family home located at 551 Dovefield Drive, Indian Trail, NC 28079 is currently listed for sale with an asking price of $550,000. This property was built in 1995 and has 3 bedrooms and 2 full and 1 partial baths with 2390 sq. ft. Dovefield Drive is located in the Hunters Pointe subdivision. Search Hunters Pointe real estate on deving.lakenormanrealty.com today.