
BEDS3
BATHS3 full 1 partial
SQUARE FEET2,455
MLS#4436530
STATUSActive
PROPERTY TYPEResidential - Single Family
SUBDIVISIONNew Salem Estates
Property Description
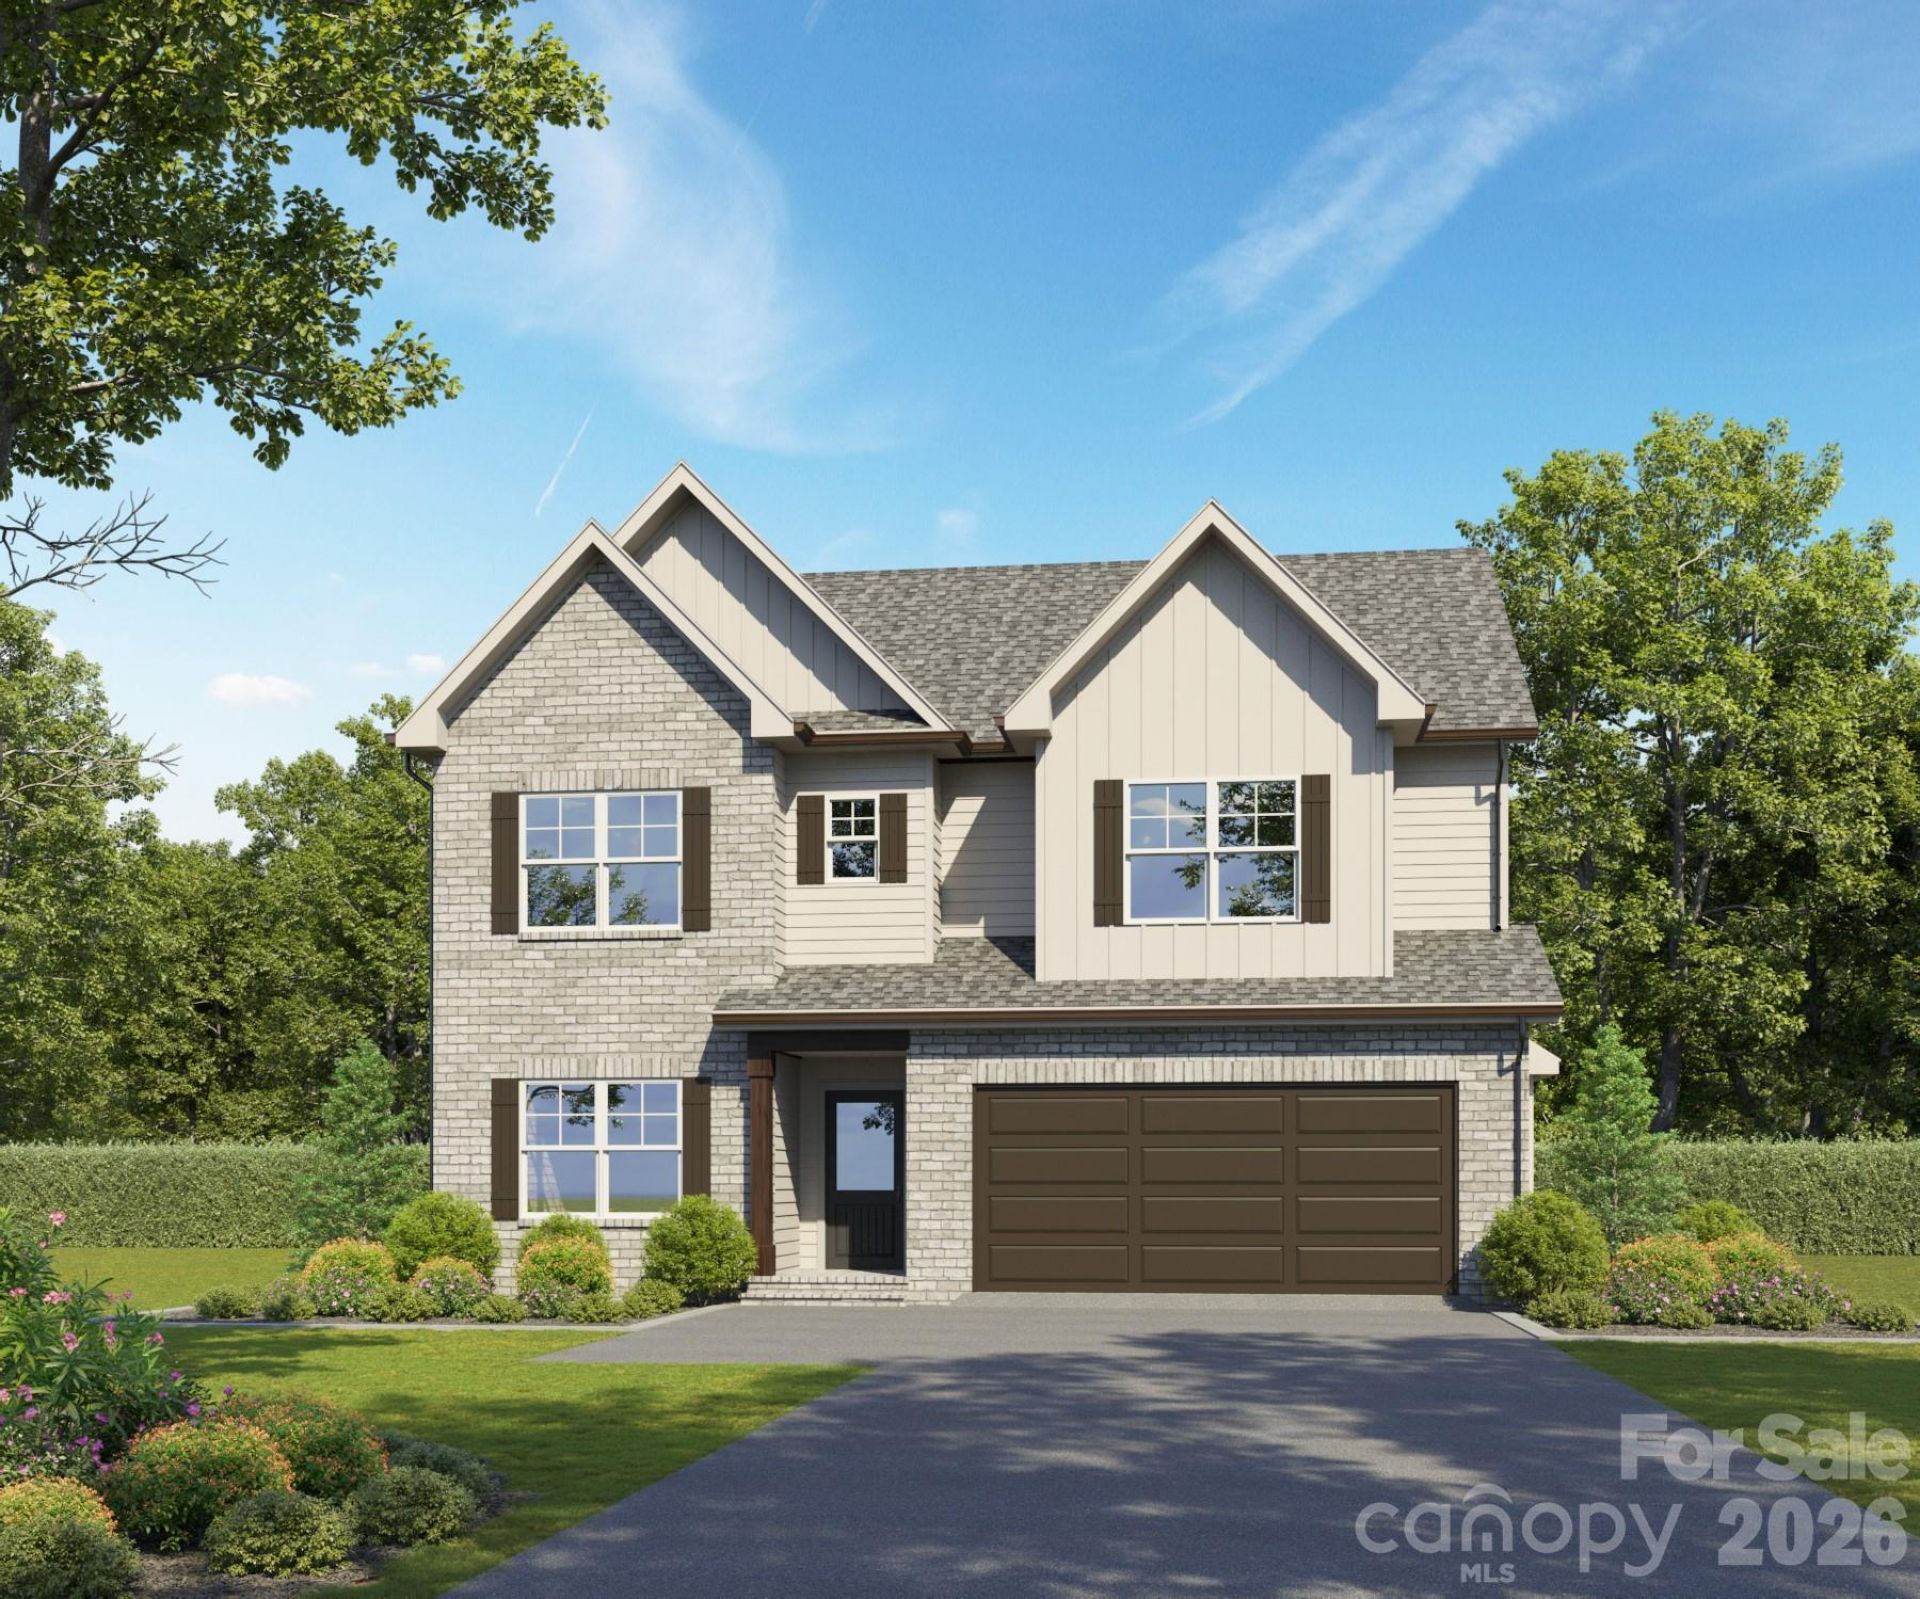
Photos are representational only of a proposed build. You can build and design your dream home today. Clients can choose different selections at the Builder's Showroom. This home sits on a large wooded lot in the Piedmont School District. It features a covered rear porch with wood porch ceilings (front & back). The Kitchen offers white shaker-style cabinets, a large breakfast bar, w/subway tile backsplash, granite countertops throughout, upgraded plumbing & light fixtures, recessed lighting, a Master Bedroom on the first floor, a Master bath with a tiled shower (tiled shower floor), an eye-catching two-story Great Room w/shiplap covered electric fireplace, beautiful Revwood flooring, ceramic tiled bath floors, and two additional oversized bedrooms upstairs with their own walk-in closets; one bedroom offers an ensuite full bath. There is also another bonus/bedroom with a walk-in closet! This home has all the extra touches you'll want! Other house plans are available if the client desires. Prices vary from plan to plan.
Property Features
Property Type: Residential - Single Family
Garage: 2 car attached
Heating: Electric
Lot Size: 3.65 Acres
Roof Type: Architectural Shingle
Year Built: 2027
Amenities
Breakfast Bar
Cable Prewire
Open Floorplan
Pantry
Walk-In Closet(s)
Feature Descriptions
Appliances: Dishwasher, Electric Range, Microwave
Days on Site: 6
Exterior: Brick Partial, Vinyl
Fireplace: Electric, Family Room
Flooring: Carpet, Laminate, Tile
Foundation: Slab
Laundry: Utility Room
Lot: Wooded
Parcel#: 01-144-012-Y
Parking: Attached Garage
Patio/Porch: Covered, Rear Porch
Sewer: Septic Installed
Utilities: Electricity Connected
Water: Well
Local Schools
High School: Piedmont
Middle School: Piedmont
Elementary School: New Salem
Listed By / Shown By
Listed By
Agency Name: Emerald Pointe Realty
Agency Contact: bbenton@emeraldpointerealty.com
Shown By
Agent Name: Devin Gracely
Agent Phone: Cell: (704) 914-5652
Agency Title: Lake Norman Realty

Estimate Your Payment
Estimated Payment
$ 3,704.74 per month $3,512.26 Principal & Interest $0.00 Property Tax (data not provided by mls) $192.47 Homeowner's Insurance
5510 Army Road , Unit 22 | MLS# 4436530
This single family home located at 5510 Army Road , Unit 22, Marshville, NC 28103 is currently listed for sale with an asking price of $659,900. This property was built in 2027 and has 3 bedrooms and 3 full and 1 partial baths with 2455 sq. ft. Army Road , Unit 22 is located in the New Salem Estates subdivision. Search New Salem Estates real estate on deving.lakenormanrealty.com today.