
BEDS3
BATHS3 full
SQUARE FEET2,099
MLS#4415240
STATUSActive
PROPERTY TYPEResidential - Single Family
Property Description
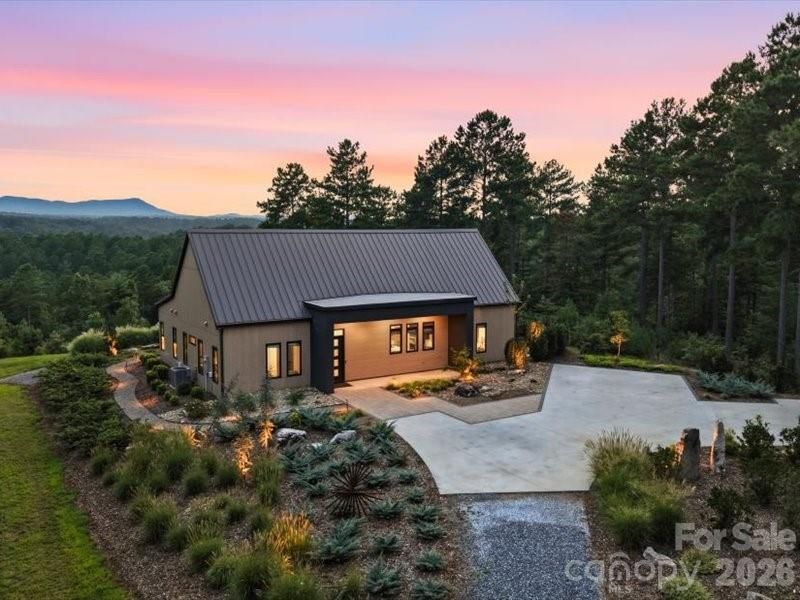
Welcome to 5519 Liberty Road: a custom luxury estate built by 4G Homes Lake Norman on nearly 9 private, gated acres. Enjoy breathtaking South Mountain views from almost every room of this main-level living retreat.The open-concept layout features Andersen windows, 9-foot doors, and a chef's kitchen with quartz countertops and stainless steel appliances. The primary sanctuary offers a private fireplace, custom walk-in closet, and a spa-inspired bath with an oversized rainfall shower and soaking tub. A split-bedroom plan ensures privacy with an en-suite guest room, plus a dedicated home office.Outdoors features over $100k in professional landscaping, custom lighting, natural boulder features, and an expansive entertaining patio. The home is also being offered beautifully furnished with professionally curated designer furnishings, creating a truly turnkey opportunity. An oversized detached garage adds additional flexibility for vehicles and storage. Ideally positioned between Hickory and Morganton, the property offers a private retreat without sacrificing convenience, with easy access to Lake Rhodhiss, dining, shopping, and major commuting routes. Private. Peaceful. Unforgettable. Welcome home to 5519 Liberty Road.
Property Features
Property Type: Residential - Single Family
Garage: 4
Heating: Central
Lot Size: 8.74 Acres
Year Built: 2023
Amenities
Kitchen Island
Split Bedroom
Walk-In Closet(s)
Feature Descriptions
Appliances: Dishwasher, Exhaust Hood, Filtration System, Gas Cooktop, Microwave, Refrigerator with Ice Maker, Wall Oven, Washer/Dryer
Days on Site: 13
Exterior: Fiber Cement
Fireplace: Living Room, Primary Bedroom
Flooring: Tile, Wood
Foundation: Slab
Laundry: Laundry Room, Main Level
Lot: Private, Wooded, Views
Other Equipment: Fuel Tank - Leased
Parcel#: Part of 2755501199
Parking: Driveway, Detached Garage
Patio/Porch: Covered, Patio
Sewer: Septic Installed
Special View Info: Long Range, Mountain(s)
Utilities: Underground Utilities, Wired Internet Available
Water: City
Local Schools
High School: South Caldwell
Middle School: Hudson
Elementary School: Baton
Listed By / Shown By
Listed By
Agency Name: Weichert, Realtors - Team Metro
Agency Contact: brittanyscott@teammetro.net
Shown By
Agent Name: Devin Gracely
Agent Phone: Cell: (704) 914-5652
Agency Title: Lake Norman Realty

Estimate Your Payment
Estimated Payment
$ 5,473.73 per month $5,189.36 Principal & Interest $0.00 Property Tax (data not provided by mls) $284.38 Homeowner's Insurance
5519 Liberty Road | MLS# 4415240
This single family home located at 5519 Liberty Road, Granite Falls, NC 28630 is currently listed for sale with an asking price of $975,000. This property was built in 2023 and has 3 bedrooms and 3 full baths with 2099 sq. ft. Search Granite Falls real estate on deving.lakenormanrealty.com today.