
BEDS3
BATHS2 full
SQUARE FEET1,987
MLS#4389068
STATUSPending
PROPERTY TYPEResidential - Single Family
SUBDIVISIONBeverly Woods
Property Description
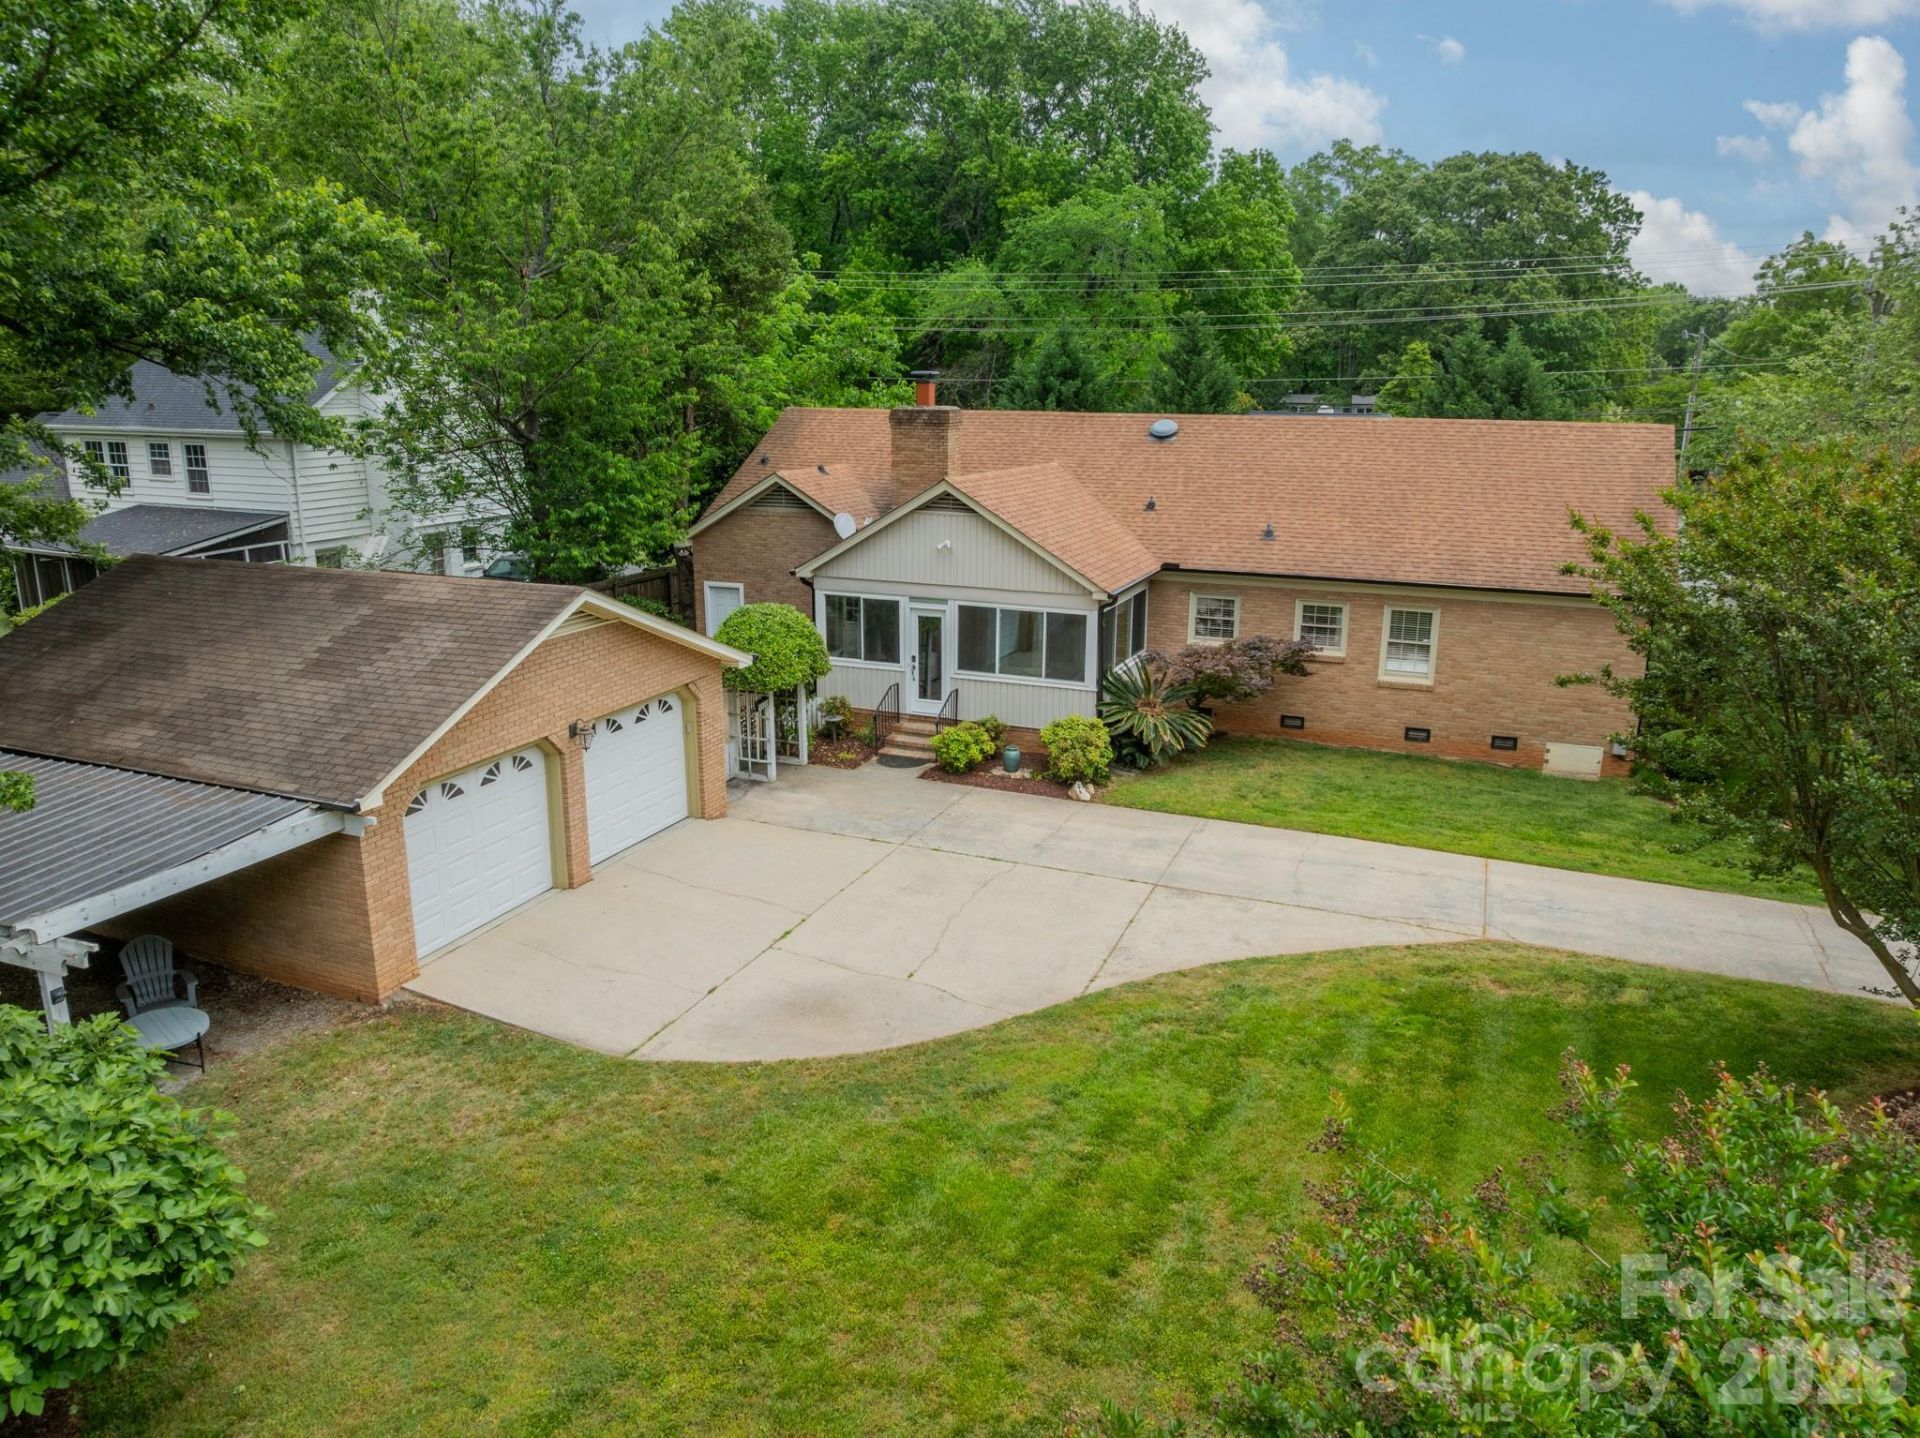
INVESTOR'S DREAM in highly sought after Beverly Woods - LOCATION ! LOCATION ! LOCATION ! Mins from SOUTH PARK MALL (1.2 mi)/PHILLIPS PLACE/Whole Foods/Harris Y(0.5mi). This home has been used as a successful AIRBNB -rental records available upon request- Charming full-brick 3BR/2BA ranch, nestled on a beautifully landscaped corner lot. Driveway & Garage conveniently located on CHAMPAIGN ST. for easy access. Open Great RM w/cozy fireplace & sparkling Kitchen w/SS appliances The Kitchen flows into an elegant. Enjoy peaceful mornings sipping coffee in the Sunroom overlooking the private backyard. Spacious Primary Suite features a walk-in closet & spa-like Bathroom retreat. Secondary BRs are bright & inviting w/easy access to the updated Hall Bath. Dedicated Laundry Room. Outdoor living is a dream w/flat backyard & arched entryway to a patio perfect for entertaining. Detached 2-car Garage has flexible storage. New HEAT PUMP-2025. New Gutters on house 2024.
Property Features
Property Type: Residential - Single Family
Garage: 2
Heating: Heat Pump
Home Style: Ranch
Lot Size: 0.35 Acres
Roof Type: Architectural Shingle
Stories: 1.0
Year Built: 1964
Amenities
Attic Stairs Pulldown
Built-in Features
Entrance Foyer
Open Floorplan
Storage
Walk-In Closet(s)
Feature Descriptions
Appliances: Dishwasher, Disposal, Electric Oven, Electric Range, Electric Water Heater, Exhaust Fan, Microwave, Plumbed For Ice Maker, Refrigerator, Washer/Dryer
Days on Site: 40
Exterior: Brick Full, Vinyl
Fireplace: Great Room, Wood Burning
Flooring: Tile, Wood
Foundation: Crawl Space
Laundry: Electric Dryer Hookup, Laundry Room, Main Level
Lot: Corner Lot
Other Parking: Parking Spaces 4+
Parcel#: 179-075-49
Parking: Driveway, Detached Garage, Garage Door Opener, Garage Faces Side, Parking Space(s)
Patio/Porch: Patio
Security: Carbon Monoxide Detector(s), Smoke Detector(s)
Sewer: Public Sewer
Utilities: Electricity Connected
Water: City
Local Schools
High School: South Mecklenburg
Middle School: Carmel
Elementary School: Beverly Woods
Listed By / Shown By
Listed By
Agency Name: Bon Maison Properties, Inc.
Agency Contact: maria@bonmaisoncharlotte.com
Shown By
Agent Name: Devin Gracely
Agent Phone: Cell: (704) 914-5652
Agency Title: Lake Norman Realty

Estimate Your Payment
Estimated Payment
$ 4,204.95 per month $3,986.49 Principal & Interest $0.00 Property Tax (data not provided by mls) $218.46 Homeowner's Insurance
5522 Sharon Road | MLS# 4389068
This single family home located at 5522 Sharon Road, Charlotte, NC 28210 is currently listed for sale with an asking price of $749,000. This property was built in 1964 and has 3 bedrooms and 2 full baths with 1987 sq. ft. Sharon Road is located in the Beverly Woods subdivision. Search Beverly Woods real estate on deving.lakenormanrealty.com today.