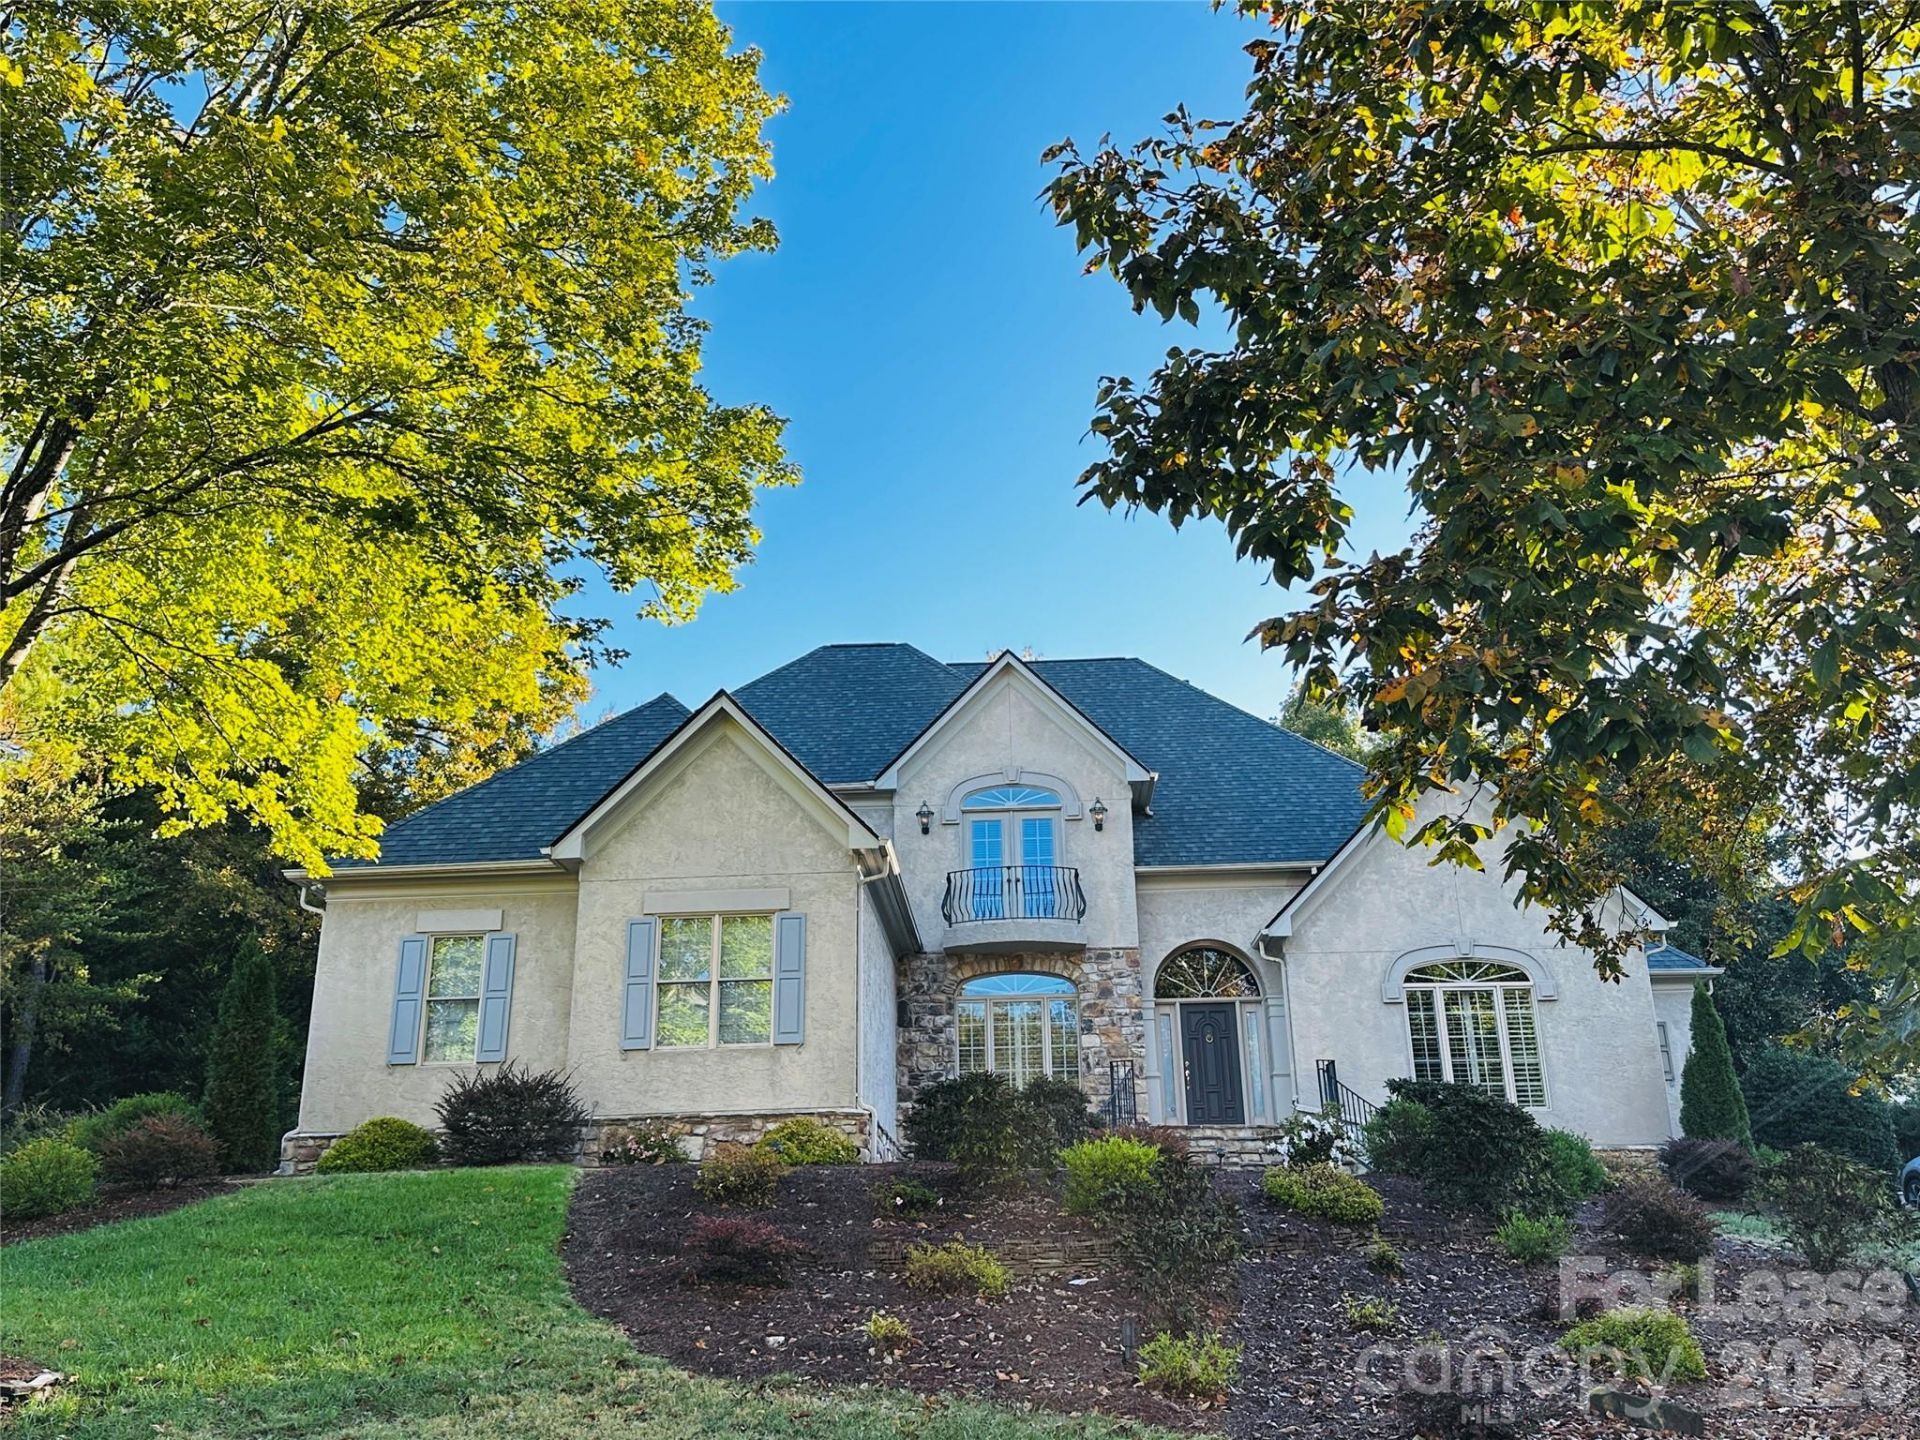

BEDS3
BATHS2 full 2 partial
SQUARE FEET3,158
MLS#4400581
STATUSActive
PROPERTY TYPERental - Single Family
SUBDIVISIONChallis Farm
Property Description
This GEORGOUS EXECUTIVE HOME is located in a gated community at Challis Farm. Let's talk LOCATION! Close to all the conveniences-all top grocery stores, big box, restaurants, Uptown, SouthPark and just minutes to the expressway. Members of Carmel Country Club and Quail Hollow, this home is short drive to your tee time. Top rated public/private schools. Secluded backyard boasts a generous screened room for early morning coffee or evening wine with an open flagstone patio beside it. Fenced backyard-Pet friendly. Plant/Flower enthusiasts will enjoy the convenience of the water drip lines around the home. Inside you will enjoy the huge first floor master that joins an ensuite bathroom fully equipped with walk-in shower, tub, and his & her closets. A separate water closet that has built in shelves. Kitchen has an adjoining hearth area (gas fireplace)& breakfast nook for cozy family gatherings. High ceilings, formal dining, private office/library. Lawncare/landscape included. UNFURNISHED. Tenant Occupied until August 31, 2026
Property Features
Property Type: Rental - Single Family
Garage: 2 car attached
Heating: Natural Gas
Home Style: Transitional
Lot Size: 0.40 Acres
Roof Type: Architectural Shingle
Year Built: 1997
Amenities
Breakfast Bar
Built-in Features
Pantry
Walk-In Closet(s)
Walk-In Pantry
Wet Bar
In-Ground Irrigation
Other - See Remarks
Feature Descriptions
Appliances: Dishwasher, Disposal, Gas Cooktop, Gas Water Heater, Microwave, Oven
Days on Site: 6
Fireplace: Family Room, Gas, Gas Log, Kitchen
Foundation: Crawl Space
Laundry: Main Level
Lot: Cul-De-Sac
Other Equipment: Other - See Remarks
Parcel#: 211-581-46
Parking: Attached Garage, Garage Door Opener
Patio/Porch: Patio, Screened
Pets Allowed: Conditional
Sewer: Public Sewer
Water: City
Water Features: Boat Slip ? Community, Dock
Local Schools
High School: South Mecklenburg
Middle School: South Charlotte
Elementary School: McAlpine
Listed By / Shown By
Listed By
Agency Name: RE/MAX Executive
Agency Contact: sherisellscharlotte@gmail.com
Shown By
Agent Name: Devin Gracely
Agent Phone: Cell: (704) 914-5652
Agency Title: Lake Norman Realty

5523 Challis View Lane | MLS# 4400581
This property located at 5523 Challis View Lane, Charlotte, NC 28226 is currently listed for rent with an asking price of $5,600 / Monthly. Search Charlotte real estate on deving.lakenormanrealty.com today.