
BEDS4
BATHS3 full
SQUARE FEET2,226
MLS#4416382
STATUSActive
PROPERTY TYPEResidential - Single Family
SUBDIVISIONMadison Park
Property Description
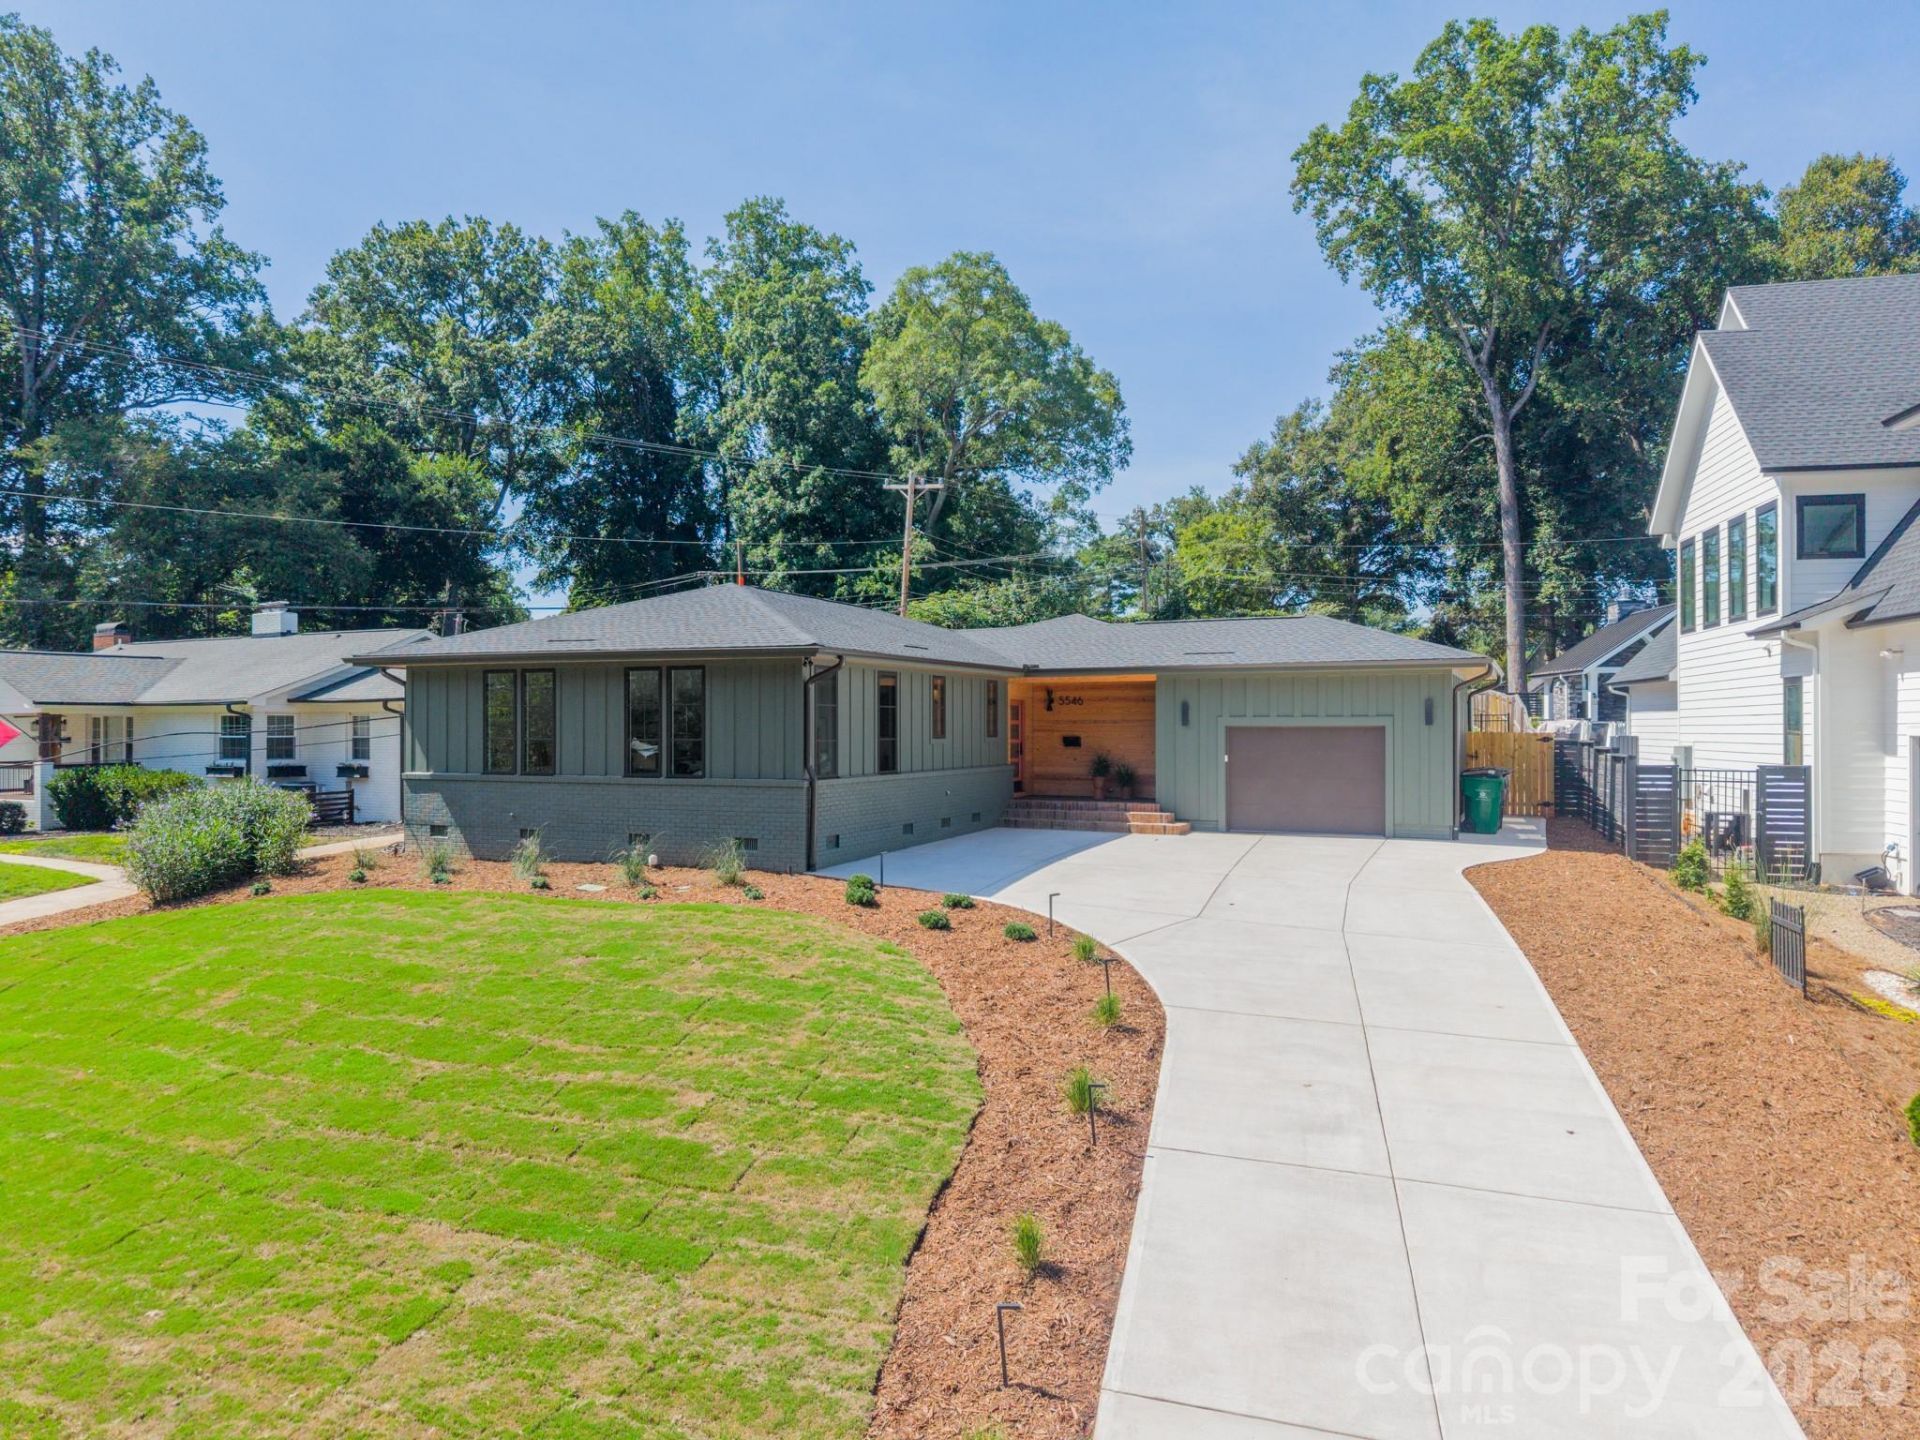
Experience elevated modern living in this exceptional, new, mid-century modern gem designed by Alison Hall & built by GC Design/Build. This 4-BR, 3-BTH residence blends timeless MCM architecture with thoughtful design & qualitycraftsmanship. The open FP features a fully customized designer KT offering seamless flow into the dining & livingareas. Walls of sliding glass doors open to multiple inviting outdoor gathering spaces for effortless indoor-outdoorliving. The primary suite offers 2 walk-in closets & a spa-inspired bath with double vanities, soaking tub, oversizedshower, & water closet. Spacious secondary BRs-1 w/an ensuite bath, 9' ceilings, laundry/mud room & turfed dog run. Located in sought-after Madison Park!
Property Features
Property Type: Residential - Single Family
Fenced: Yes
Garage: 1 car attached
Heating: Electric
Home Style: Modern, Other
Lot Size: 0.31 Acres
Roof Type: Architectural Shingle
Year Built: 2026
Amenities
Open Floorplan
Walk-In Closet(s)
Other - See Remarks
Other - See Remarks
Feature Descriptions
Appliances: Dishwasher, Disposal, Electric Cooktop, Electric Oven, Microwave, Refrigerator, Self Cleaning Oven, Tankless Water Heater
Days on Site: 10
Exterior: Fiber Cement, Wood
Flooring: Tile, Wood
Foundation: Crawl Space
Laundry: Utility Room, Main Level
Lot: Other - See Remarks
Lot Dimensions: 84 x 191 x 55 x 203
Other Structures: Shed(s)
Parcel#: 171-072-26
Parking: Attached Garage
Patio/Porch: Patio, Other - See Remarks
Security: Smoke Detector(s)
Sewer: Public Sewer
Utilities: Electricity Connected, Natural Gas
Water: City
Local Schools
High School: Myers Park
Middle School: Alexander Graham
Elementary School: Pinewood Mecklenburg
Listed By / Shown By
Listed By
Agency Name: Helen Adams Realty
Agency Contact: lrupp@helenadamsrealty.com
Shown By
Agent Name: Devin Gracely
Agent Phone: Cell: (704) 914-5652
Agency Title: Lake Norman Realty

Estimate Your Payment
Estimated Payment
$ 7,270.24 per month $6,892.53 Principal & Interest $0.00 Property Tax (data not provided by mls) $377.71 Homeowner's Insurance
5546 Murrayhill Road | MLS# 4416382
This single family home located at 5546 Murrayhill Road , Charlotte, NC 28210 is currently listed for sale with an asking price of $1,295,000. This property was built in 2026 and has 4 bedrooms and 3 full baths with 2226 sq. ft. Murrayhill Road is located in the Madison Park subdivision. Search Madison Park real estate on deving.lakenormanrealty.com today.