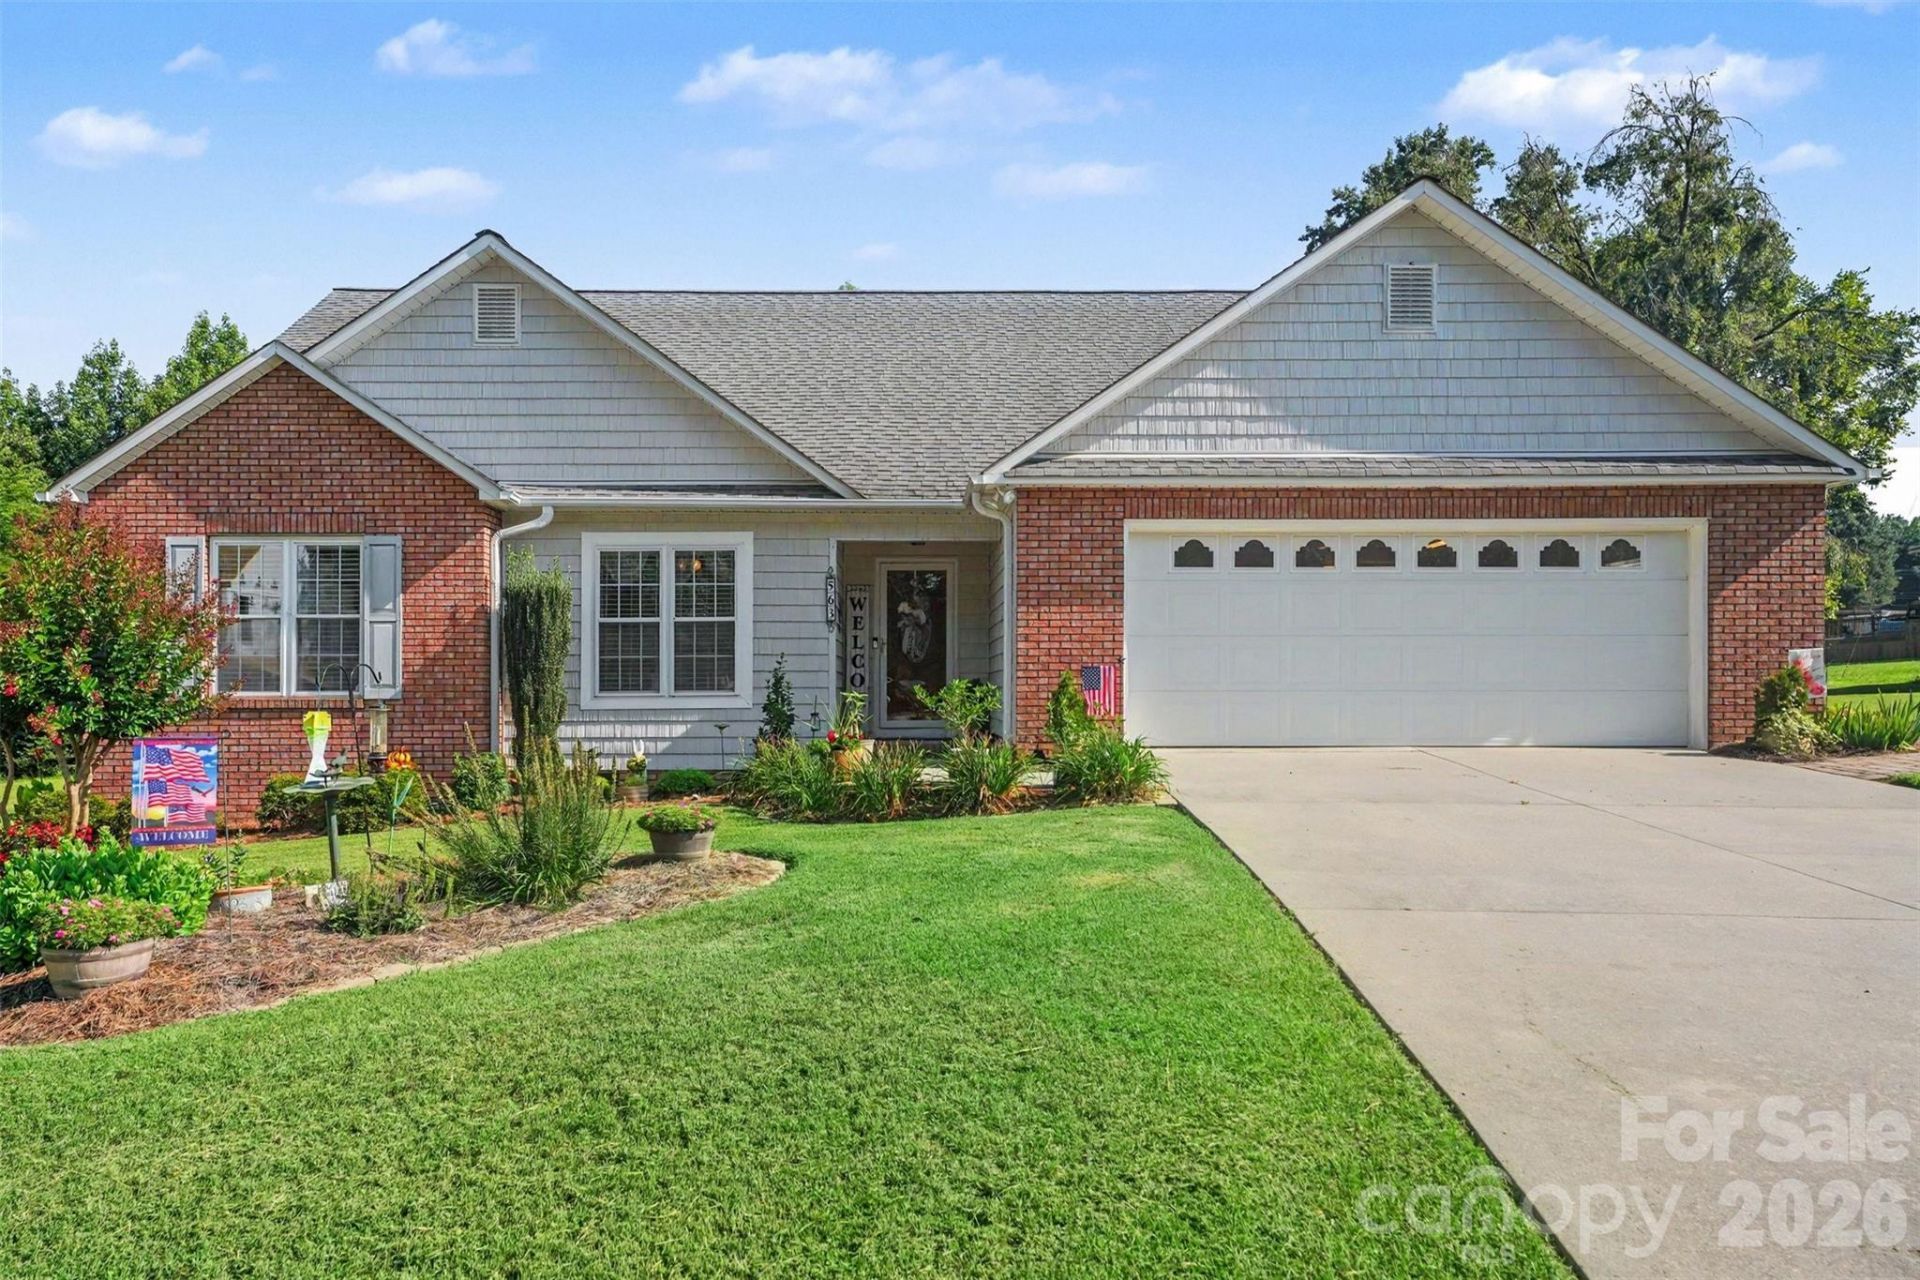

BEDS4
BATHS3 full
SQUARE FEET2,176
MLS#4401895
STATUSActive
PROPERTY TYPEResidential - Single Family
SUBDIVISIONPickwick
Property Description
Welcome home to a thoughtfully designed residence that offers the perfect balance of space, comfort, and flexibility. Featuring 4 bedrooms and 3 full bathrooms, this home is ideal for multigenerational living, hosting guests, or creating dedicated spaces for work and relaxation.One of its standout features is two spacious primary suites, each with a private en suite bathroom, providing exceptional privacy and convenience. The second-floor primary suite also offers incredible versatility and can easily serve as a home office, media room, fitness space, or bonus room to fit your lifestyle.The well designed floor plan includes generous storage throughout, a dedicated laundry room, and an attached two-car garage, making everyday living both organized and convenient.Step outside to the inviting screened porch?an ideal spot to enjoy your morning coffee, unwind with an evening glass of wine, or entertain family and friends while taking in the fresh air without the nuisance of insects.Whether you're looking for room to grow, accommodate loved ones, or simply enjoy a home that adapts to your needs, look no further.
Property Features
Property Type: Residential - Single Family
Garage: 2 car attached
Heating: Heat Pump
Lot Size: 0.25 Acres
Year Built: 2008
Feature Descriptions
Appliances: Dishwasher, Dryer, Electric Range, Refrigerator, Tankless Water Heater, Washer
Days on Site: 6
Exterior: Brick Partial, Vinyl
Fireplace: Gas Log, Living Room
Foundation: Crawl Space
Laundry: Laundry Room, Sink
Parcel#: 5613-90-0097-0000
Parking: Driveway, Attached Garage
Sewer: Public Sewer
Water: City
Local Schools
High School: Unspecified
Middle School: Unspecified
Elementary School: Unspecified
Listed By / Shown By
Listed By
Agency Name: EXP Realty LLC
Agency Contact: katrina.carney@anchorreadvisors.com
Shown By
Agent Name: Devin Gracely
Agent Phone: Cell: (704) 914-5652
Agency Title: Lake Norman Realty

Estimate Your Payment
Estimated Payment
$ 2,133.35 per month $2,022.52 Principal & Interest $0.00 Property Tax (data not provided by mls) $110.83 Homeowner's Insurance
563 Marigold Drive | MLS# 4401895
This single family home located at 563 Marigold Drive, Kannapolis, NC 28083 is currently listed for sale with an asking price of $380,000. This property was built in 2008 and has 4 bedrooms and 3 full baths with 2176 sq. ft. Marigold Drive is located in the Pickwick subdivision. Search Pickwick real estate on deving.lakenormanrealty.com today.