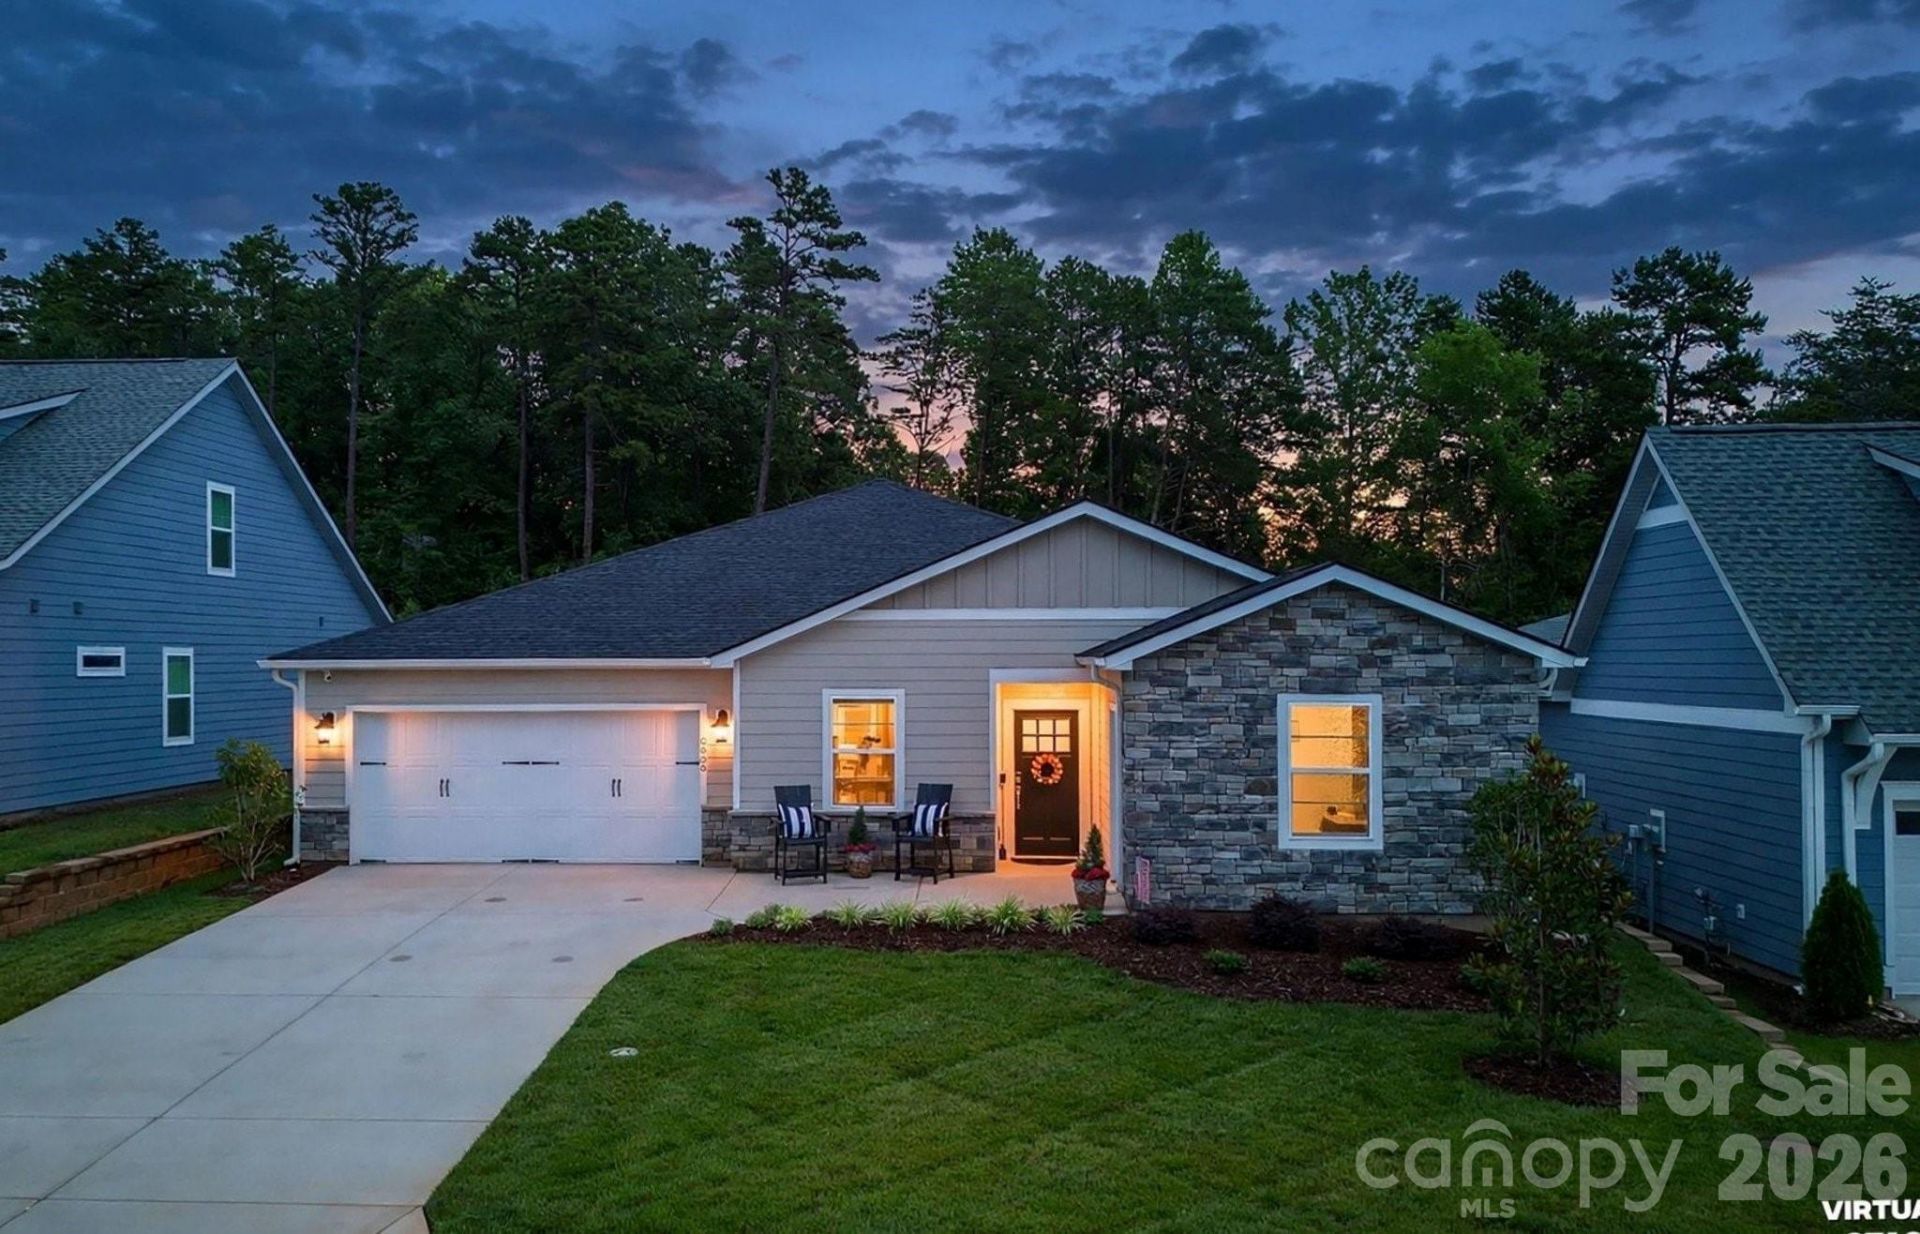

BEDS3
BATHS2 full 1 partial
SQUARE FEET2,460
MLS#4401055
STATUSActive
PROPERTY TYPEResidential - Single Family
SUBDIVISIONTrilogy Lake Norman
Property Description
With peaceful, wooded views, this truly custom residence has been thoughtfully designed with a meticulous attention to detail that delivers a lock-and-leave lifestyle without sacrificing luxury. Like new and barely lived in, this home features an exceptional culinary haven with top end Kitchenaid appliances and anchors the main living area. SS 5 burner gas cooktop, convection wall oven and microwave, refrigerator, Quartz countertops, pendant lighting, light craftsman style cabinetry w/soft close drawers, tile back splash, under and upper cabinet lighting & island serving bar. Open concept Proclaim offers flexibility plus a split 3BR, 2.5B plan, office/flex space, crown molding throughout plus an added bonus, peaceful 4 season sunroom that flows onto the paver patio featuring a gas firepit and rear fenced yard with unobstructed wooded views adding additional entertaining options. Serene master suite includes an ensuite bath with dual sink vanity, tile floor & a generous walk-in closet & zero entry tiled shower. Low maintenance LVP & tile flooring throughout (no carpet). Large laundry room includes washer & dryer along w/additional cabinetry. Attached 2 car & golf cart garages for extended storage options. Trilogy Membership includes Freedom Boat Club on Lake Norman plus award winning amenities
Property Features
Property Type: Residential - Single Family
Fenced: Yes
Garage: 3 car attached
Heating: Central, Forced Air
Lot Size: 0.17 Acres
Roof Type: Architectural Shingle
Year Built: 2025
Amenities
Attic Stairs Pulldown
Entrance Foyer
Kitchen Island
Open Floorplan
Pantry
Split Bedroom
Walk-In Closet(s)
In-Ground Irrigation
Feature Descriptions
Appliances: Convection Oven, Dishwasher, Disposal, Gas Cooktop, Refrigerator with Ice Maker, Washer/Dryer
Community Features: Fifty Five and Older, Clubhouse, Concierge, Dog Park, Fitness Center, Game Court, Gated, Indoor Pool, Outdoor Pool, Sidewalks, Sport Court, Street Lights, Tennis Court(s), Walking Trails
Exterior: Hardboard Siding, Stone Veneer
Flooring: Tile, Vinyl
Foundation: Slab
HOA Fee: $539.8/ Monthly
Laundry: Laundry Room
Parcel#: 107411
Parking: Driveway, Attached Garage, Garage Door Opener, Golf Cart Garage
Patio/Porch: Glass Enclosed, Rear Porch
Sewer: County Sewer
Water: County Water
Window Features: Insulated Window(s)
Local Schools
High School: Unspecified
Middle School: East Lincoln
Elementary School: Catawba Springs
Listed By / Shown By
Listed By
Agency Name: Southern Homes of the Carolinas, Inc
Agency Contact: david@charlottelake.com
Shown By
Agent Name: Devin Gracely
Agent Phone: Cell: (704) 914-5652
Agency Title: Lake Norman Realty

Estimate Your Payment
Estimated Payment
$ 4,631.62 per month $4,391.00 Principal & Interest $0.00 Property Tax (data not provided by mls) $240.63 Homeowner's Insurance
5635 Caneel Lane | MLS# 4401055
This single family home located at 5635 Caneel Lane , Denver, NC 28037 is currently listed for sale with an asking price of $825,000. This property was built in 2025 and has 3 bedrooms and 2 full and 1 partial baths with 2460 sq. ft. Caneel Lane is located in the Trilogy Lake Norman subdivision. Search Trilogy Lake Norman real estate on deving.lakenormanrealty.com today.