
BEDS4
BATHS3 full
SQUARE FEET2,653
MLS#4392048
STATUSActive Under Contract
PROPERTY TYPEResidential - Single Family
SUBDIVISIONShannon Vista
Property Description
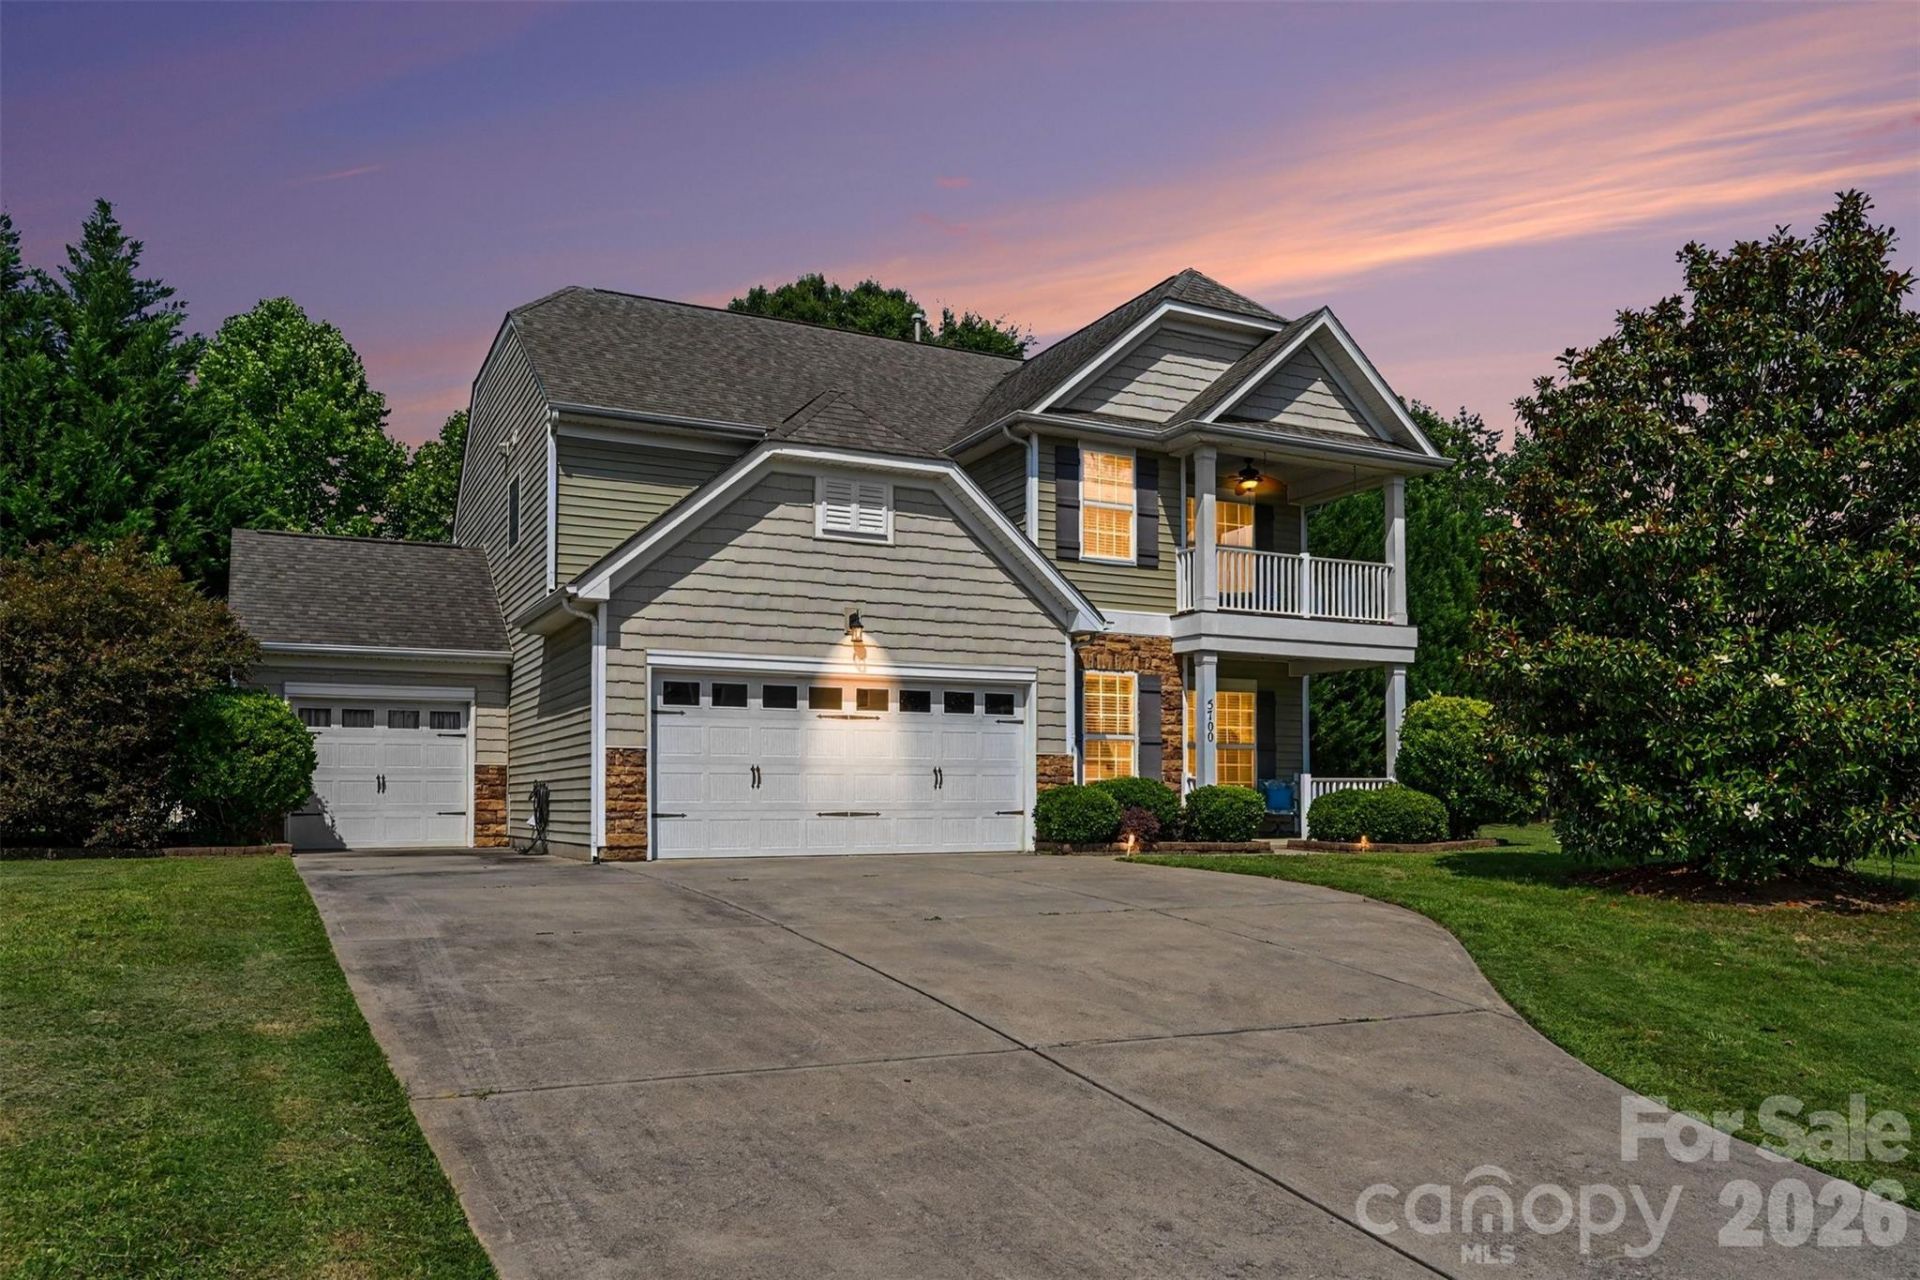
Set on a spacious cul-de-sac lot with an incredible backyard, this beautifully maintained home offers the perfect combination of comfort, flexibility, and spaces designed to be enjoyed. Previously occupied by a multigenerational family, the thoughtful layout provides the versatility and functionality needed to accommodate a variety of living arrangements. Whether hosting friends around the firepit, grilling on the oversized patio, or unwinding in the privacy of the fenced yard, outdoor living takes center stage here.Inside, the bright and inviting floor plan is ideal for both everyday living and entertaining. The kitchen serves as the heart of the home, featuring granite countertops, stainless steel appliances, abundant cabinetry, and a large island that naturally brings people together. The adjoining sunroom fills the space with natural light and creates the perfect spot to enjoy your morning coffee or take in views of the backyard. The great room offers warmth and character with its impressive fireplace and welcoming atmosphere.A main-level bedroom and full bath provide versatility for guests, extended family, or a private workspace. Upstairs, the spacious primary suite offers a relaxing retreat, while the loft and covered balcony create additional areas to gather, work, or unwind. With a three-car garage, generous storage throughout, this home delivers the space, functionality, and lifestyle today's buyers are looking for.
Property Features
Property Type: Residential - Single Family
Fenced: Yes
Garage: 3 car attached
Heating: Central
Lot Size: 0.56 Acres
Roof Type: Architectural Shingle
Year Built: 2011
Amenities
Attic Stairs Fixed
Cable Prewire
Garden Tub
Open Floorplan
Walk-In Closet(s)
Fire Pit
Feature Descriptions
Appliances: Dishwasher, Disposal, Electric Oven, Electric Range, Electric Water Heater, Exhaust Fan, Microwave, Plumbed For Ice Maker
Community Features: Clubhouse, Outdoor Pool
Days on Site: 34
Exterior: Stone Veneer, Vinyl
Fireplace: Family Room
Foundation: Slab
HOA Fee: $570/ Annually
Laundry: Laundry Room
Lot: Cul-De-Sac, Flood Plain/Bottom Land
Other Equipment: Network Ready, Surround Sound
Other Structures: Shed(s)
Parcel#: 06-054-475
Parking: Driveway, Attached Garage
Patio/Porch: Balcony, Covered, Front Porch, Patio
Sewer: County Sewer
Swimming Pool: Yes
Swimming Pool: In Ground
Water: County Water
Window Features: Insulated Window(s)
Local Schools
High School: Cuthbertson
Middle School: Cuthbertson
Elementary School: New Town
Listed By / Shown By
Listed By
Agency Name: Premier Sotheby's International Realty
Agency Contact: robin.nitsche@premiersir.com
Shown By
Agent Name: Devin Gracely
Agent Phone: Cell: (704) 914-5652
Agency Title: Lake Norman Realty

Estimate Your Payment
Estimated Payment
$ 3,564.95 per month $3,379.74 Principal & Interest $0.00 Property Tax (data not provided by mls) $185.21 Homeowner's Insurance
5700 Verducci Lane | MLS# 4392048
This single family home located at 5700 Verducci Lane, Waxhaw, NC 28173 is currently listed for sale with an asking price of $635,000. This property was built in 2011 and has 4 bedrooms and 3 full baths with 2653 sq. ft. Verducci Lane is located in the Shannon Vista subdivision. Search Shannon Vista real estate on deving.lakenormanrealty.com today.